Koningsweg 933582 GC UtrechtL. Napoleonplantsoen en omgeving

Map
  • 127 m²
  • 104 m²
  • 5
  • A
Calculate monthly payment
Utrecht met een groene uitknop.

Description

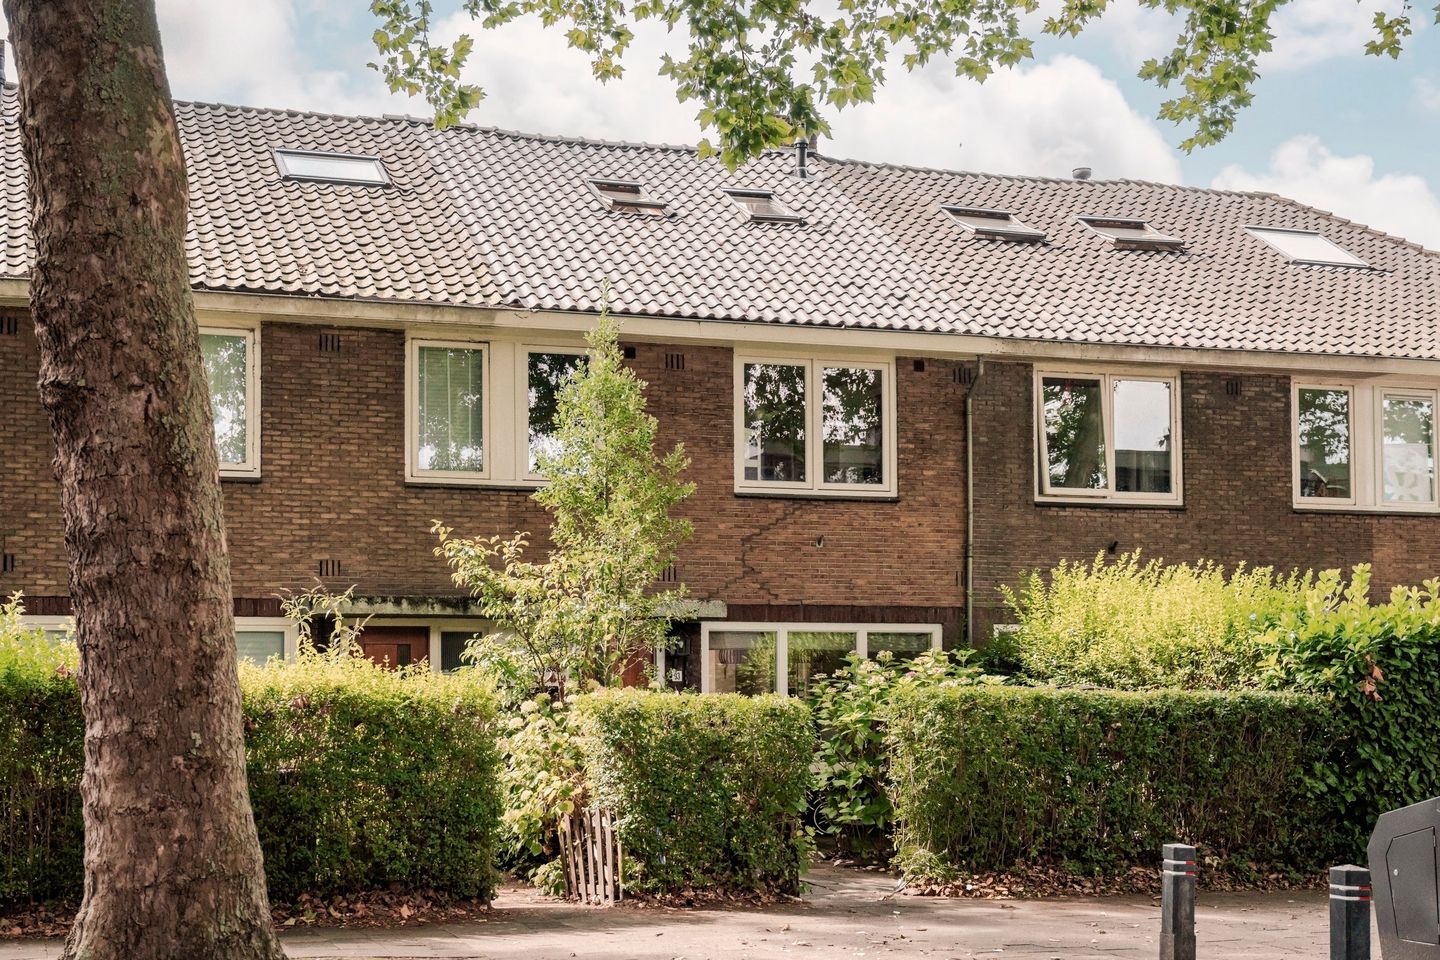
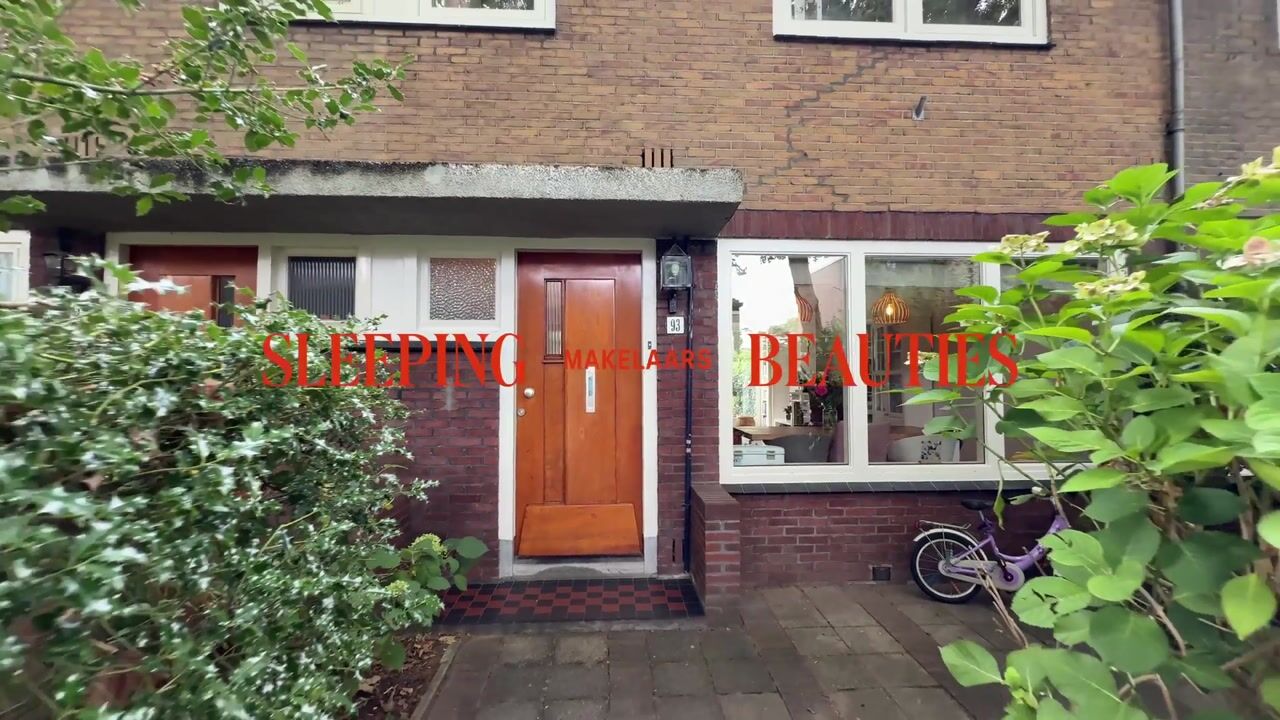
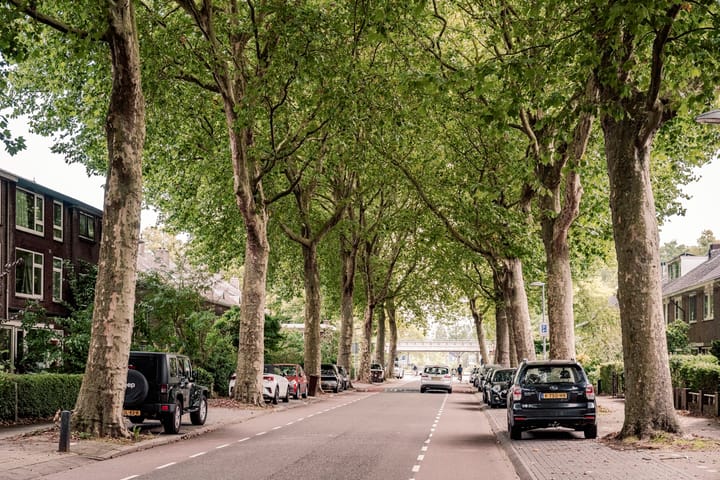
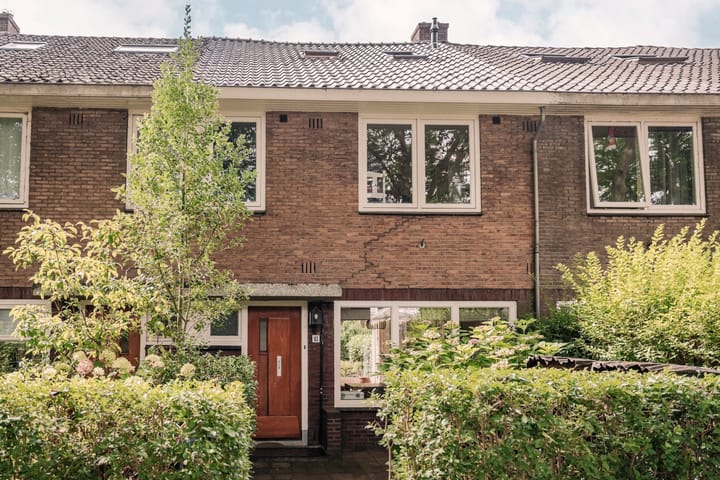
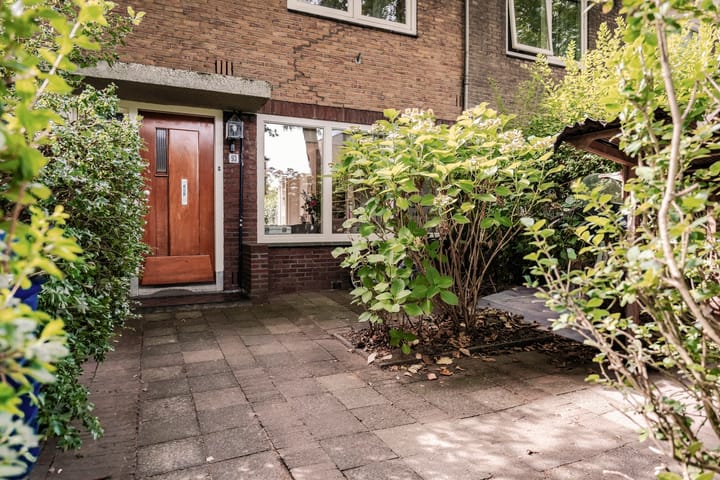
YOU COULD LIVE HERE. UNREAL FOR REAL. Utrecht with a green off-switch. A buffer between the world outside and life inside. Generous where it feels good. Efficient where it matters. Living with room to move. WHAT WOULD YOUR CHAPTER LOOK LIKE? Outside on both sides. Everything else in between. The front garden as the first few metres of home. And beyond that? 127 square metres for everything a day, and a life, can ask of you. A house full of people. Or no one around for a while. Living together doesn’t mean everyone has to move to the same rhythm. Someone at the table. Someone on the sofa. Someone in the garden. Someone sleeping in. Someone doing homework. And when the weather makes one good decision: back door open. From coffee to cork. Breakfast in bare feet. Kids outside. Table full. Something warm on your plate. Something cold in your glass. A Tuesday behaving like a Saturday. And when everyone eventually heads upstairs, downstairs stays yours for just a little longer. THIS LOCATION FEELS UNREAL, BUT IT’S NOT. Every direction works. One way takes you towards Ledig Erf, Twijnstraat and the canal. And everything beyond that simply turns into the city centre. The other way gets greener by the minute. Kromme Rijn. Amelisweerd. Rhijnauwen. Here, you can escape the city without actually leaving Utrecht. Somewhere between terraces and trees. Waterlinieweg and routes to the motorways are comfortably close. The station? Better by bike.

Highlights

AI-generated from the description
  • Spacious home with garden

    127 m² of living space with front and back garden.

  • City and nature nearby

    Close to centre, Kromme Rijn, Amelisweerd, Rhijnauwen.

  • Easy accessibility

    Near Waterlinieweg, motorways and bike to station.

Features

Transfer of ownership

Listed since
Acceptance
Available in consultation
Asking price
€ 795,000 kosten koper
Asking price per m²
€ 6,260
Status
Available

Construction

Kind of house
Single-family home, row house
Building type
Resale property
Year of construction
1930
Type of roof
Hip roof covered with roof tiles

Surface areas and volume

Areas
Living area
127 m²
Exterior space attached to the building
6 m²
External storage space
3 m²
Plot size
104 m²
Volume in cubic meters
457 m³

Layout

Number of rooms
6 rooms (5 bedrooms)
Number of bath rooms
1 bathroom and 1 separate toilet
Bathroom facilities
Walk-in shower, bath, toilet, sink, and washstand
Number of stories
2 stories and an attic
Facilities
Mechanical ventilation and solar panels

Energy

Energy label
Insulation
Roof insulation, insulated walls and floor insulation
Heating
CH boiler
Hot water
CH boiler
CH boiler
Nefit TrendLine HRC30/CW5 Easy HR-107 (2015, in ownership)

Cadastral data

TOLSTEEG B 1137
Cadastral map
Area
104 m²
Ownership situation
Full ownership

Exterior space

Location
In residential district
Garden
Back garden
Balcony/roof terrace
Balcony present

Storage space

Shed / storage
Detached wooden storage

Parking

Type of parking facilities
Paid parking and resident's parking permits

Popularity

2,014x

Viewed

69x

Saved

9-9-2026

On Funda

Neighborhood

L. Napoleonplantsoen en omgeving

Utrecht
Residents
1,000
Family with children
20%
Avg. asking price / m²
€ 6,902

Discover the neighborhood

Curious about the housing supply, residents and local real estate agents?

View neighborhood insights

Don’t want to forget this home?

Save it as a favorite. You’ll easily find it back and get notified when something changes.