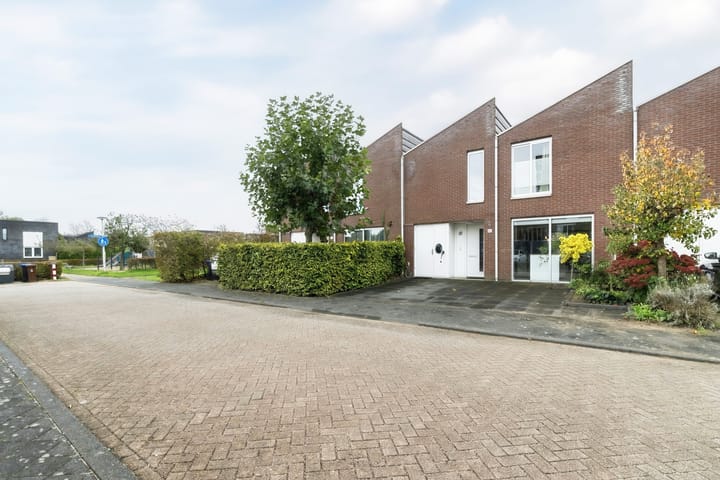
Verrassend ruime en keurig uitgevoerde woning in het groene Langerak
Description
Watch the tailor-made video and/or take the 360-degree virtual tour to get a great impression of this distinctive, surprisingly spacious and beautifully finished home, situated in a prime location in the green and peaceful residential neighbourhood of Parkwijk.
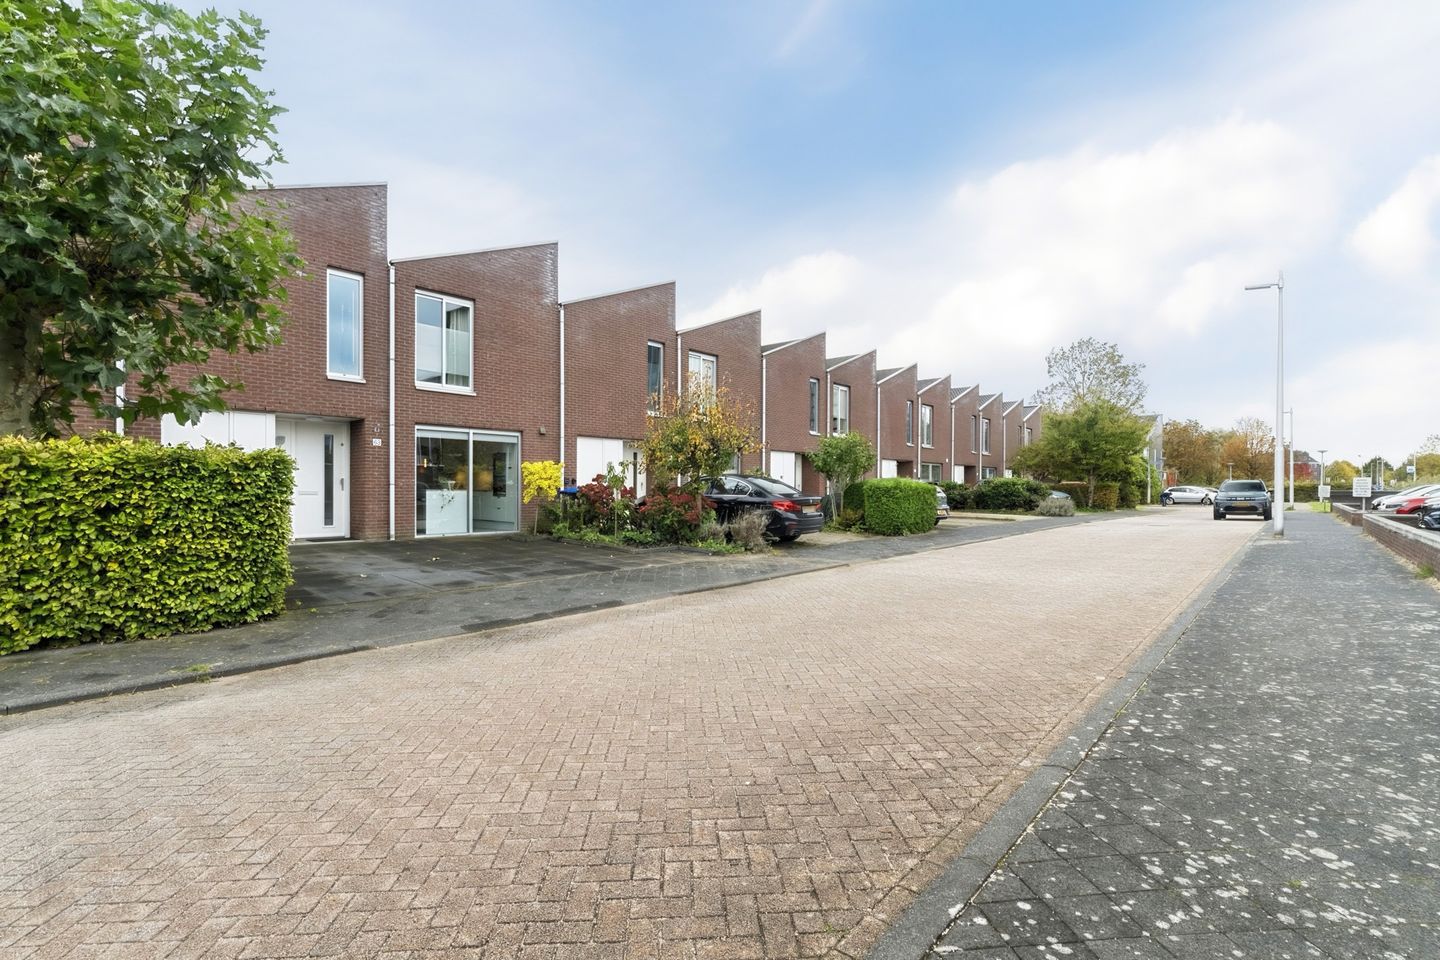
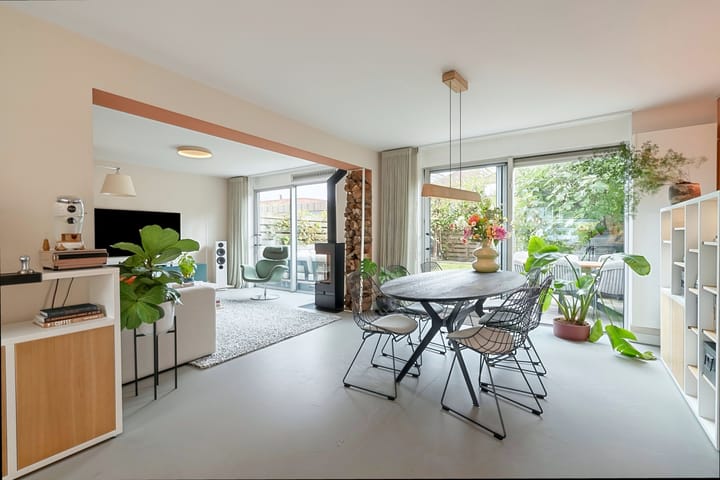
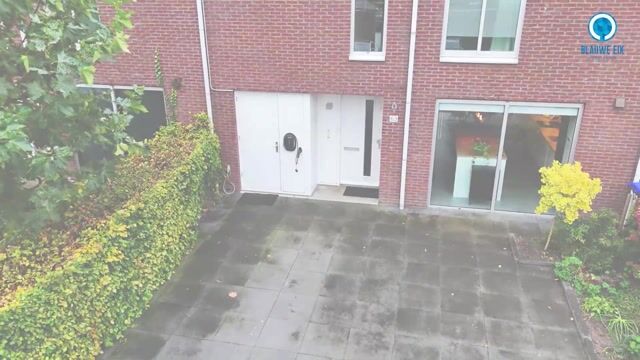
What makes this home so special is that it is just that little bit different from the ordinary. And you will notice it before you even step inside. The distinctive architecture, with its striking sloping rooflines and playful arrangement of façades, gives this property a character all of its own. But things become even more interesting once you step through the front door. Behind this remarkable exterior lies a surprisingly wide and wonderfully bright family home, where space and comfort come together naturally. The exceptional width of no less than 7.78 metres creates a living room with plenty of space for both a generous seating area and a spacious dining area, while two large sliding glass doors provide a beautiful connection to the sunny, south-facing rear garden. And as if that weren't enough, the property also features a lovely garden studio with its own dedicated home office. Upstairs, the distinctive architectural design continues in the bedrooms, where unusually high ceilings create an even greater sense of space and character. This is one of those homes where every step of a viewing reveals another reason to appreciate just how spacious, inviting and enjoyable it is to live here.
The location on Kreekraklaan is equally appealing. Situated in Parkwijk, this home offers a green and peaceful residential setting, while all the amenities you need for everyday life are conveniently close by. Parkwijk Shopping Centre, including the Jumbo supermarket on Verlengde Houtrakgracht, makes everyday shopping easy. For fresh vegetables, fruit and delicious regional produce, Plattelandswinkel Goes on Groenedijk is another excellent local destination. Nearby Amaliapark is perfect for walking, jogging or simply enjoying some time outdoors. De Klimroos primary school, childcare facilities and various sports amenities are also within easy reach. Looking for something fun to do with the children? At Steede Hoge Woerd city farm, they can meet the animals and enjoy playing outside. There is plenty to discover when it comes to food and drink, too. The Colour Kitchen De Hoge Weide, housed in a charming old farmhouse, is a wonderful place to enjoy a leisurely lunch or dinner. Alternatively, meet up with friends at Brouwerij Maximus, where the spacious terrace provides the perfect setting for good food, a delicious craft beer and a relaxed atmosphere. Terwijde, Leidsche Rijn Centrum and Utrecht city centre are also easily accessible. Here, you can enjoy the peace and space of a pleasant residential neighbourhood while having the vibrant city within easy reach.
We warmly invite you to come and discover this wonderful home for yourself! The coffee will be ready and waiting!
Highlights
AI-generated from the description
Wide bright living room
Living room 7.78 m wide with fireplace and two sliders.
Sunny garden with studio
South-facing garden, renewed in 2025, with insulated studio.
Private drive with charger
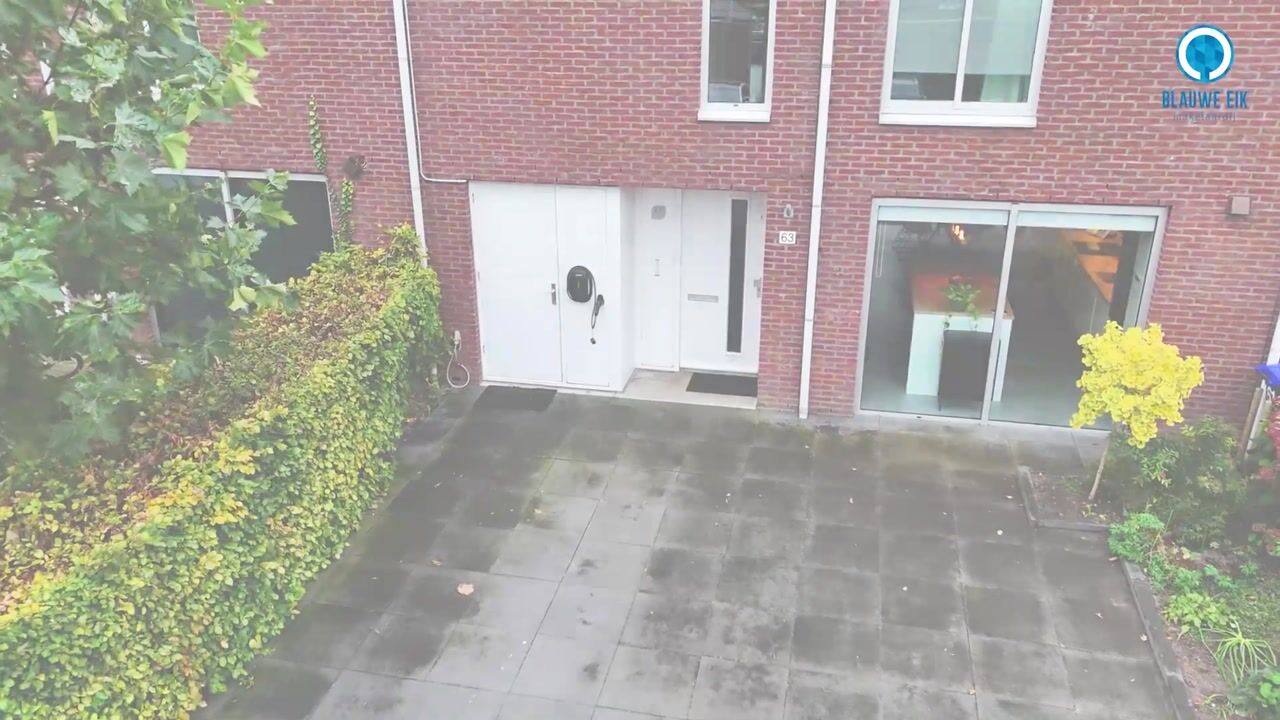
Parking for two cars on-site plus EV charging point.
Advertisement
Features
Transfer of ownership
Listed since
Acceptance
Available in consultation
Asking price
€ 679,000 kosten koper
Asking price per m²
€ 5,853
Status
Available
Construction
Kind of house
Single-family home, row house
Building type
Resale property
Year of construction
1999
Specific
Partly furnished with carpets and curtains
Type of roof
Combination roof covered with roof tiles
Surface areas and volume
Areas
Living area
116 m²
Other space inside the building
7 m²
External storage space
10 m²
Plot size
200 m²
Volume in cubic meters
435 m³
Layout
Number of rooms
4 rooms (3 bedrooms)
Number of bath rooms
1 bathroom
Bathroom facilities
Shower, bath, toilet, sink, and washstand
Number of stories
2 stories
Facilities
Optical fibre, mechanical ventilation, passive ventilation system, flue, sliding door, TV via cable, and solar panels