
New
Leo Fallplantsoen 723543 HH UtrechtTerwijde-West
€ 750,000 k.k.

- 133 m²living area
- 207 m²plot size
- 4bedrooms
- A+energy label
Ruime en speels ingedeelde tussenwoning met tuin én dakterras
Description
Watch the tailor-made video and/or the 360-degree virtual tour to get a good impression of this surprisingly spacious, exceptionally bright and playfully designed home, situated in a prime location in the quiet and green residential area of Terwijde.
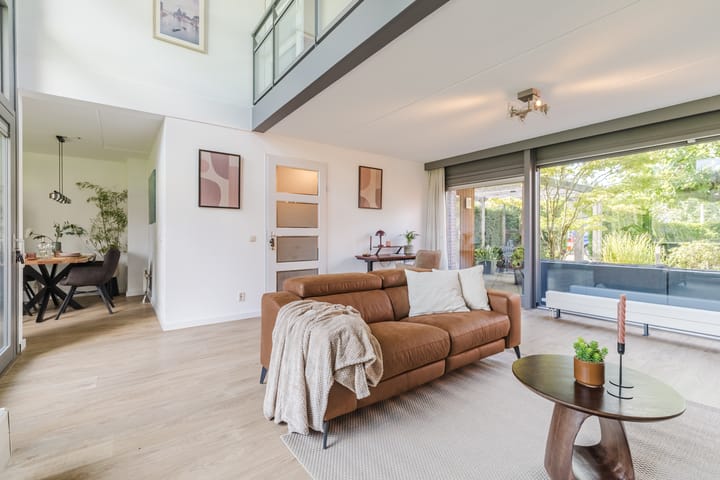
Characteristic of this home is its striking architecture, in which light, space and the connection between indoors and outdoors come together in a distinctive way. The living room immediately catches the eye thanks to the enormous windows, the impressive ceiling height and the mezzanine with glass balustrade. As a result, daylight reaches deep into the home, creating a pleasant sense of openness and space. With approximately 131 m² of living space, four multifunctional bedrooms/rooms, a spacious eat-in kitchen, a complete bathroom, an internal storage room/garage and several outdoor areas, this property offers plenty of possibilities for a family, those working from home or anyone looking for a spacious home with a distinctive layout.
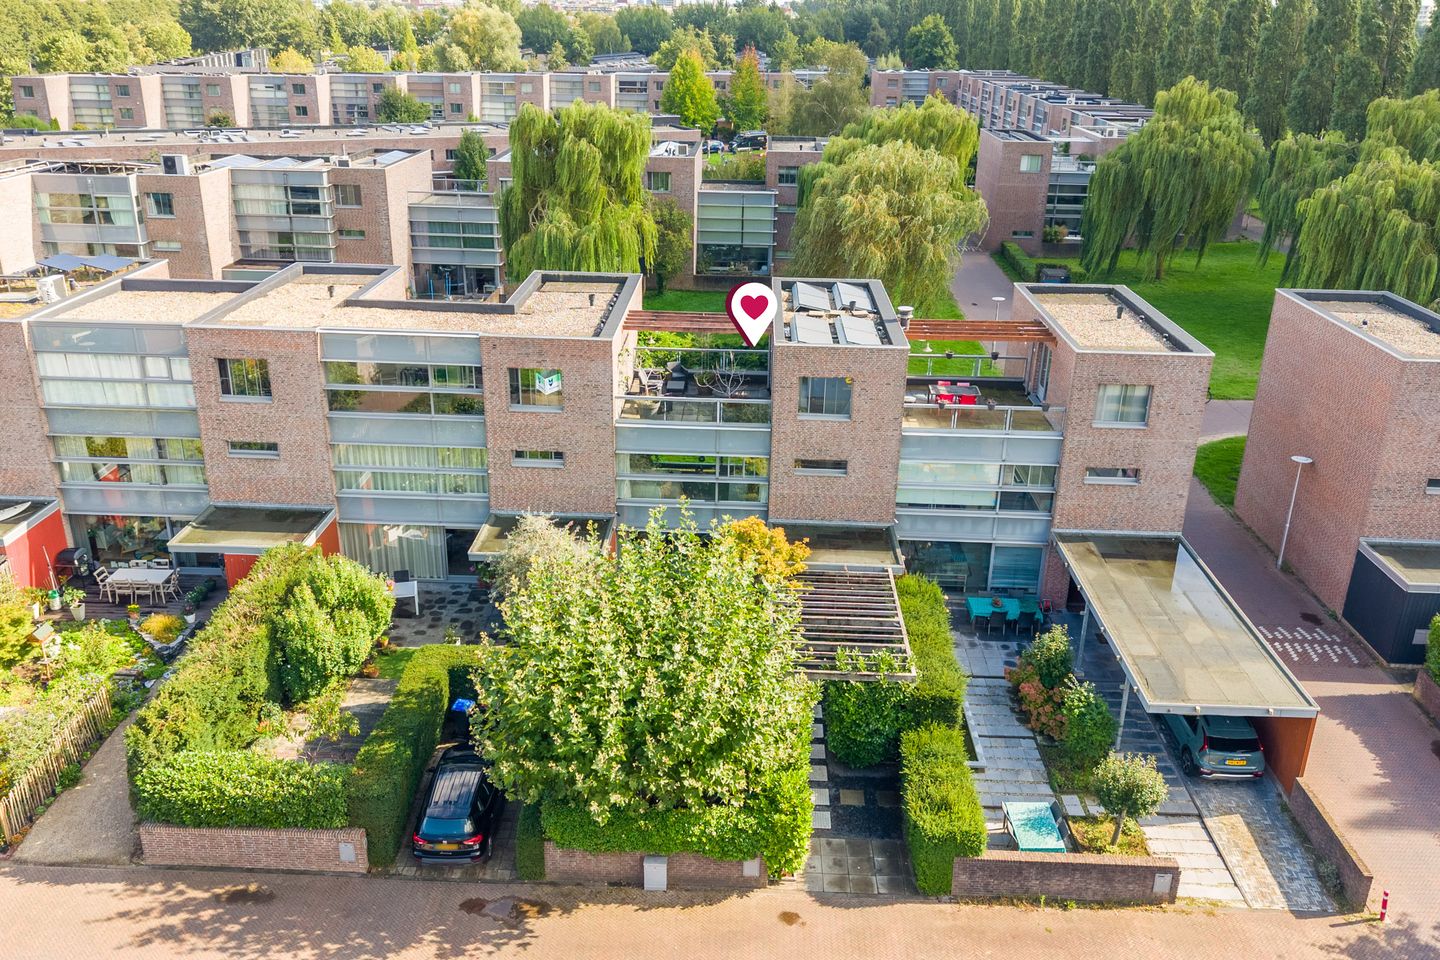
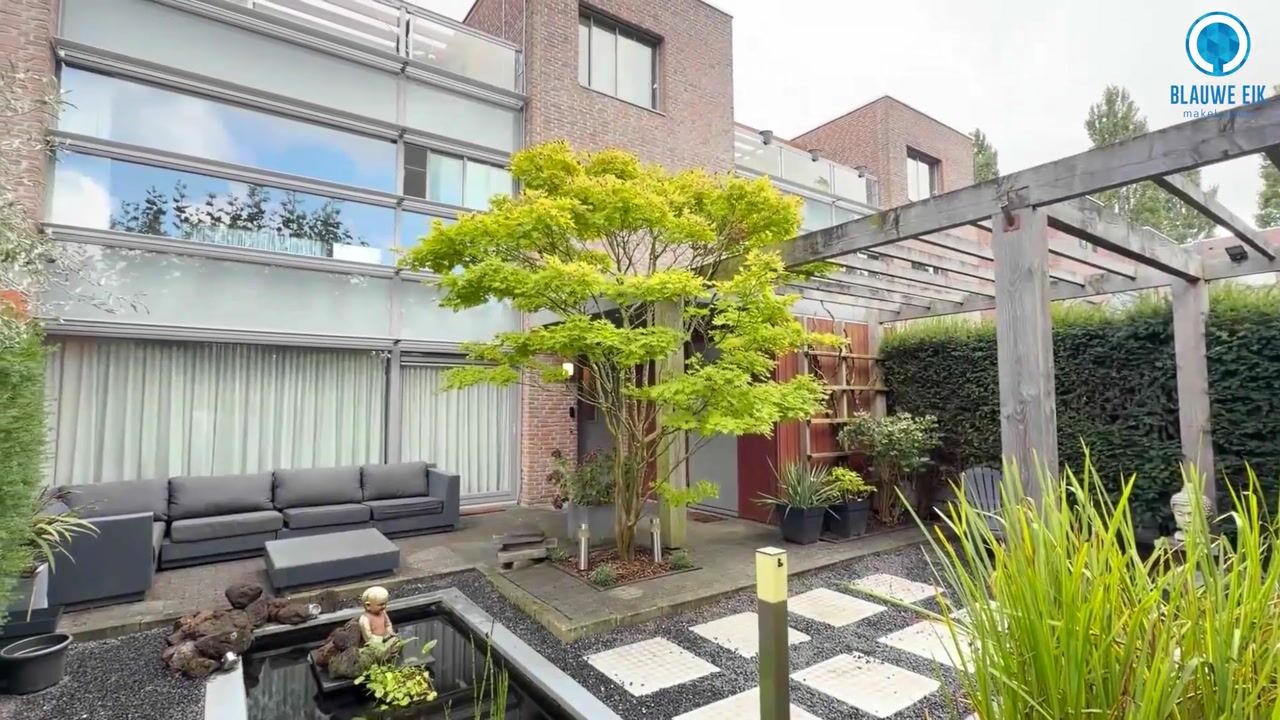

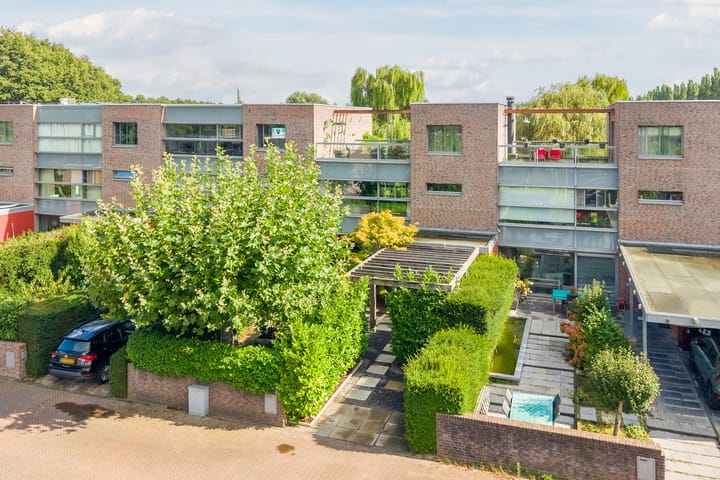
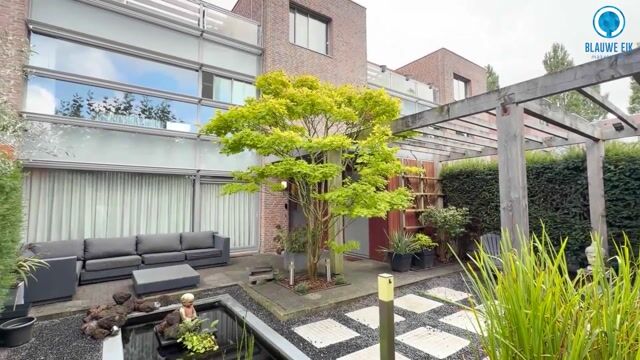
The outdoor spaces are equally enjoyable. The surprisingly spacious and beautifully landscaped garden offers plenty of privacy and features mature planting, an attractive pond, a wooden deck, a pergola and several places to sit and relax outside. In addition, the property offers a sheltered terrace directly adjoining the house and a generous roof terrace of approximately 28 m² with far-reaching views across the green surroundings. This means there is always a pleasant spot to enjoy the sun or shade at different times of the day.
The property is situated in Terwijde-West, a green and spacious residential area in Leidsche Rijn. The quiet location on Leo Fallplantsoen provides a pleasant living environment, while everyday amenities are within easy reach. Terwijde shopping centre, Utrecht Terwijde railway station, various primary schools, childcare facilities, sports amenities and St. Antonius Hospital are all located nearby. For walking, cycling and recreation, Máximapark, ’t Lint and Haarrijnse Plas are also within easy reach. The Wall shopping area, Utrecht city centre and the A2 and A12 motorways are easily accessible as well. This home therefore combines a peaceful and green residential setting with all the amenities of Leidsche Rijn and Utrecht close at hand.
Come and take a look at this home! The coffee will be ready for you!
Layout
Ground floor
Entrance hall, cloakroom and toilet with toilet and modern washbasin. The hall also provides access to the meter cupboard, the staircase to the first floor and the living room.
The living room is situated at the front of the property. As soon as you enter, the generous ceiling height, spacious mezzanine and large windows on several sides immediately stand out. The abundant natural light and open connection with the upper floor create an exceptionally spacious atmosphere. Thanks to its generous proportions, there is ample room for a comfortable seating area as well as, for example, a reading, work or play area. The wide glazed façades further enhance the connection with the various outdoor spaces.
From the living room, you enter the spacious eat-in kitchen, which offers plenty of room for a large dining table. This creates an inviting place to cook together, enjoy meals and spend long evenings around the table. The wide window above the worktop brings in plenty of daylight and offers a pleasant view outside. A door provides direct access to the sheltered terrace.
The separate kitchen is arranged in a wall layout with an appliance cabinet and is finished with light-coloured cabinet fronts and a dark worktop. The kitchen is equipped with various built-in appliances, namely: a hob, an extractor hood, an oven, a fridge/freezer combination and a dishwasher.
The entire ground floor is finished with light laminate flooring and neat wall and ceiling finishes.
Garden
The property offers several outdoor spaces, allowing the interior and exterior to connect in a pleasant and natural way. The generous and green landscaped garden features mature hedges and planting, providing plenty of privacy. The pond, wooden deck and pergola create an attractive setting and give the garden a lush, green character.
There is ample room for several seating and dining arrangements, making this a lovely place to enjoy a quiet cup of coffee or spend time outdoors with a larger group. Directly adjoining the house is a sheltered terrace, accessible from the kitchen. The internal storage room/garage offers practical space for bicycles, garden equipment and other belongings. There is also parking available on the property.
First floor
Landing with access to the bathroom, the mezzanine, the staircase to the second floor and one multifunctional bedroom/room.
The generous mezzanine is currently arranged as a sleeping area and, thanks to its open connection with the living room, forms a distinctive feature of the property. Through the void and glass balustrade, you overlook the living room, while the large windows allow plenty of daylight to enter. The ceiling height and open green outlook further enhance the spacious character. In addition to a generous sleeping area, there is ample room for, for example, a seating area, workspace or fitted wardrobes.
The bedroom on this floor is a comfortable size and features a large window. The room can be used as a bedroom, home office, gym or guest room, depending on your needs.
Centrally positioned on this floor is the complete bathroom. It is finished with light-coloured floor and wall tiles and features a bathtub, a separate shower cubicle, a second toilet and a washbasin with vanity unit. The black taps and shower fittings give the room a contemporary appearance.
The entire first floor is finished with light laminate flooring and light wall and ceiling finishes.
Second floor
Landing with access to the generous roof terrace, practical storage space and two multifunctional bedrooms/rooms.
The largest bedroom has a playful layout and features plenty of practical, custom-made storage space. This allows the room to be used as a spacious bedroom, dressing room or a combination of sleeping and working space. The second bedroom is also bright and pleasantly arranged.
This floor also offers practical storage space with room for the technical installations and laundry appliances.
From this floor, you can access the generous roof terrace of approximately 28 m². There is plenty of room here for both a lounge and dining area. The brick walls provide shelter and privacy, while the open side offers far-reaching views across the green residential surroundings. The wooden pergola structure enhances the attractive atmosphere and makes the roof terrace a wonderful place to enjoy outdoor living in peace.
The entire second floor is finished with attractive laminate flooring and light wall and ceiling finishes.
Particulars
• Year of construction: approximately 2004;
• Living area: approximately 131 m²;
• Volume: approximately 504 m³;
• Plot size: approximately 207 m²;
• Energy label: A+;
• The land has been issued under a perpetual leasehold right, with the ground rent bought out in perpetuity (AV1989);
• Heating and hot water are provided by district heating;
• Other internal space: approximately 6 m²;
• Building-related outdoor space: approximately 31 m²;
• The distinctive architecture, generous ceiling height, mezzanine and large windows create a bright and spacious living environment;
• Four multifunctional bedrooms/rooms provide plenty of possibilities for sleeping, working and accommodating guests;
• The spacious eat-in kitchen offers an inviting place to cook, dine and spend time together;
• The green landscaped garden offers plenty of privacy and features a pond, wooden deck, pergola and several pleasant seating areas;
• In addition to the garden, the property offers a sheltered terrace and a generous roof terrace with unobstructed views across the green surroundings;
• The internal storage room/garage and private parking provide additional practical convenience;
• The property is situated in a quiet and green residential environment with everyday amenities, public transport and recreational facilities within easy reach;
• Completion by mutual agreement;
• The following formal requirement applies, ‘subject to contract’: no purchase agreement exists between the parties until it has been recorded in writing and signed by both parties.
Interested in this property? Bring your NVM purchasing agent with you!
Highlights
AI-generated from the description
Bright void and windows
Striking design with void, high ceilings and glass.
Green garden and roof terrace
Large garden, pond, pergola and 28 m² roof terrace.
Quiet and green Terwijde
Green area with shops, public transport and parks nearby.
Advertisement
Features
Transfer of ownership
- Listed since
- Acceptance
- Available in consultation
- Asking price
- € 750,000 kosten koper
- Asking price per m²
- € 5,639
- Status
- Available
Construction
- Kind of house
- Single-family home, row house
- Building type
- Resale property
- Year of construction
- 2004
- Specific
- Partly furnished with carpets and curtains
- Type of roof
- Flat roof covered with asphalt roofing and other
Surface areas and volume
- Areas
- Living area
- 133 m²
- Other space inside the building
- 6 m²
- Exterior space attached to the building
- 31 m²
- Plot size
- 207 m²
- Volume in cubic meters
- 504 m³
Layout
- Number of rooms
- 5 rooms (4 bedrooms)
- Number of bath rooms
- 1 bathroom and 1 separate toilet
- Bathroom facilities
- Shower, bath, toilet, sink, and washstand
- Number of stories
- 3 stories
- Facilities
- Mechanical ventilation and solar panels
Energy
- Energy label
- A+
- Insulation
- Completely insulated
- Heating
- District heating
- Hot water
- District heating
Cadastral data
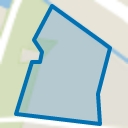
- CATHARIJNE A 959
- Cadastral map
- Area
- 207 m²
- Ownership situation
- Municipal ownership encumbered with long-term leaset
- Fees
- Bought off for eternity
Exterior space
- Location
- Alongside a quiet road and in residential district
- Garden
- Patio atrium, front garden and sun terrace
- Front garden
- 90 m² (13.50 metre deep and 6.64 metre wide)
- Garden location
- Located at the northwest
- Balcony/roof terrace
- Roof terrace present
Storage space
- Shed / storage
- Attached brick storage
- Facilities
- Electricity
Parking
- Type of parking facilities
- Parking on private property and public parking
Popularity
0x
Viewed
0x
Saved
7-10-2026
On Funda
Neighborhood
Terwijde-West
Utrecht- Residents
- 5,300
- Family with children
- 53%
- Avg. asking price / m²
- € 5,335
Discover the neighborhood
Curious about the housing supply, residents and local real estate agents?

Don’t want to forget this home?
Save it as a favorite. You’ll easily find it back and get notified when something changes.
