
New

Lester Youngpad 73543 GJ UtrechtTerwijde-Oost

Map
  • 126 m²
  • 30 m²
  • 4
  • A
Calculate monthly payment
Speels ingedeelde en energiezuinige woning in Terwijde

Description

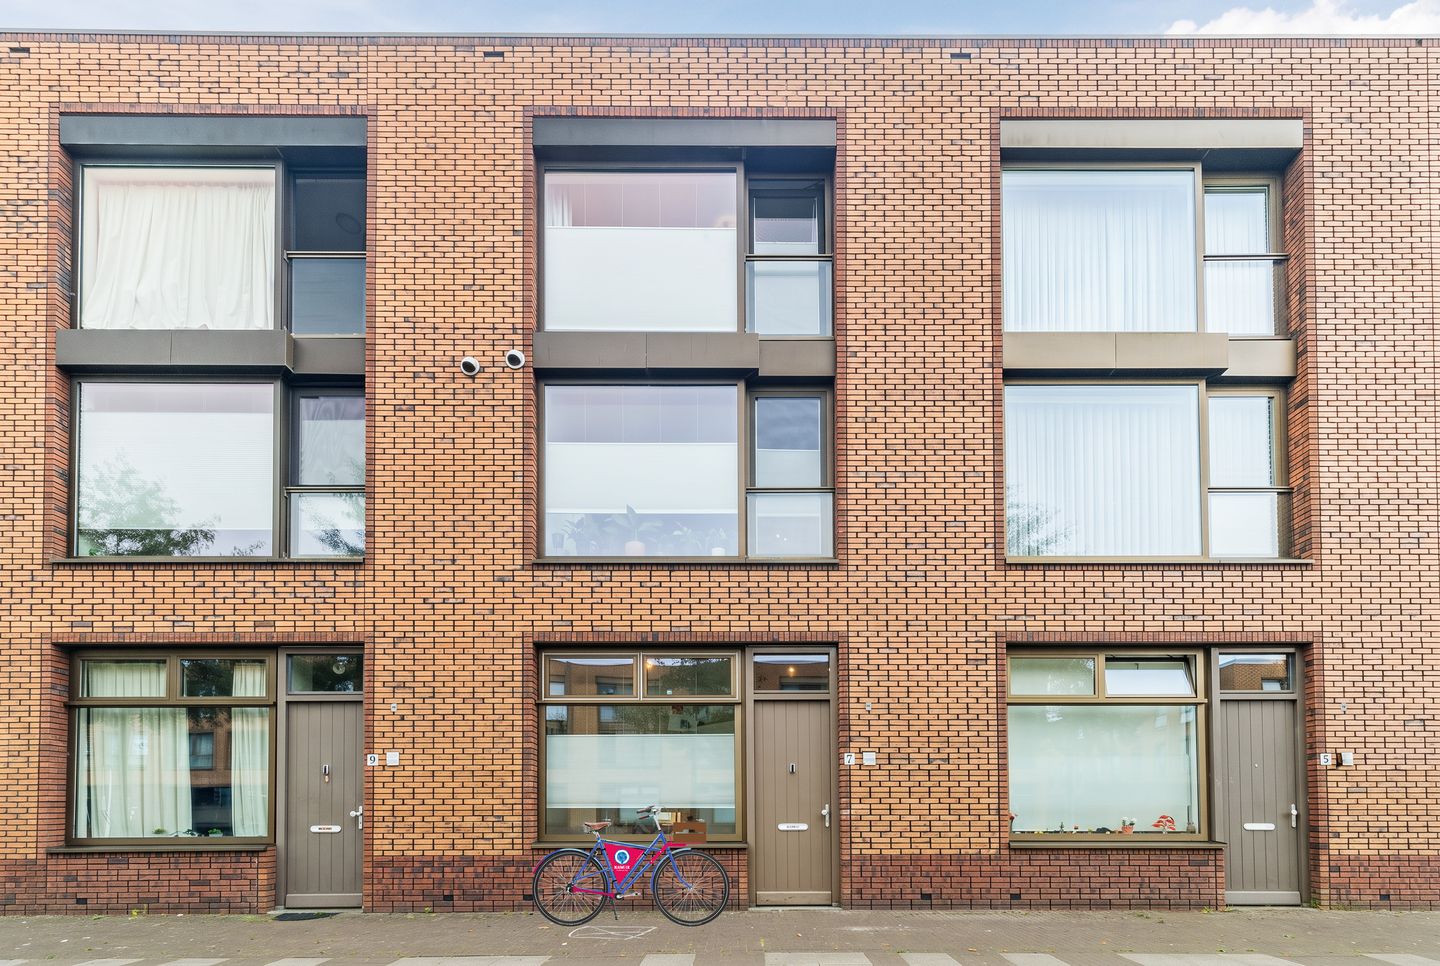
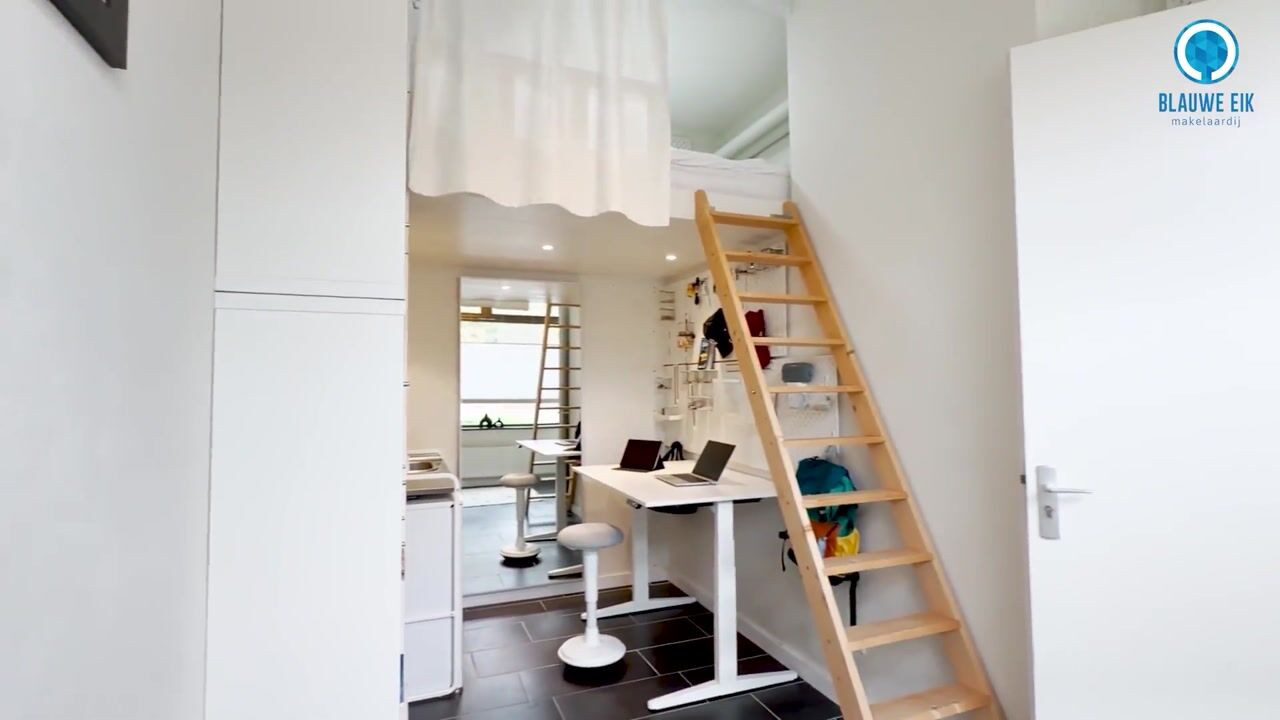
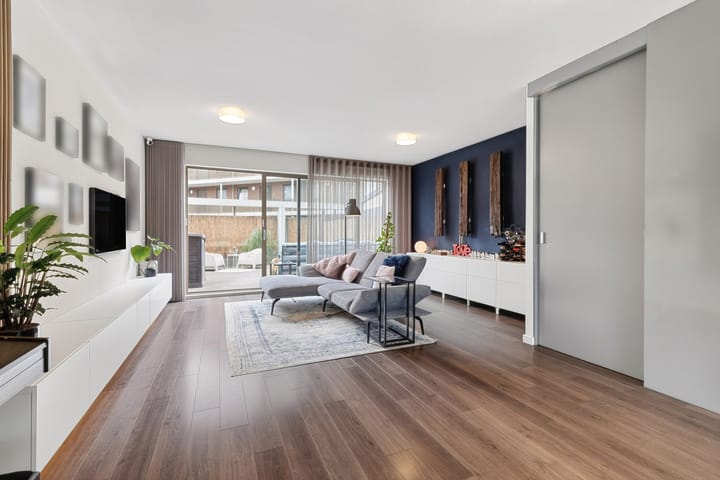
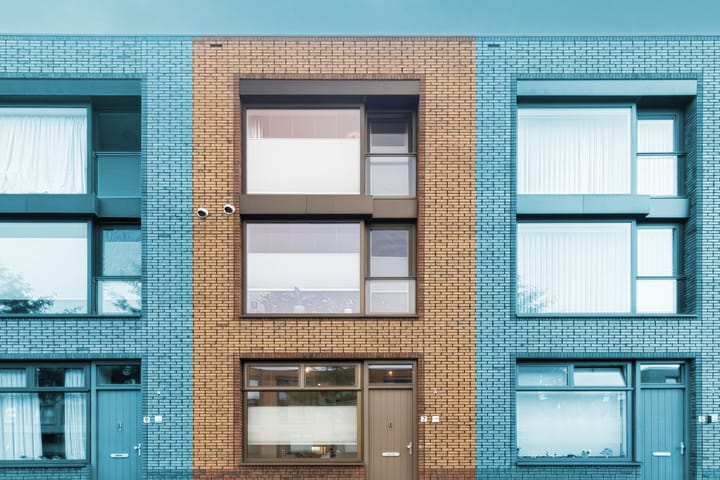
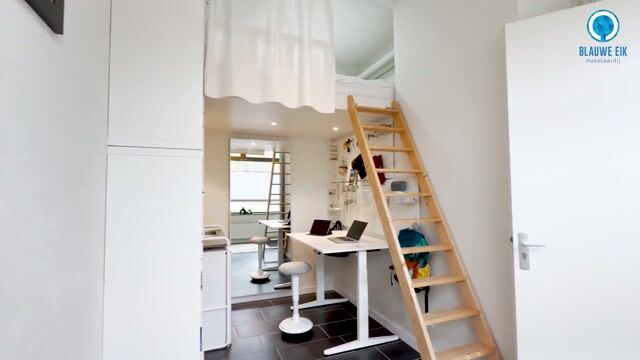
Watch the tailor-made video and/or take the 360-degree virtual tour to get a good impression of this beautifully maintained, thoughtfully designed and energy-efficient home, situated in a prime location in the popular, family-friendly neighbourhood of Terwijde. One of the most distinctive features of this property is its playful, anything-but-standard layout. Unlike a traditional home, the main living areas are not located on the ground floor. Instead, the ground floor offers a surprisingly versatile space, while the bright living room and kitchen are situated on the first floor. This unique arrangement creates an attractive separation between living, working and relaxing. From the living room, you have direct access to the sunny terrace, with the residents-only communal courtyard garden as an added bonus. The top floor accommodates three bedrooms and the bathroom. A home full of character, perfectly suited to a variety of lifestyles, living requirements and stages of life. The location adds even more to the appeal of this property. Situated on the low-traffic Lester Youngpad, the house enjoys a welcoming, family-friendly setting, with a children's playground right outside the front door. It is an ideal environment for children to play outdoors, while all the conveniences of everyday life are close at hand. Terwijde shopping centre and Utrecht Terwijde railway station are just a short distance away, and Muziekplein is also nearby. For those who enjoy spending time outdoors, Máximapark and Haarrijnse Plas offer excellent opportunities for walking, cycling and recreation. The combination of nearby amenities, excellent accessibility and a peaceful residential street where cars take a back seat makes this an especially attractive place for family life. Come and see this wonderful home for yourself! The coffee will be waiting for you!

Highlights

AI-generated from the description
  • Playful multi-level layout

    Living on first floor, versatile ground-floor space.

  • Bright living floor with island

    Spacious living room with sliding doors and modern island kitchen.

  • Private parking with charge point

    Private space in covered garage directly behind the house.

Features

Transfer of ownership

Service charges
€ 43 per month
Listed since
Acceptance
Available in consultation
Asking price
€ 575,000 kosten koper
Asking price per m²
€ 4,563
Status
Available

Construction

Kind of house
Single-family home, row house
Building type
Resale property
Year of construction
2007
Specific
Partly furnished with carpets and curtains
Type of roof
Flat roof covered with asphalt roofing

Surface areas and volume

Areas
Living area
126 m²
Exterior space attached to the building
38 m²
Plot size
30 m²
Volume in cubic meters
455 m³

Layout

Number of rooms
5 rooms (4 bedrooms)
Number of bath rooms
2 bathrooms
Bathroom facilities
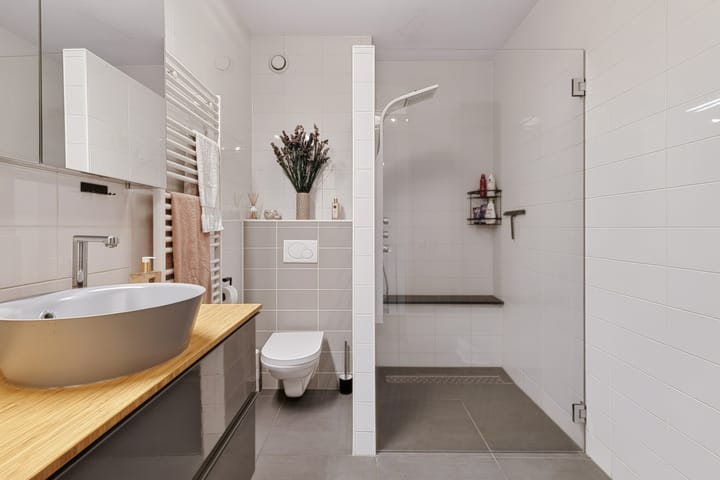
Walk-in shower, 2 toilets, 2 sinks, shower, and washstand
Number of stories
3 stories
Facilities
Optical fibre, mechanical ventilation, passive ventilation system, and sliding door

Energy

Energy label
Insulation
Completely insulated
Heating
District heating
Hot water
District heating

Cadastral data

CATHARIJNE A 1917
Cadastral map
Area
30 m²
Ownership situation
Municipal long-term lease
Fees
Bought off for eternity

Exterior space

Location
In residential district
Garden
Back garden
Back garden
38 m² (7.01 metre deep and 5.38 metre wide)
Garden location
Located at the south

Garage

Type of garage
Parking place

Parking

Type of parking facilities
Parking on gated property, parking on private property, public parking and parking garage

Popularity

0x

Viewed

0x

Saved

20-10-2026

On Funda

Neighborhood

Terwijde-Oost

Utrecht
Residents
6,020
Family with children
39%
Avg. asking price / m²
€ 5,647

Discover the neighborhood

Curious about the housing supply, residents and local real estate agents?

View neighborhood insights

Don’t want to forget this home?

Save it as a favorite. You’ll easily find it back and get notified when something changes.