Sold under reservation
Loeff Berchmakerstraat 20-C3512 TD UtrechtBreedstraat en Plompetorengracht en omgeving
€ 695,000 k.k.

- 87 m²living area
- 132 m²plot size
- 3bedrooms
- A++energy label
Description
**VIEW REQUEST BY MAIL ONLY**
Modern 4-Room City Home with Garden and Sunny Roof Terrace, Energy Label A++, in the Heart of Utrecht
Introduction
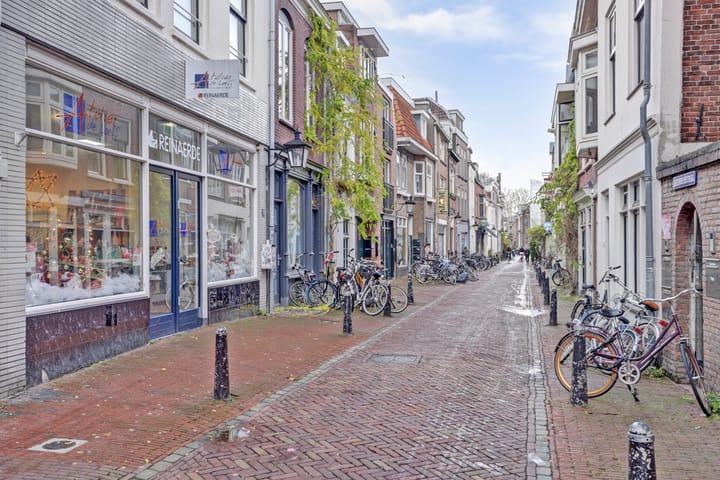
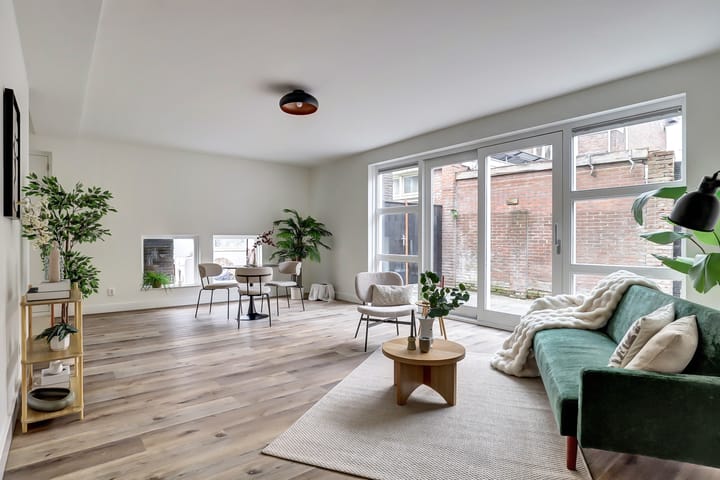
Welcome to this modern city home (built in 2014) featuring both a garden and a roof terrace, located in the heart of Utrecht yet tucked away in a quiet and sheltered setting. The property is attached on one side to number 20B but otherwise stands freely, offering excellent privacy, abundant natural light and generous outdoor space—a rare combination in the city centre.
Layout
Ground Floor
• Entrance hall with meter cupboard
• Bathroom with toilet, washbasin and washing machine connection
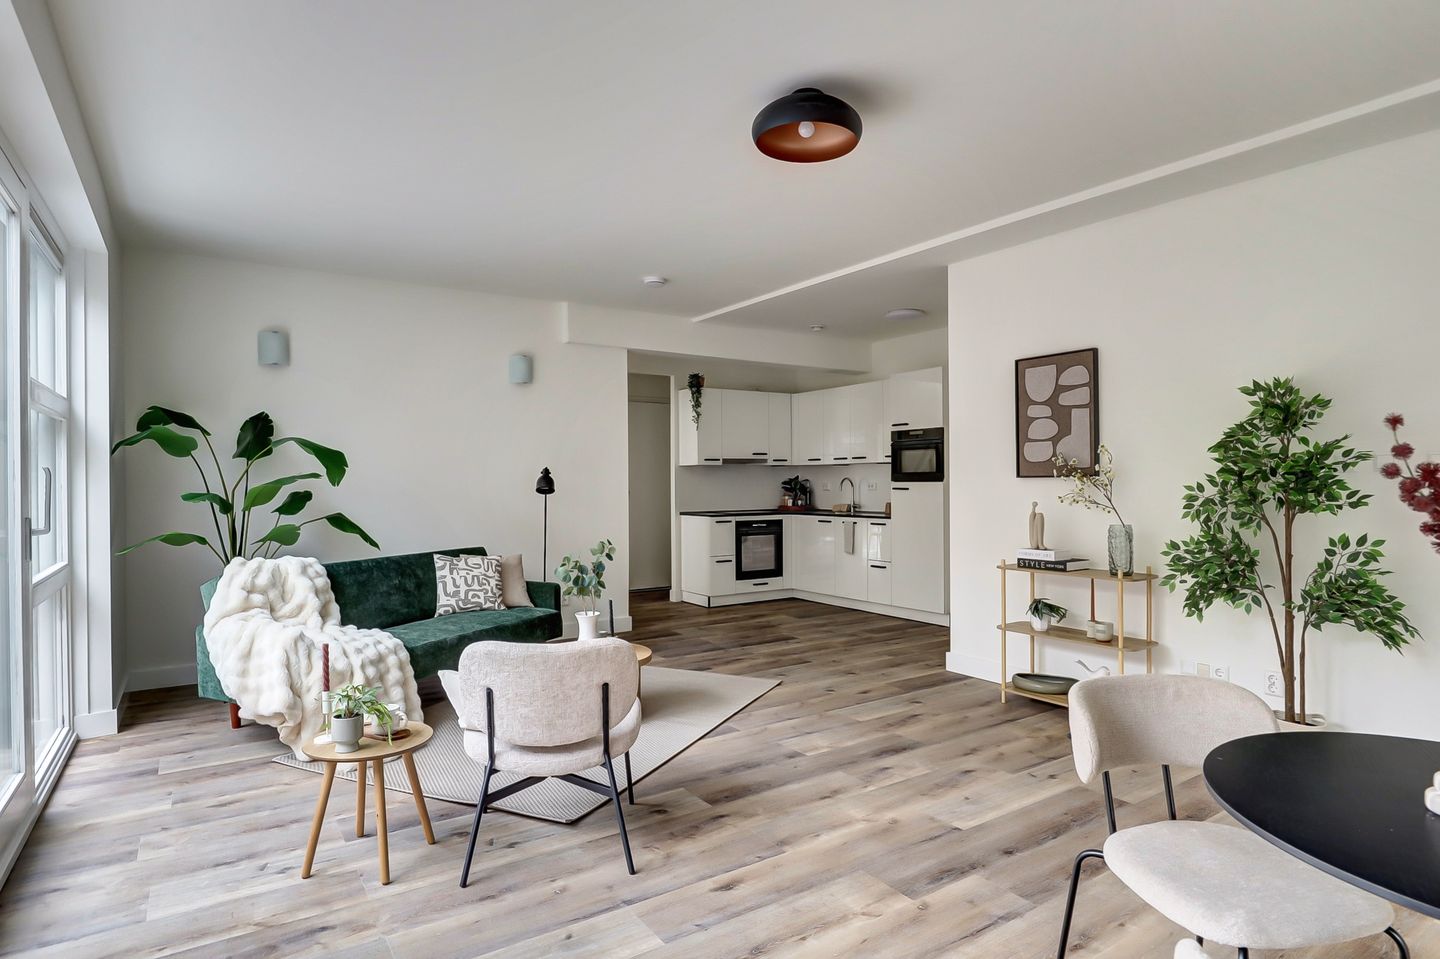
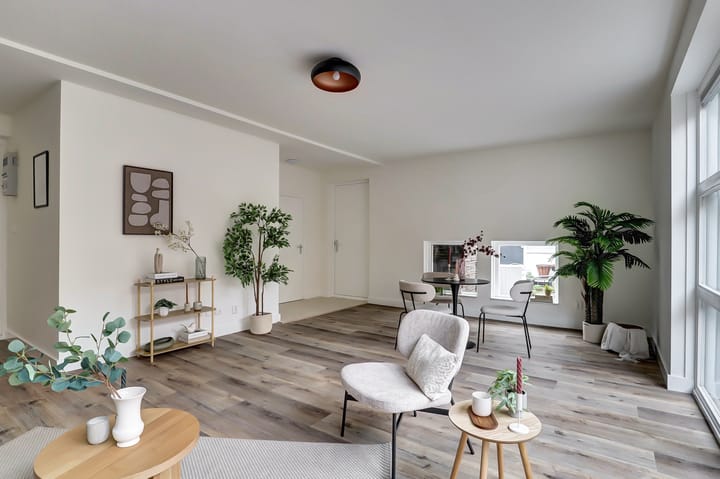
• Spacious living room with abundant daylight and sliding doors to the patio garden
• Modern open-plan kitchen in a corner layout, equipped with various built-in appliances
• Access to the second bathroom, fitted with a double washbasin, second toilet, shower and washing machine connection
• Bedroom with sliding doors to the patio garden
First Floor
• Large room with sliding doors to the roof terrace, offering plenty of sunlight; ideal as a workspace or bedroom
• Second room on this floor, also bright and versatile in use
• Both rooms feature neatly finished walls and a laminate floor
Outdoor spaces
• Enclosed patio garden on the ground floor, peaceful and sheltered (approx. 30 m²)
• Front terrace on the ground floor (approx. 20 m²)
• Sunny roof terrace wrapping around the first floor, directly accessible from the large bedroom (approx. 40 m²)
• Total outdoor space approx. 90 m²
Why This Home
This property perfectly combines modern comfort, privacy, outdoor space and a central location. With two bathrooms, a patio garden and a sunny roof terrace, it offers a unique opportunity to enjoy city living while maintaining tranquility, comfort and flexibility. The generous layout, multiple rooms and practical floor division make the home well suited for dual occupancy or a combination of living and working. Thanks to its energy-efficient installations (A++) and modern finish, the home is fully move-in ready.
DIMENSIONS AND FLOOR PLANS
See the NEN 2580 measurement report.
NEN 2580 explanatory clause: Measurements are based on the NEN 2580 standard, intended to ensure a uniform method of measurement. Minor deviations may still occur.
Features & Highlights
• Living area: 86.4 m² (NEN 2580 report available)
• Volume: 216 m³
• Two residential floors
• Energy label A++, valid until 05-12-2035
• Heating & hot water: private central heating combi-boiler equipped with a sustainable heat pump and solar panels
• Year of construction: 2014; modern and low-maintenance finish
• Property type: semi-attached city home that feels almost detached
• Quiet location, ideal for those seeking city amenities combined with privacy
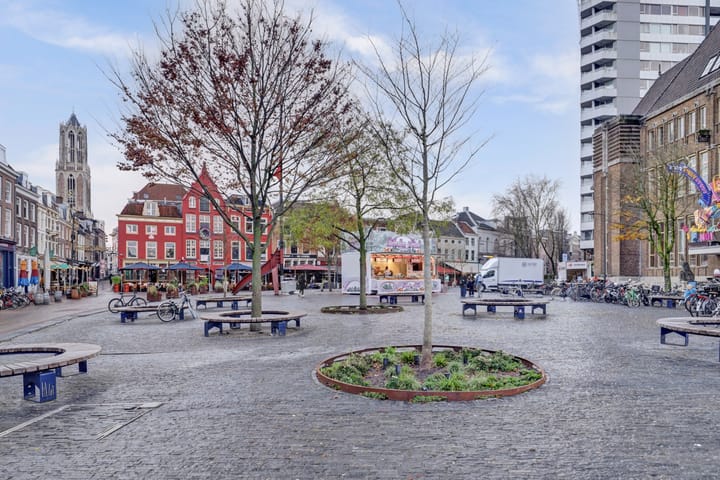
• Central position in Utrecht with shops, cafés, restaurants and public transport within walking distance
• Private garden and sunny roof terrace for outdoor living and relaxation
• High-quality finish with modern kitchen and two bathrooms
• Completion in consultation
• Buyer’s choice of notary
• Seller has no list of items or questionnaire available
• Sale subject to seller’s approval
Purchase Agreement
The purchase agreement will be drafted using the standard NVM contract and will include, among others:
• Non-occupancy clause: the seller has not personally lived in the property and therefore cannot inform the buyer about characteristics or defects that would have been known through own occupancy;
• “As is, where is” clause: the property is sold in its current state at the time of sale.
Disclaimer
Although this sales information has been compiled with care, no rights may be derived from its content. Buyers are expressly advised to conduct their own investigation into the condition of the property, legal aspects, zoning and permitted use. Any defects, limitations or risks are the buyer’s own responsibility. The seller accepts no liability for inaccuracies or omissions in the information provided.
Advertisement
Features
Transfer of ownership
- Listed since
- Acceptance
- Available in consultation
- Asking price
- € 695,000 kosten koper
- Asking price per m²
- € 7,989
- Status
- Sold under reservation
Construction
- Kind of house
- Single-family home, corner house
- Building type
- Resale property
- Year of construction
- 2014
- Specific
- Double occupancy possible
- Type of roof
- Flat roof covered with asphalt roofing
Surface areas and volume
- Areas
- Living area
- 87 m²
- Other space inside the building
- 1 m²
- Exterior space attached to the building
- 92 m²
- Plot size
- 132 m²
- Volume in cubic meters
- 216 m³
Layout
- Number of rooms
- 4 rooms (3 bedrooms)
- Number of bath rooms
- 2 bathrooms
- Bathroom facilities
- 2 toilets, sink, shower, and double sink
- Number of stories
- 2 stories
Energy
- Energy label
- A++
- Insulation
- Completely insulated
- Heating
- CH boiler
- Hot water
- CH boiler and solar collectors
- CH boiler
- Remeha HR-107 (gas-fired combination boiler, in ownership)
Cadastral data
- UTRECHT A 4740
- Cadastral map
- Area
- 132 m² (part of parcel)
- Ownership situation
- Full ownership
Exterior space
- Location
- Alongside a quiet road, sheltered location, in centre and in residential district
- Garden
- Back garden
- Balcony/roof terrace
- Roof terrace present
Parking
- Type of parking facilities
- Paid parking, public parking, parking garage and resident's parking permits
Popularity
7,908x
Viewed
103x
Saved
11-12-2025
On Funda
Neighborhood

Breedstraat en Plompetorengracht en omgeving
Utrecht- Residents
- 2,680
- Family with children
- 6%
- Avg. asking price / m²
- € 7,339
Discover the neighborhood
Curious about the housing supply, residents and local real estate agents?

Don’t want to forget this home?
Save it as a favorite. You’ll easily find it back and get notified when something changes.
