New
Lorentzlaan 13514 HZ UtrechtTuinwijk-Oost
€ 750,000 k.k.

- 126 m²living area
- 102 m²plot size
- 3bedrooms
- Benergy label
Description
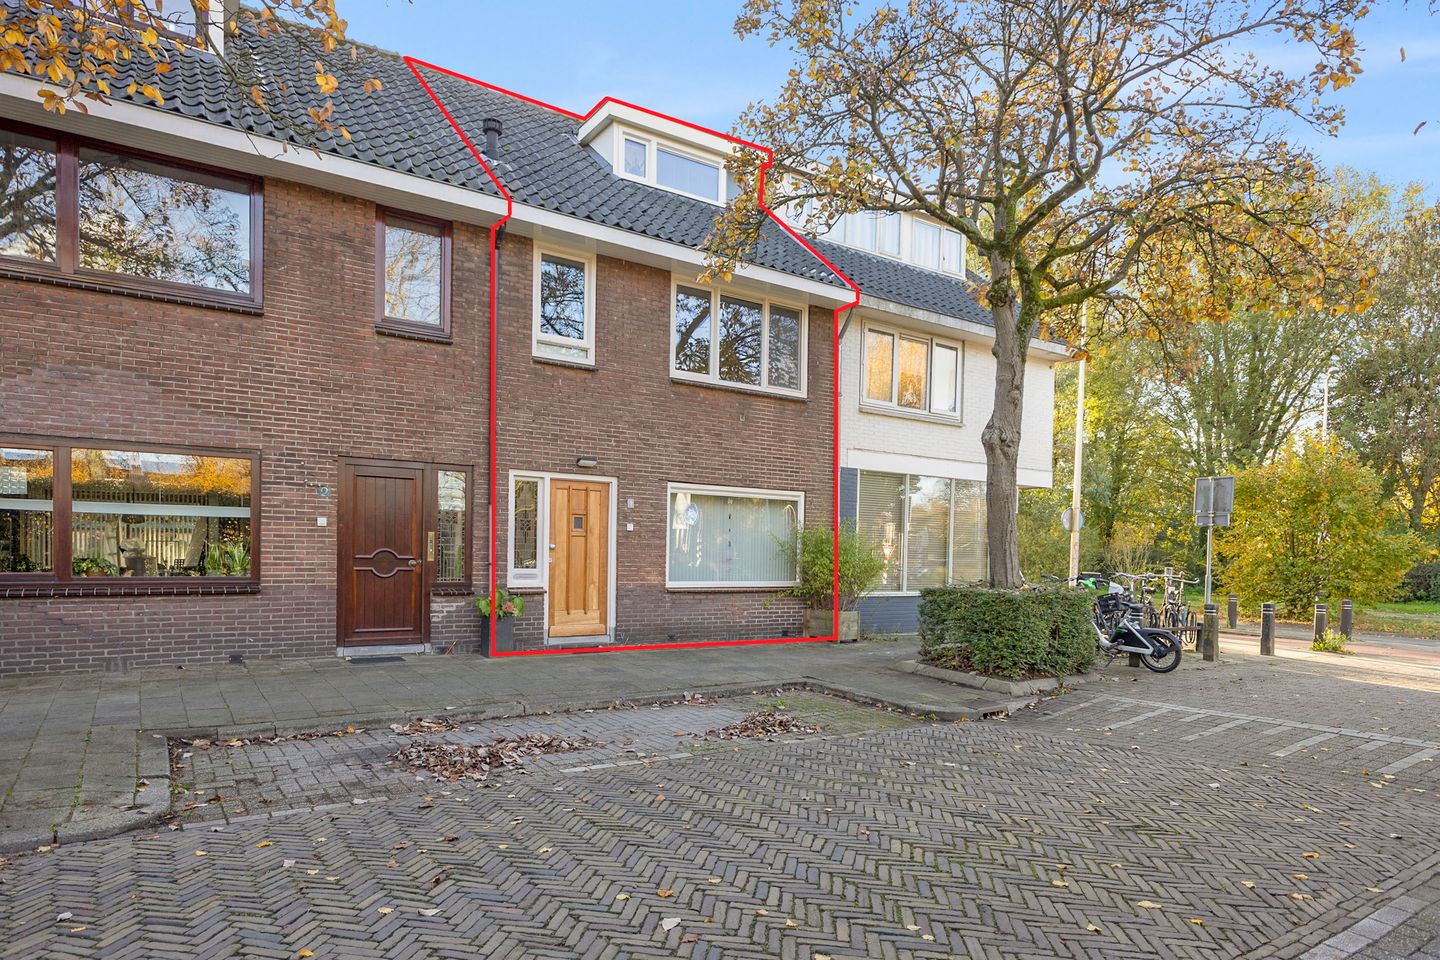
Charming and Surprisingly Spacious Living in the Highly Sought-After Tuinwijk!
Are you looking for a characterful home with plenty of living space, a sunny rear garden and a fantastic location close to Utrecht's city centre? Then this charming property in the popular Tuinwijk neighbourhood is definitely worth a viewing!
The property features a stylish, modern living and dining room separated by sliding doors and built-in cupboards, a bright and extended living room, several bedrooms and two bathrooms. The spacious second floor, with dormer windows at both the front and rear, offers plenty of possibilities. Outside, you can enjoy the delightful southwest-facing rear garden.
And all of this in a prime location, with charming local shops, inviting cafés and restaurants, Griftpark and Utrecht's vibrant city centre all within easy walking and cycling distance!
Location
The property is situated in the popular Tuinwijk neighbourhood, a characterful and lively residential area in the northeast of Utrecht. The neighbourhood is known for its charming streets, welcoming local amenities and excellent location close to the city centre.
For your daily shopping, there is no need to leave the neighbourhood. The nearby Willem van Noortstraat offers a variety of supermarkets, specialist shops, delicatessens and inviting places to eat. Whether you are looking for a great cup of coffee, a leisurely lunch or a delicious dinner, there are plenty of options, including the popular Tijm.
Those who enjoy greenery and outdoor relaxation will love the nearby Griftpark. This versatile city park is a wonderful place for walking, exercising or simply enjoying a sunny afternoon. The Majoor Bosshardtplantsoen, with a playground and a library nearby, is also just a short distance away.
Utrecht's city centre can be reached within just a few minutes by bicycle. Here you will find an extensive selection of shops, restaurants, outdoor terraces and cultural attractions. Schools, childcare facilities, sports amenities and public transport are also easily accessible.
The property also benefits from excellent accessibility by car, thanks to its convenient location near the main roads and motorways.
In short: a wonderful residential setting where city life, characterful surroundings and all your daily amenities come together!
Layout:
Ground Floor
The entrance leads into the hallway, which features a staircase to the first floor, a practical understairs storage cupboard and access to the front reception room.
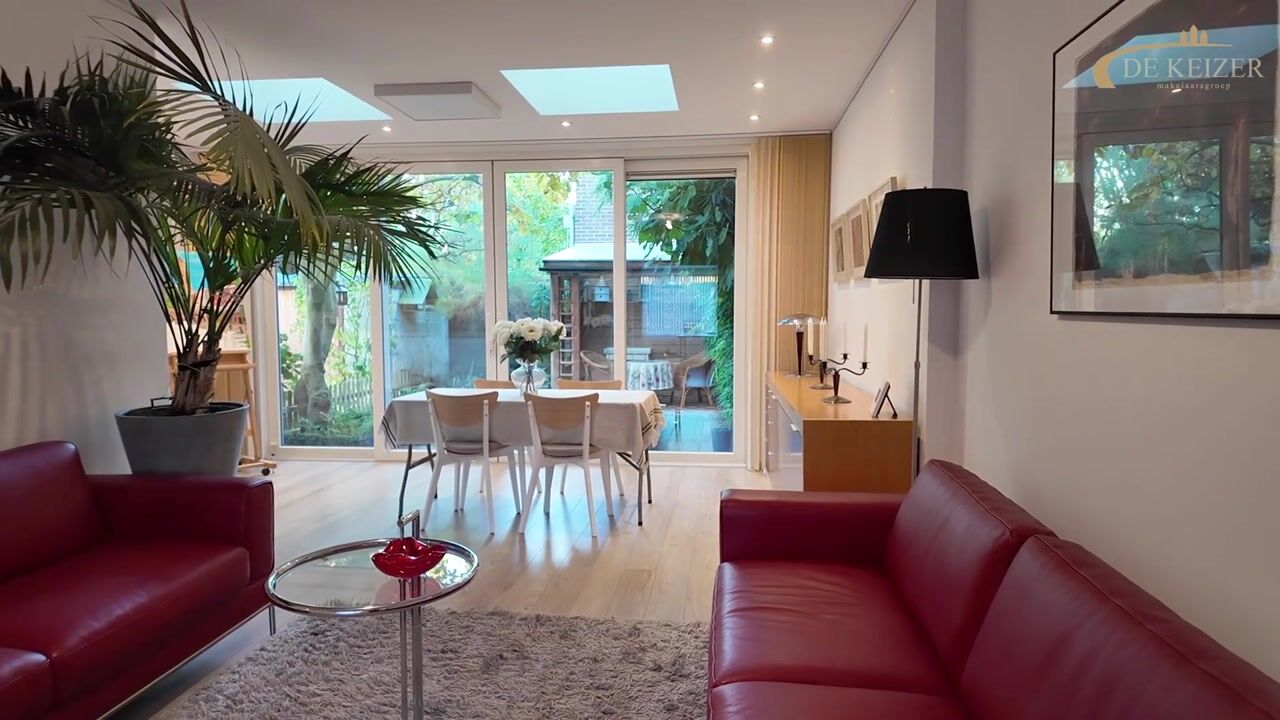
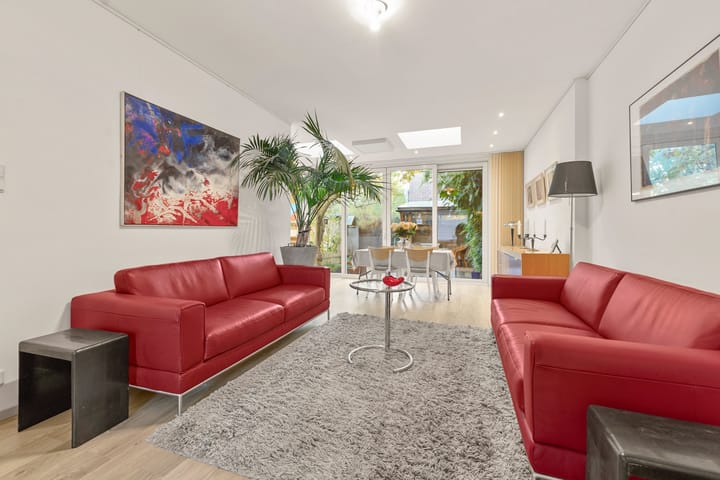
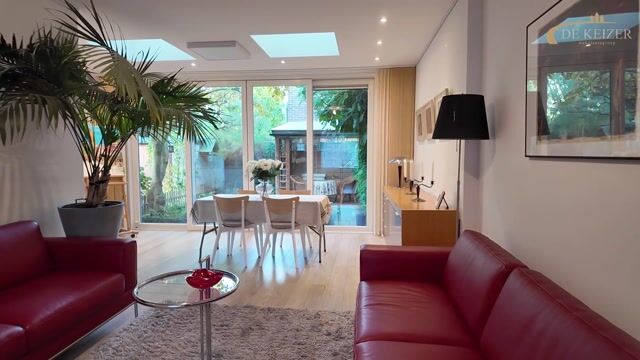
The modern living and dining room, separated by sliding doors, is a stylish focal point of the property. The front and rear reception rooms are divided by a contemporary interpretation of the traditional Dutch *kamer-en-suite*, complete with sliding doors and integrated cupboards. This attractive feature combines the charm of a traditional layout with a modern appearance, while allowing both rooms to be used independently.
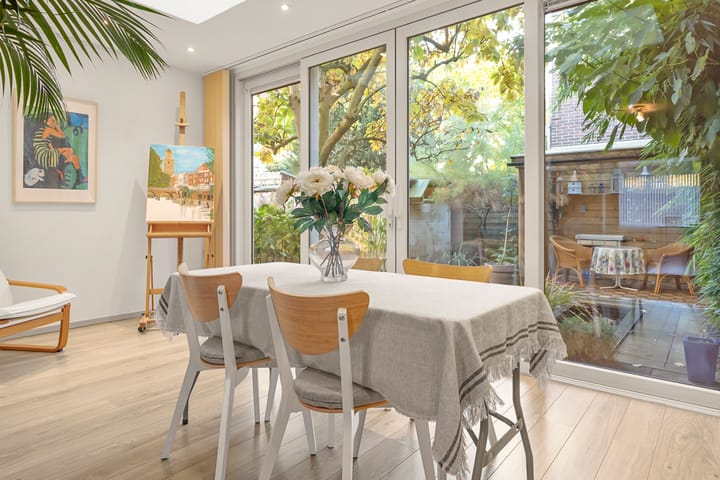
The front room is ideal for a comfortable seating area, while the rear room offers plenty of space for a generous dining table or a second lounge area.
The property has been extended at the rear, creating a surprisingly spacious living area. The large sliding windows and two skylights allow an abundance of natural light to enter, creating a pleasant connection with the rear garden.
The central hallway provides access to the separate toilet with a small washbasin, the compact kitchen with a plinth-mounted water heater, and the extended living room.
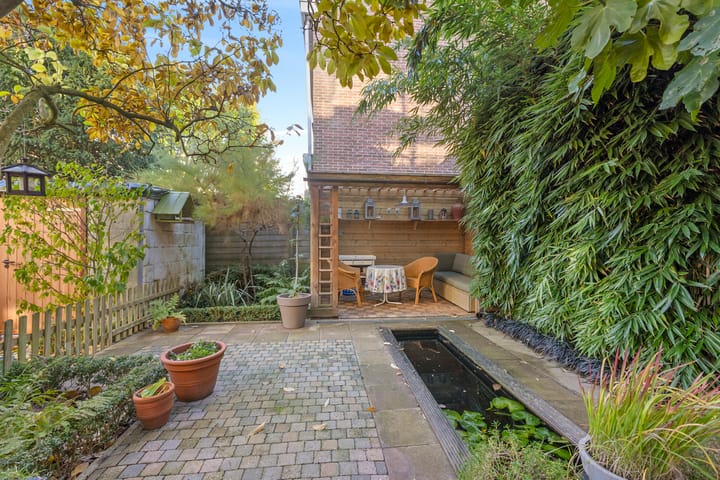
The rear garden is undoubtedly one of the highlights of this property! Thanks to its southwest-facing position, you can enjoy the morning and afternoon sunshine. The garden has been attractively landscaped with a combination of paving, wooden decking and greenery. There is plenty of room for an inviting outdoor dining area or a comfortable lounge set.
In addition, the garden features a covered patio, ideal for a cosy seating area or practical storage space for bicycles and garden furniture.
First Floor
The staircase leads to the landing, providing access to two bedrooms, the bathroom and a second kitchen.
There is a generously sized bedroom at both the front and rear of the property. Both bedrooms feature practical built-in wardrobes. The wardrobe in the front bedroom also houses the central heating boiler.
The bathroom is fitted with a shower, washbasin with vanity unit, toilet and connections for a washing machine.
This floor also benefits from a second kitchen, providing additional comfort and convenience.
Second Floor
The second floor offers a surprising amount of space thanks to dormer windows at both the front and rear of the property. These create a bright and spacious floor with a variety of potential uses.
This floor features a generous bedroom with its own open-plan kitchen. There is also a second bathroom, equipped with a shower, washbasin with vanity unit, toilet and washing machine connection.
Built-in cupboards and storage areas beneath the sloping roof provide plenty of practical storage space.
Thanks to its layout and facilities, this floor is particularly suitable for an older child, guests or a combination of sleeping accommodation and a home office.
Key Features:
- Energy label B;
- Characterful and charming property in the highly sought-after Tuinwijk neighbourhood;
- Extended living room with large sliding windows and two skylights;
- Modern living and dining room separated by sliding doors and featuring built-in cupboards;
- Delightful southwest-facing rear garden;
- Beautifully landscaped garden with paving, wooden decking and greenery;
- Spacious second floor with dormer windows at both the front and rear;
- Ground floor featuring a compact kitchen with a plinth-mounted water heater;
- Both the first and second floors have their own kitchen;
- Two bathrooms and three toilets;
- Fully fitted with double glazing and HR++ high-efficiency glazing;
- Situated within easy reach of Griftpark, Willem van Noortstraat and Utrecht's city centre;
- Excellent accessibility by public transport and car;
- An age-related property clause (*ouderdomsclausule*) and a non-owner-occupancy clause (*niet-zelfbewoningsclausule*) will be included in the purchase agreement.
Highlights
AI-generated from the description
Modern living en suite
Stylish en-suite rooms with sliding doors and storage.
Sunny Tuinwijk back garden
Attractively landscaped southwest garden with patio.
Prime spot near centre
Close to Griftpark, Willem van Noortstraat and city centre.
Advertisement
Features
Transfer of ownership
- Listed since
- Acceptance
- Available in consultation
- Asking price
- € 750,000 kosten koper
- Asking price per m²
- € 5,952
- Status
- Available
Construction
- Kind of house
- Single-family home, row house
- Building type
- Resale property
- Year of construction
- 1928
- Type of roof
- Gable roof covered with roof tiles
Surface areas and volume
- Areas
- Living area
- 126 m²
- Plot size
- 102 m²
- Volume in cubic meters
- 445 m³
Layout
- Number of rooms
- 5 rooms (3 bedrooms)
- Number of bath rooms
- 2 bathrooms and 1 separate toilet
- Bathroom facilities
- 2 showers, sink, 2 washstands, and toilet
- Number of stories
- 2 stories and an attic
Energy
- Energy label
- B
- Insulation
- Roof insulation, energy efficient window plus and insulated walls
- Heating
- CH boiler
- Hot water
- CH boiler
- CH boiler
- Nefit Topline Aquapower plus HRC 25 CW6 (gas-fired combination boiler from 2011, in ownership)
Cadastral data
- LAUWERECHT C 5441
- Cadastral map
- Area
- 102 m²
- Ownership situation
- Full ownership
Exterior space
- Location
- In residential district
- Garden
- Back garden
- Back garden
- 38 m² (6.60 metre deep and 5.83 metre wide)
- Garden location
- Located at the southwest
Parking
- Type of parking facilities
- Paid parking and resident's parking permits
Curious what your home is worth?
See your estimated home value and discover what's happening in your neighborhood.

Popularity
0x
Viewed
0x
Saved
11-11-2026
On Funda
Neighborhood

Tuinwijk-Oost
Utrecht- Residents
- 2,765
- Family with children
- 26%
- Avg. asking price / m²
- € 6,349
Discover the neighborhood
Curious about the housing supply, residents and local real estate agents?

Don’t want to forget this home?
Save it as a favorite. You’ll easily find it back and get notified when something changes.
