Mierikswortelstraat 403544 CP UtrechtParkwijk-Zuid

Map
  • 100 m²
  • 133 m²
  • 3
  • A
Calculate monthly payment

Description


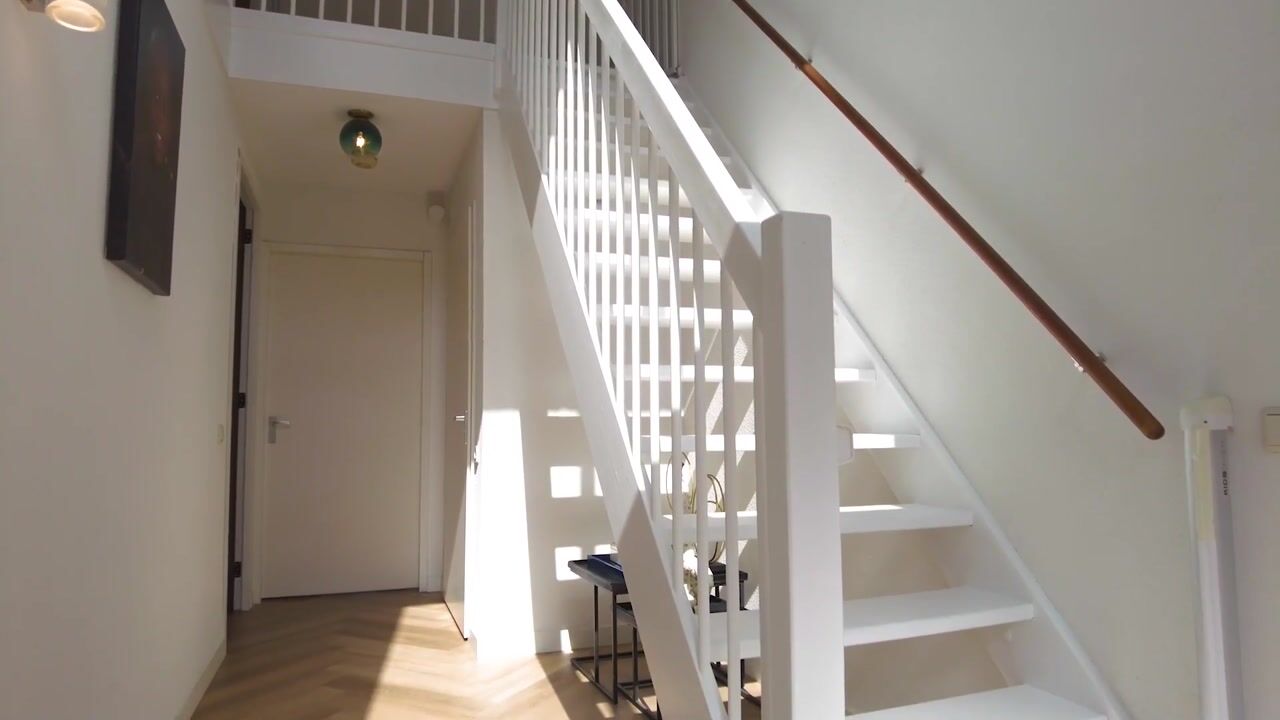


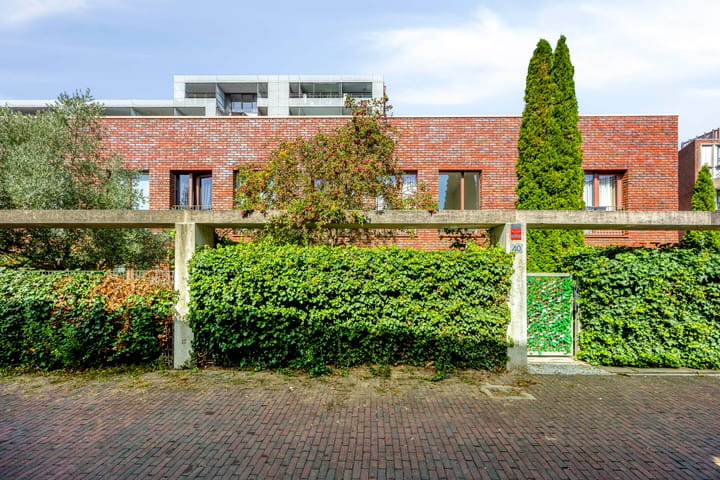
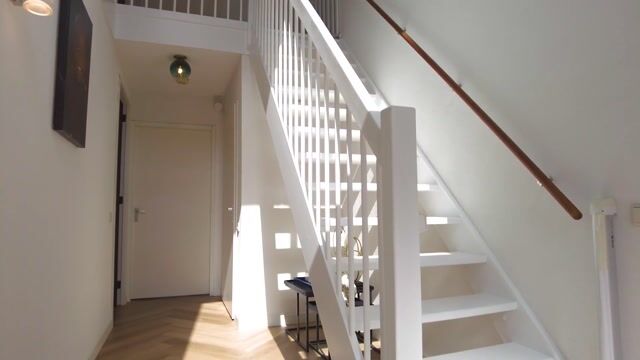
Fijne gezinswoning met energielabel A en een zonnige voortuin. Je woont rustig, maar alles is dichtbij: het nieuwe centrum van Leidsche Rijn én het centrum van Utrecht. Op zoek naar een fijne gezinswoning op een centrale plek? Dan is dit huis iets voor jou! Deze goed onderhouden tussenwoning uit 2002 ligt in een rustige woonwijk in Leidsche Rijn. Je hebt 3 slaapkamers, een open keuken en een voortuin op het zuidwesten. Met energielabel A woon je ook nog eens zuinig. LIGGING Hier woon je echt centraal. Het nieuwe Leidsche Rijn Centrum ligt vlakbij. Daar vind je winkels, restaurants, cafés en station Utrecht Leidsche Rijn. Ook het centrum van Utrecht is snel en makkelijk te bereiken, met de fiets, het openbaar vervoer of de auto. Met de auto zit je zo op de A2 en de A12. Parkeren kan op de openbare weg. INDELING Begane grond Je komt binnen in de hal met berging. Dan loop je door naar de woonkamer. De open keuken heeft inbouwapparatuur. Een deel van de begane grond heeft vloerverwarming. 1e verdieping Op de overloop vind je 3 slaapkamers. De badkamer heeft een inloopdouche, een toilet en een dubbele wastafel. Er is ook een Frans balkon. Buiten De voortuin is ongeveer 44 m² en ligt op het zuidwesten. Dus lekker veel zon! Via het achterom kom je makkelijk bij de woning. BIJZONDERHEDEN - Bouwjaar 2002 - Woonoppervlakte 100 m² (gemeten volgens NEN 2580) - Perceel 122 m², volle eigendom (geen erfpacht) - Energielabel A - Stadsverwarming en vloerverwarming - Volledig geïsoleerd - Mechanische ventilatie - Goed onderhouden, binnen en buiten - Aanvaarding in overleg - eigen parkeerplek Kom gerust kijken. Wij laten je de woning graag zien!

Highlights

AI-generated from the description
  • Central Leidsche Rijn location

    Quiet area, near Leidsche Rijn center and station.

  • Sunny southwest front garden

    Front garden of approx. 44 m² facing southwest.

  • Energy label A and insulation

    Energy label A, district heating, floor heating and insulation.

Features

Transfer of ownership

Listed since
Acceptance
Available in consultation
Asking price
€ 595,000 kosten koper
Asking price per m²
€ 5,950
Status
Available

Construction

Kind of house
Single-family home, row house
Building type
Resale property
Year of construction
2002
Type of roof
Flat roof covered with asphalt roofing

Surface areas and volume

Areas
Living area
100 m²
Other space inside the building
8 m²
Plot size
133 m²
Volume in cubic meters
384 m³

Layout

Number of rooms
4 rooms (3 bedrooms)
Number of bath rooms
1 bathroom
Bathroom facilities
Double sink, walk-in shower, and toilet
Number of stories
2 stories
Facilities
French balcony, mechanical ventilation, and TV via cable

Energy

Energy label
Insulation
Completely insulated
Heating
District heating and complete floor heating
Hot water
District heating

Cadastral data

CATHARIJNE F 685
Cadastral map
Area
11 m²
Ownership situation
Long-term lease
CATHARIJNE F 1844
Cadastral map
Area
122 m²
Ownership situation
Long-term lease

Exterior space

Balcony/roof garden
French balcony present
Location
Alongside a quiet road and in residential district
Garden
Front garden
Front garden
44 m² (6.26 metre deep and 7.10 metre wide)
Garden location
Located at the southwest with rear access

Parking

Type of parking facilities
Parking on gated property

Popularity

1,016x

Viewed

37x

Saved

29-9-2026

On Funda

Neighborhood

Parkwijk-Zuid

Utrecht
Residents
3,765
Family with children
40%
Avg. asking price / m²
€ 5,104

Discover the neighborhood

Curious about the housing supply, residents and local real estate agents?

View neighborhood insights

Don’t want to forget this home?

Save it as a favorite. You’ll easily find it back and get notified when something changes.