Charmante monumentale woning met drie slaapkamers en diepe achtertuin
Description
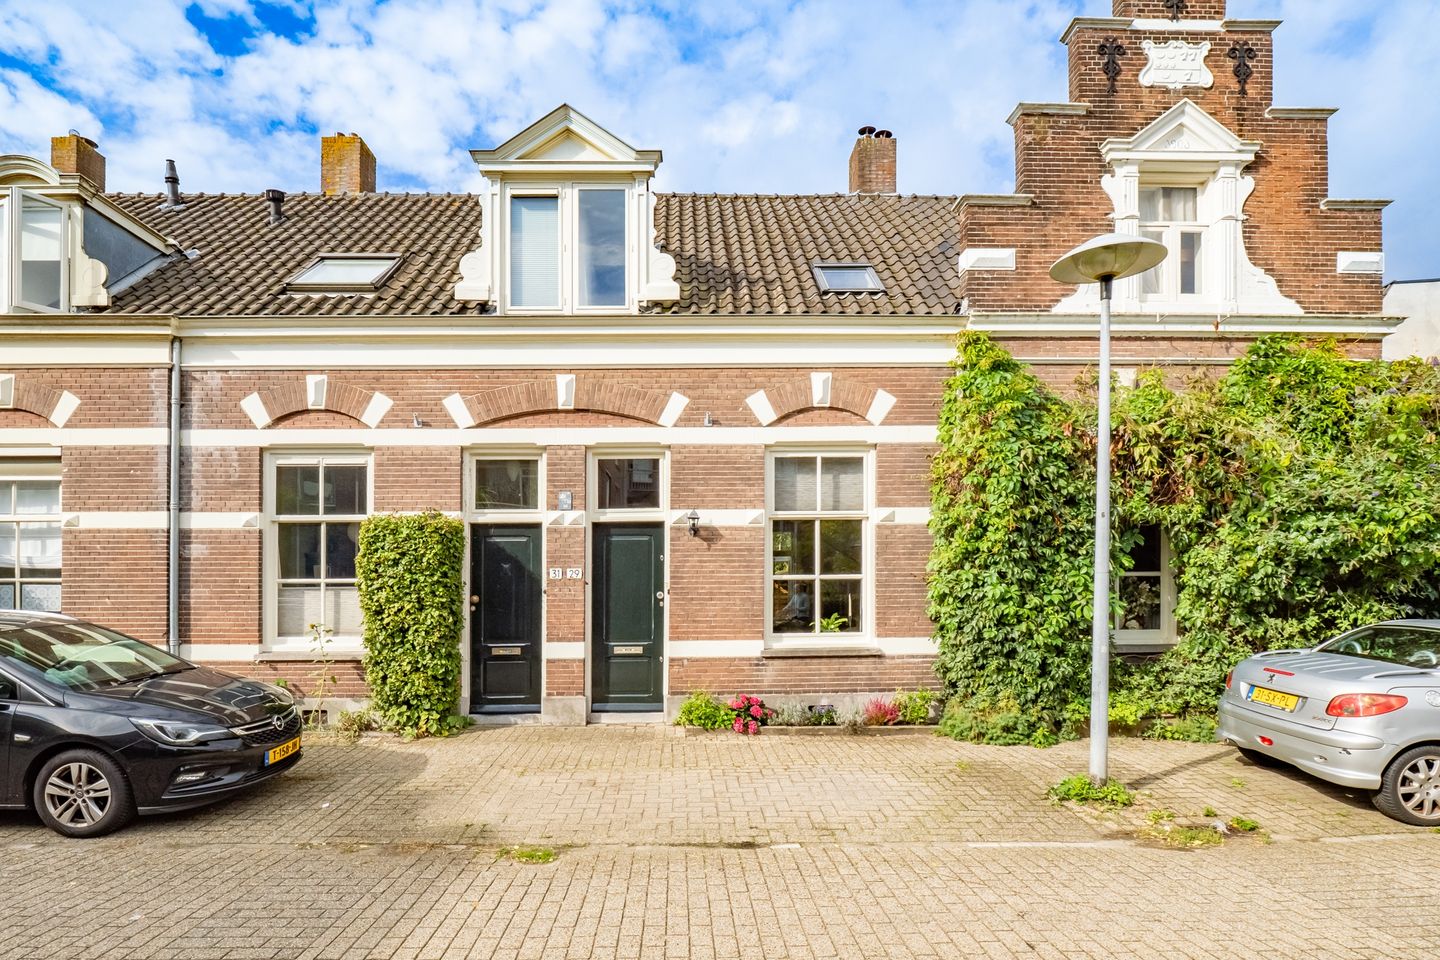
For sale: a unique, monumental modern townhouse (1901) with historic charm and a deep backyard featuring a charming veranda
Key Features at a Glance:
• Charming and well-maintained
• The owners lived here twice as long as they had planned
• Renovated by the previous owners
• Three bedrooms upstairs
• Deep backyard with an option to purchase additional land at the rear
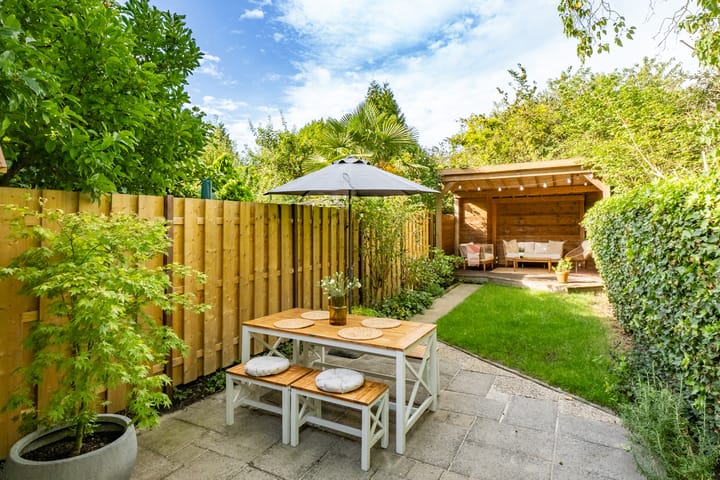
• Spacious, beautiful veranda at the back (12m2).
Location
Utrecht East. A neighborhood known for its charming, green character and the perfect balance between tranquility and vibrancy. The street itself is quiet and child-friendly, while everything that makes city life wonderful is within walking distance.
By bike, you can reach Utrecht’s historic city center in just a few minutes. The beautiful Wilhelminapark, with ponds, old trees, and a playground for the little ones, is literally just around the corner. For your daily groceries and a cup of coffee, take a stroll to the well-known Burgemeester Reigerstraat or Nachtegaalstraat, where you’ll find specialty shops, bakeries, coffee spots, and delicious restaurants. The IBB Hof shopping center, featuring a supermarket, drugstore, produce shop, and tailor, is less than 500 meters away—and the first 1.5 hours of parking are free every day. Via Adriaen van Ostadelaan, you can reach the ring road and all major highways in no time, in addition to several bus stops heading toward Central Station just around the corner. In short: this home is in a location that has it all!
First floor
LAYOUT
Ground Floor
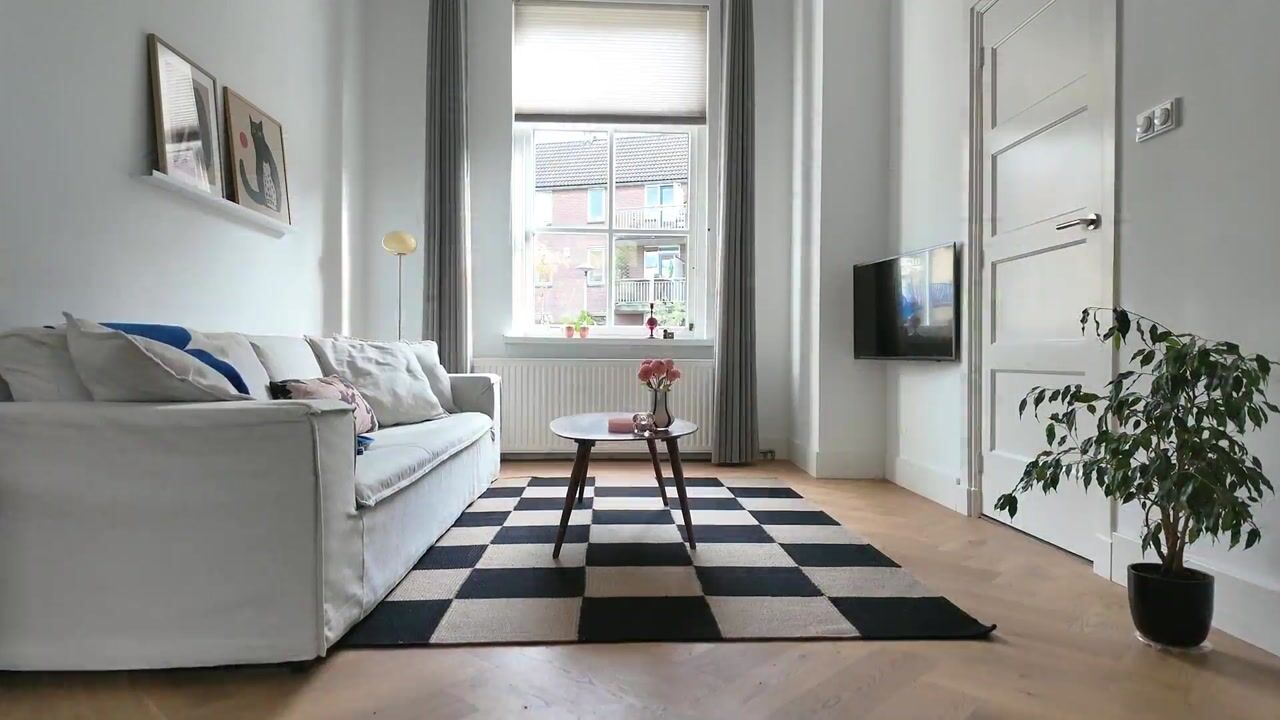
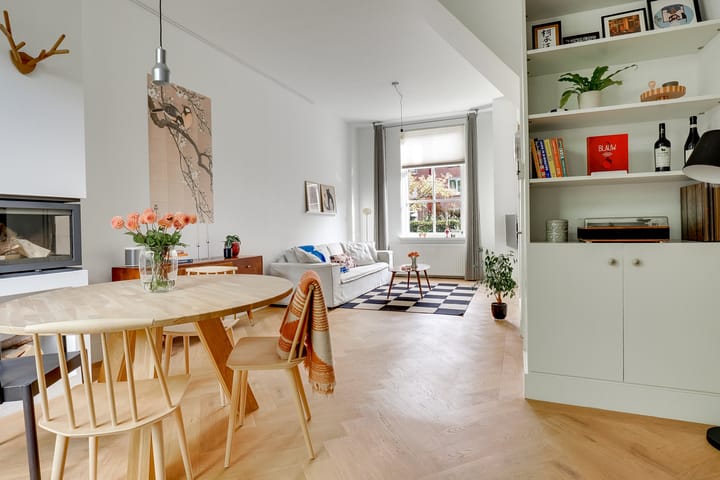
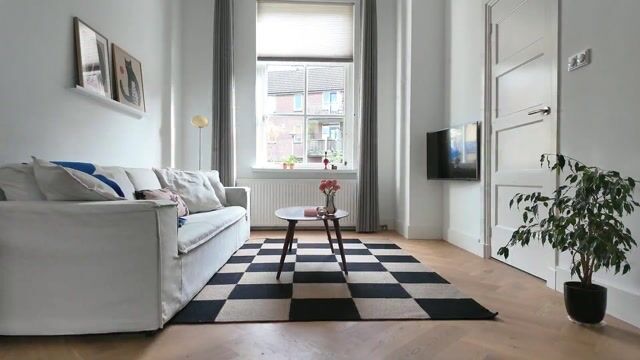
You enter through a foyer, where the Portuguese floor tiles immediately catch your eye. There’s space here for coats and shoes. At the end of the foyer, the staircase leads upstairs. The utility closet is conveniently located next to the front door. As you step into the living room, the atmosphere, light, and spaciousness immediately stand out. The high ceilings (approximately 2.80 m) contribute to the sense of space and lend the living room a touch of elegance. The floor features beautiful herringbone-patterned wood flooring. The sitting area is at the front, where plenty of natural light streams in through the window. There’s also ample storage space, thanks to a stylish tall built-in closet and a practical storage area under the stairs. Toward the back is the dining table, and the fireplace creates a cozy atmosphere, perfect for long dinners during the colder months. Through the double doors, you step directly into the deep backyard. From the living room, you enter the semi-open kitchen, equipped with updated appliances (oven and dishwasher), ample counter space, and—to top it off—a Quooker. Here, too, plenty of natural light streams in through the windows on the right side of the addition. Cooking becomes a real treat.
Behind the kitchen is the half-bath, followed by the practically laid-out laundry/drying room and built-in pantry cabinets. This way, you can keep your home not only clean but also always tidy.
Second floor
First Floor
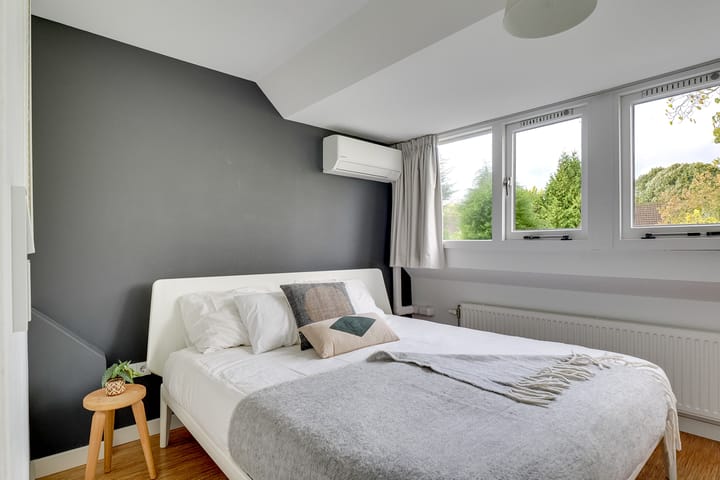
The staircase in the entryway leads to the landing of the optimally utilized upper floor. The spacious master bedroom is located on the very quiet back side of the house. You can literally hear the birds singing all day long here. The master bedroom features an original built-in closet in the wall. Air conditioning keeps the room cool in the summer, ensuring you wake up well-rested. So there’s plenty of space here for your clothes. In the center is the practically designed bathroom, including a second toilet, bathroom vanity, walk-in rain shower, and radiator. Here, too, the floor is covered with Portuguese tiles, perfectly in keeping with the style of this characteristic home. At the front are two more bedrooms: one ideal as an office or nursery (6 m²), and the second—which includes a dormer window—perfect for guests or perhaps as a second workspace (7 m²). This floor offers endless possibilities. Nice, unique details include the high-mounted built-in closets, where you can store all sorts of things, and the beautiful dormer window at the front. You’ll also sleep soundly and peacefully in the front-facing rooms.
Other floors
Attic
The attic, with a gross area of 22 m², rounds out this home. Here, you can store all your items that you don’t use every day—there’s plenty of space.
Garden
Outside
The home is already unique thanks to its atmosphere and optimal use of space. The garden, however, is what makes you want to live here and stay forever. Here, you feel as if you’re in a little piece of nature—right in the heart of the city. The garden is deep, green, beautifully landscaped, and—once again—practical, complete with storage space. The back porch is perfect for early morning coffee to wake up and for long summer evenings, whether alone or with family and friends. There is an exclusive option to purchase an additional 68 m² of backyard space in the future. This agreement is transferable to the new owners.
Highlights
AI-generated from the description
Monumental charm from 1901
Characteristic 1901 townhouse with high ceilings and herringbone floor.
Bright living with fireplace
Atmospheric living with high ceilings, fireplace and semi-open kitchen with Quooker.
Deep green garden with veranda
Beautiful deep garden with storage and 12m² veranda.
Advertisement
Features
Transfer of ownership
Listed since
Acceptance
Available in consultation
Asking price
€ 675,000 kosten koper
Asking price per m²
€ 8,882
Status
Available
Construction
Kind of house
Single-family home, row house
Building type
Resale property
Year of construction
1901
Specific
Protected townscape or village view (permit needed for alterations), heritage listed, listed building (national monument) and monumental building
Type of roof
Combination roof covered with asphalt roofing and roof tiles
Surface areas and volume
Areas
Living area
76 m²
Other space inside the building
4 m²
External storage space
1 m²
Plot size
120 m²
Volume in cubic meters
302 m³
Layout
Number of rooms
4 rooms (3 bedrooms)
Number of bath rooms
1 bathroom and 1 separate toilet
Bathroom facilities
Walk-in shower, toilet, and washstand
Number of stories
3 stories
Facilities
Air conditioning, skylight, optical fibre, and passive ventilation system
Energy
Energy label
D
Insulation
Roof insulation and double glazing
Heating
CH boiler and fireplace
Hot water
CH boiler and solar boiler
CH boiler
Vaillant ecoTec plus (gas-fired combination boiler from 2012, in ownership)