New
Mr. Tripkade 533571 SW UtrechtTuindorp en Van Lieflandlaan-West
€ 1,250,000 k.k.

- 142 m²living area
- 413 m²plot size
- 4bedrooms
- Aenergy label
Description
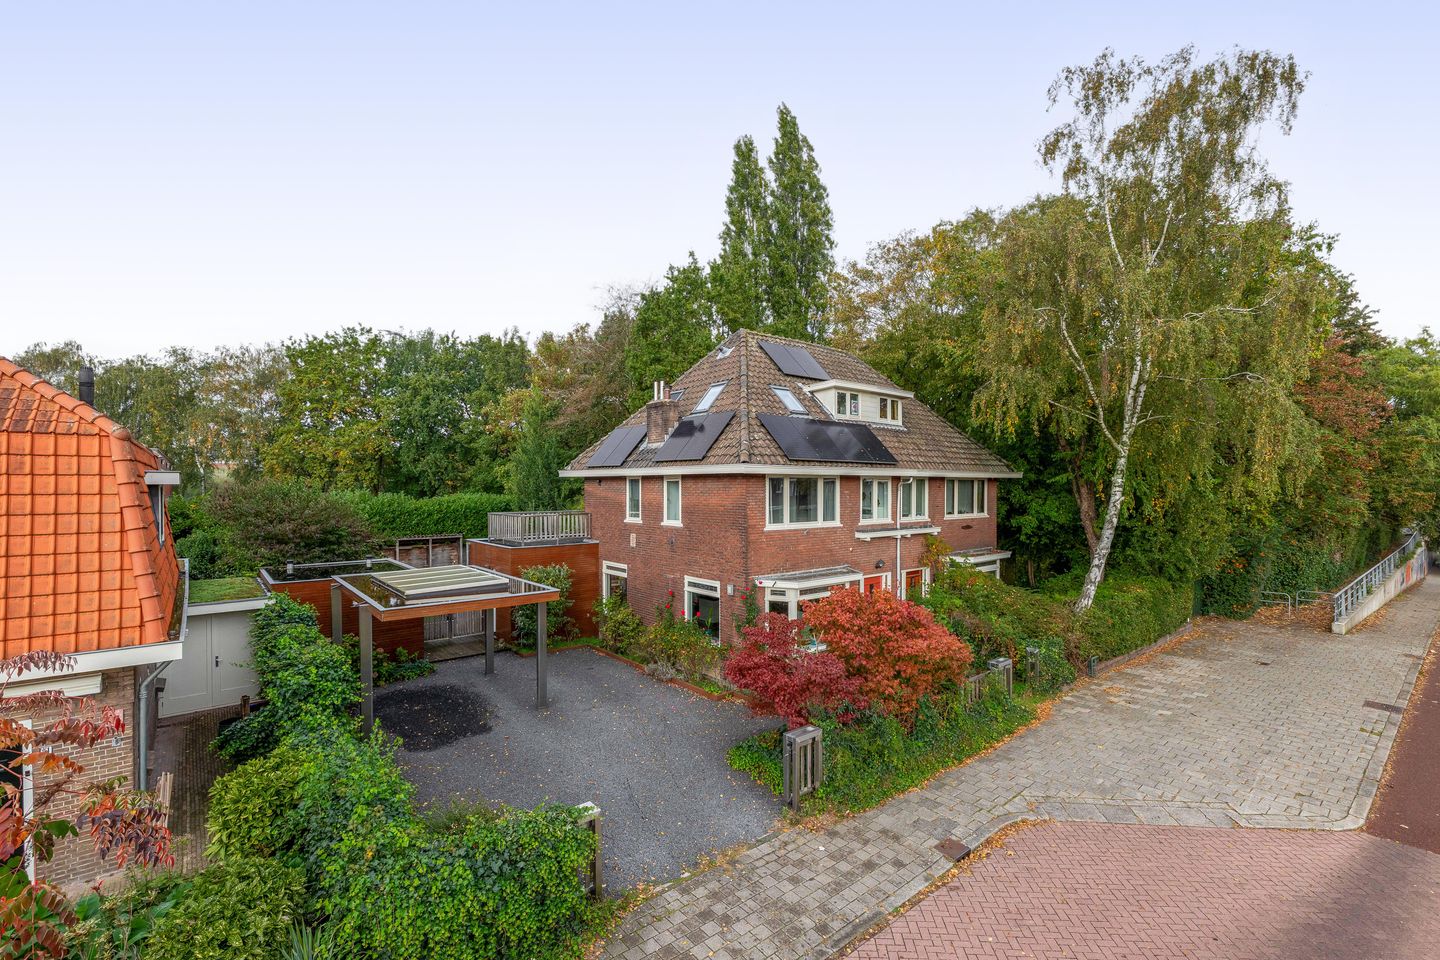
A characterful and wonderfully inviting townhouse with a generous garden and a beautiful roof terrace in sought-after Tuindorp!
Some homes feel special the moment you step inside. A sense of warmth, character and space that is difficult to put into words. Mr. Tripkade 53 is one of those homes. This charming 1920s townhouse combines original features, including stained-glass windows and a bay window, with modern comfort. With approximately 142 m² of living space, four bedrooms, a generous plot, a lovely roof terrace and two detached storage buildings, there is plenty of room to enjoy life.
The distinctive atmosphere of the ground floor immediately stands out. The various living areas flow naturally into one another, while each retains its own character. Picture a long evening around the table with friends and a good glass of wine. Or a quiet Sunday afternoon with a book, watching the seasons change outside. Thanks to the property’s orientation, the light enters from different directions throughout the day: at the front in the morning, and later from the side and rear. Coming home here feels special every day.
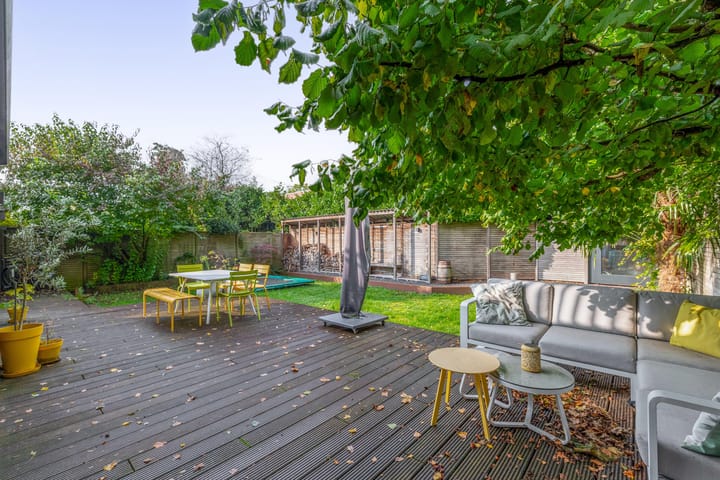
The outdoor space deserves just as much attention. The generous garden offers a wonderful combination of greenery, tranquillity and space. A place for leisurely outdoor dining, enjoying the sunshine or simply unwinding. On the first floor, a lovely roof terrace provides another peaceful spot to retreat to. The two spacious storage buildings offer room for bicycles, gardening equipment and other belongings. With parking for two cars on your own property, practical convenience is also well catered for—a welcome luxury in such a central Utrecht location.
Over the years, the house has been renovated and modernised at various stages, while retaining its character. With four bedrooms, two bathrooms, a practical utility room and ample storage, this inviting home is perfectly suited to everyday living.
All this in an attractive Utrecht location. The historic city centre is approximately 10 to 15 minutes away by bicycle, and Utrecht Overvecht railway station is a short walk away. Griftpark and a variety of shops and restaurants are also nearby. A special combination of character, space and city convenience.
Key features
- Plenty of privacy and green surroundings
- Approximately 142 m² of living space across three floors
- Generous plot of approximately 449 m²
- Two wood-burning stoves
- Four bedrooms and two bathrooms
- Spacious living room with several inviting seating areas
- Lovely roof terrace of approximately 16 m²
- Two detached storage buildings providing approximately 26 m² of combined storage space
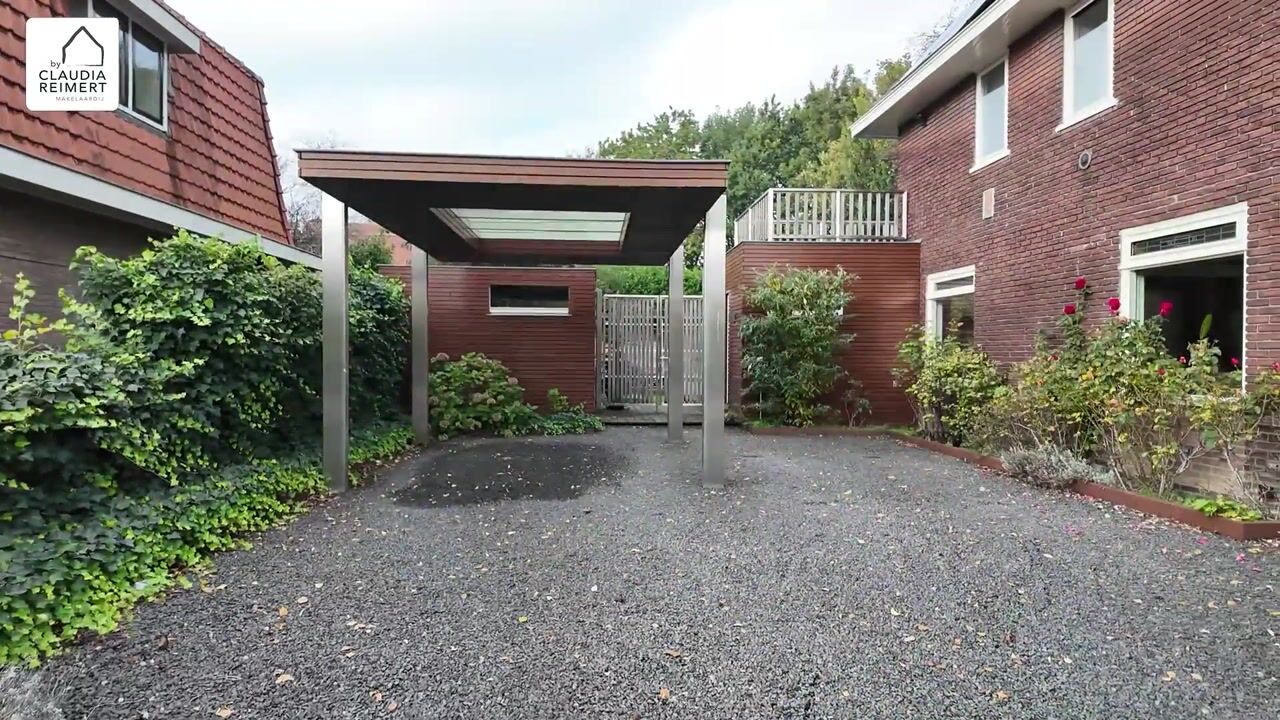
- Carport, on-site parking and an electric vehicle charging point
- Energy label A
- 13 solar panels installed in 2023
- Utrecht Overvecht railway station within a short walk
- Utrecht city centre approximately 10 to 15 minutes away by bicycle
Surroundings
Mr. Tripkade enjoys a central position in sought-after Tuindorp, with everything that makes Utrecht so appealing within easy reach. Pick up fresh bread at Bakkerij Mischa, enjoy a coffee at Guusjes or Badhuis, and settle in for dinner at one of the neighbourhood restaurants. For everyday shopping, head to Willem van Noortstraat or the De Gaard and Overvecht shopping centres. Across the railway line, you will also find Moroccan supermarkets and butchers.
With several primary schools, an active neighbourhood association and play areas such as Lubroveldje and De Pan playground, this is also a lovely neighbourhood for families. At the latter, you can relax at Mevrouw Peer while the children play.
The small bridge alongside the railway takes you across the Tripkade. For a walk or bicycle ride, Griftpark and the more extensive green spaces of Noorderpark, Ruigenhoekse Polder and Gagelbos are all within reach. Transport connections are convenient too: from nearby Utrecht Overvecht station, the train journey to Utrecht Centraal takes approximately five minutes, while bus services connect you to the city centre and Utrecht Science Park.
Layout
Ground floor
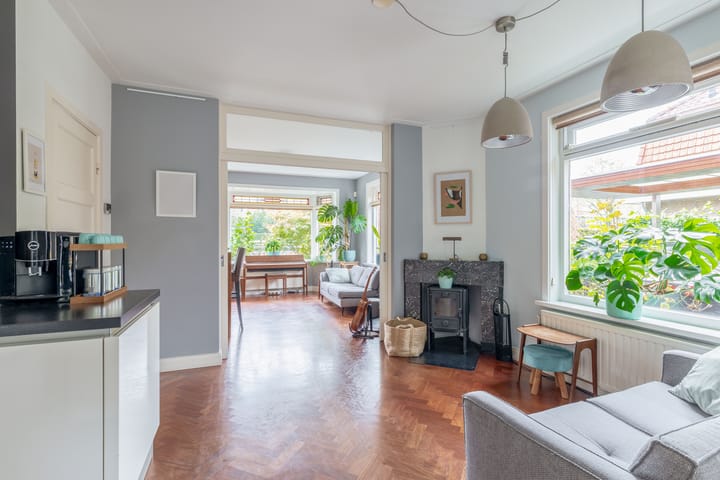
The front entrance opens into the hallway, with the staircase, a toilet and access to the living areas. The ground floor is undoubtedly one of this home’s most distinctive features. Several inviting seating areas come together to create a surprisingly spacious and welcoming whole. The layout is open and connected, with enough room to give each area its own purpose.
At the front of the house is a cosy sitting room with a characteristic bay window. A lovely place to curl up with a good book or relax after a long day. The wood-burning stove adds extra warmth and atmosphere, especially during the colder months. The traditional connecting doors add character and allow the rooms to be used separately. Parquet flooring runs throughout the ground floor.
Towards the rear, you will find a generous living area with space for a large dining table and a second seating area. This is where the home truly comes to life, whether during long dinners with friends, relaxed evenings with family or a quiet moment to yourself.
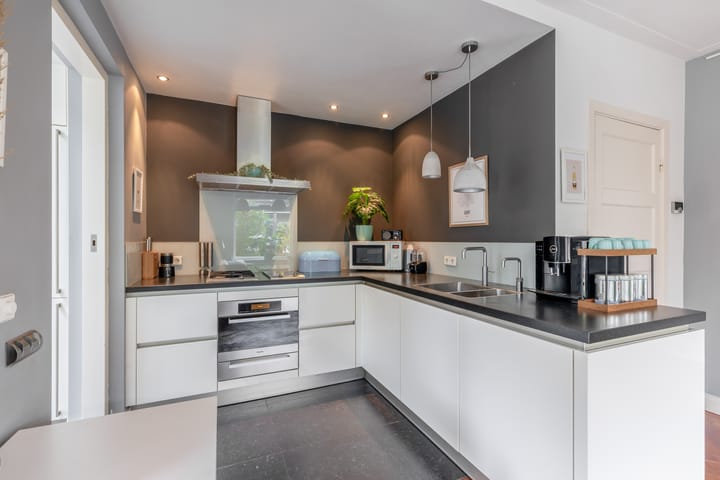
The kitchen connects to the living area and features a stone worktop, a boiling-water tap, a Miele steam oven with a warming drawer, a dishwasher and the option to cook on either gas or induction. Adjoining the kitchen is a practical utility room with a worktop, spacious pantry cupboards, and a built-in washing machine and tumble dryer.
First floor
The beautiful stairwell, with its high ceiling and abundant natural light, leads to the first floor. Here you will find two spacious bedrooms and a bathroom. Both bedrooms offer ample room for a comfortable bed and wardrobes. Their generous proportions make them equally suitable as a principal bedroom, a child’s bedroom or a quiet home office.
The bathroom provides a comfortable space to start the day at ease. A particular highlight is the roof terrace of approximately 16 m², accessed through double doors from one of the bedrooms. A lovely spot for a morning coffee or a quiet moment after a busy day.
Second floor
A fixed staircase leads to the second floor, which offers two further bedrooms and a second bathroom. The sloping ceilings give this floor a charming, cosy feel. The rooms are also ideal for use as guest accommodation, a home office or a hobby room. The additional bathroom makes this floor particularly convenient for a larger family or those who regularly welcome guests. There is further storage behind the eaves and in the loft.
Outdoor space
This much outdoor space so close to Utrecht city centre is something special. Two sets of sliding doors open from the house into the generous garden, complete with an attractive timber deck. A wonderful setting for leisurely barbecues with friends and family in the evening sun.
The garden offers plenty of possibilities for a large dining table, a comfortable lounge area, colourful borders or a quiet spot for a morning coffee. Whether you enjoy gardening, dining outdoors or simply relaxing, there is room for it all. The first-floor roof terrace adds a second outdoor space with a character of its own.
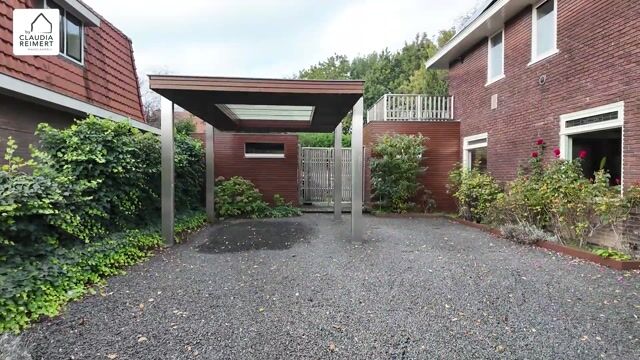
The front garden is also attractively landscaped, with beautiful roses. Both the driveway and the entrance to the rear garden have lockable gates.
Practical space has been well considered too. The two detached storage buildings provide approximately 26 m² of combined storage for bicycles, gardening equipment, sports gear and anything else you would like to keep neatly out of sight. There is also a carport, on-site parking and an electric vehicle charging point.
Comfort and sustainability
Behind the characterful exterior is a home that has benefited from investment in comfort and sustainability over recent years. The living room was extended in 2005, when various outbuildings were also added. The first and second floors were renovated in 2018.
The house has roof, wall and floor insulation, with HR++ high-performance double glazing throughout most of the property. Additional cavity wall insulation was installed in 2025. The kitchen and bathrooms have electric underfloor heating. The Remeha Calenta Ace central heating boiler dates from 2018, and the 13 solar panels were installed in 2023. With energy label A, this characterful home offers an appealing combination of atmosphere and energy efficiency.
Interested?
Are you looking for a distinctive home full of character, warmth and space, with plenty to enjoy both indoors and out? Then Mr. Tripkade 53 is well worth viewing. A place for long evenings with friends, relaxing weekends and the everyday pleasure of a welcoming home.
I would love to show you around so you can experience this special property for yourself. The cappuccino will be ready, and I look forward to telling you more!
IMPORTANT INFORMATION
This brochure has been prepared with care to provide the best possible impression of the property. Nevertheless, no rights may be derived from its contents. All information is indicative.
Measurements and floor areas
The stated living area has been measured in accordance with the industry-wide measurement guidelines (NEN 2580). Minor discrepancies may occur. If exact dimensions are important, I recommend arranging your own measurements.
Buyer’s duty to investigate
The buyer has an independent duty to investigate matters including the property’s structural condition, legal status and permitted uses.
Contractual clauses
Depending on the circumstances, the purchase agreement may include customary clauses, such as a clause concerning the age of the property, an asbestos clause and/or a clause stating that the seller has not personally occupied the property.
Cooling-off period
By law, a private buyer has a three-day cooling-off period after signing the purchase agreement.
Deposit/bank guarantee
The purchase agreement will generally require a deposit or bank guarantee equal to 10% of the purchase price.
Disclaimer
This information has been compiled with care. However, By Claudia Reimert makelaardij accepts no liability for any inaccuracies or omissions.
Highlights
AI-generated from the description
Generous garden and roof terrace
Large green garden with timber deck and roof terrace of approx. 16 m².
Energy efficient with solar panels
Energy label A, roof, wall and floor insulation and 13 solar panels.
On-site parking and access
Carport, parking for two cars, EV charger and station within walking distance.
Advertisement
Features
Transfer of ownership
- Listed since
- Acceptance
- Available in consultation
- Asking price
- € 1,250,000 kosten koper
- Asking price per m²
- € 8,803
- Status
- Available
Construction
- Kind of house
- Single-family home, semi-detached residential property
- Building type
- Resale property
- Year of construction
- 1926
- Specific
- Partly furnished with carpets and curtains
- Type of roof
- Gable roof
- Quality marks
- Energie Prestatie Advies
Surface areas and volume
- Areas
- Living area
- 142 m²
- Exterior space attached to the building
- 16 m²
- External storage space
- 26 m²
- Plot size
- 413 m²
- Volume in cubic meters
- 523 m³
Layout
- Number of rooms
- 5 rooms (4 bedrooms)
- Number of bath rooms
- 2 bathrooms and 1 separate toilet
- Bathroom facilities
- Double sink, 2 walk-in showers, 2 toilets, and washstand
- Number of stories
- 3 stories
- Facilities
- Skylight, mechanical ventilation, flue, and solar panels
Energy
- Energy label
- A
- Insulation
- Roof insulation, energy efficient window, energy efficient window plus, insulated walls and floor insulation
- Heating
- CH boiler
- Hot water
- CH boiler
- CH boiler
- Remera (gas-fired combination boiler from 2018, in ownership)
Cadastral data
- UTRECHT H 753
- Cadastral map
- Area
- 413 m²
- Ownership situation
- Full ownership
Exterior space
- Location
- Alongside a quiet road and in residential district
- Garden
- Back garden, surrounded by garden, front garden and side garden
- Back garden
- 159 m² (10.23 metre deep and 15.55 metre wide)
- Garden location
- Located at the west
Storage space
- Shed / storage
- Detached brick storage
- Facilities
- Electricity
Parking
- Type of parking facilities
- Parking on private property
Curious what your home is worth?
See your estimated home value and discover what's happening in your neighborhood.

Popularity
979x
Viewed
47x
Saved
29-10-2026
On Funda
Neighborhood
Tuindorp en Van Lieflandlaan-West
Utrecht- Residents
- 6,600
- Family with children
- 29%
- Avg. asking price / m²
- € 6,837
Discover the neighborhood
Curious about the housing supply, residents and local real estate agents?

Don’t want to forget this home?
Save it as a favorite. You’ll easily find it back and get notified when something changes.
