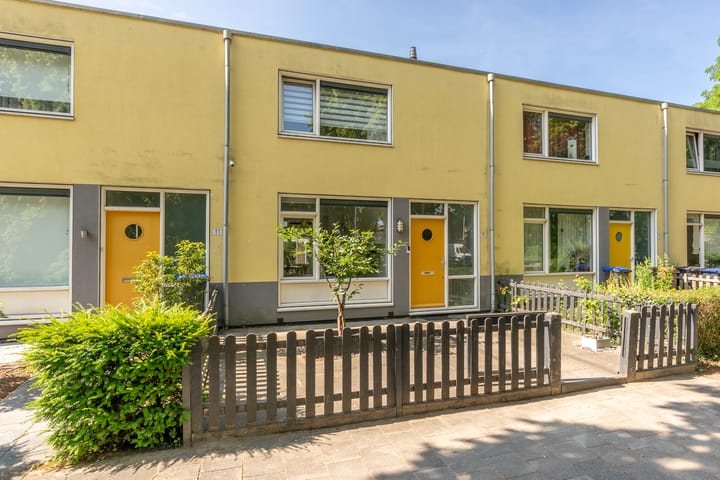
A lovely 4-room terraced house with an unobstructed view at the front and plenty of outdoor space, located in the popular Hoograven.
The home is pleasantly situated opposite greenery, while all daily amenities are within easy reach. Accessibility is also excellent. It is wonderful to spend time outdoors: with a spacious front garden and a sunny back garden with a covered patio, there is always a nice spot to enjoy the outdoors.
In short, this home has it all!
V Lovely 4-room terraced house with front & back garden and storage
V Excellent location near supermarket, public transport, and arterial roads
V Perpetual leasehold redeemed
V Energy label D (until 2036)
V Completion in consultation
The home is located in Hoograven: a neighborhood that combines the best of both worlds. You live here in a quiet and green environment, yet with the vibrancy of the city always close by. In the neighborhood, you will find everything you need: the Hart van Hoograven shopping center for daily groceries and cozy restaurants and cafes at Rotsoord and Ledig Erf within cycling distance. Restaurant Op Zuid is located around the corner, with a lovely terrace by the water.
This is an ideal spot for first-time buyers and families: several primary schools, childcare facilities, and playgrounds are located in the immediate vicinity. Sports enthusiasts are also well catered for here, with sports fields, rowing clubs, and bootcamp options nearby. And let's not forget Kringloop De Arm for the finest vintage finds!
Accessibility is perfect. Buses and trains are quickly and easily accessible, as are the arterial roads.
LAYOUT
Ground floor:
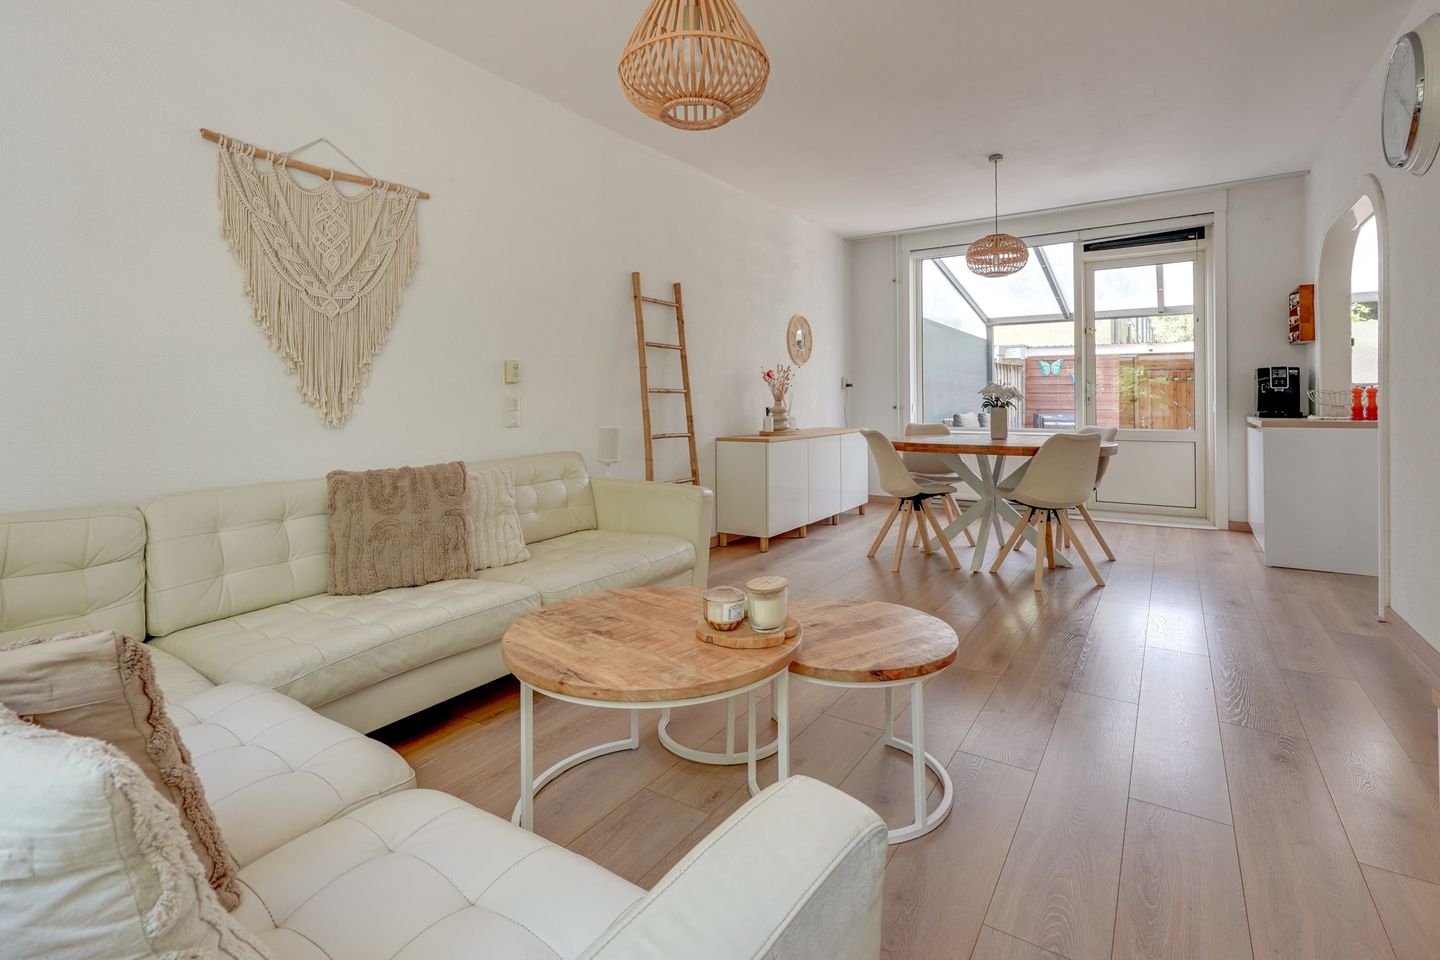
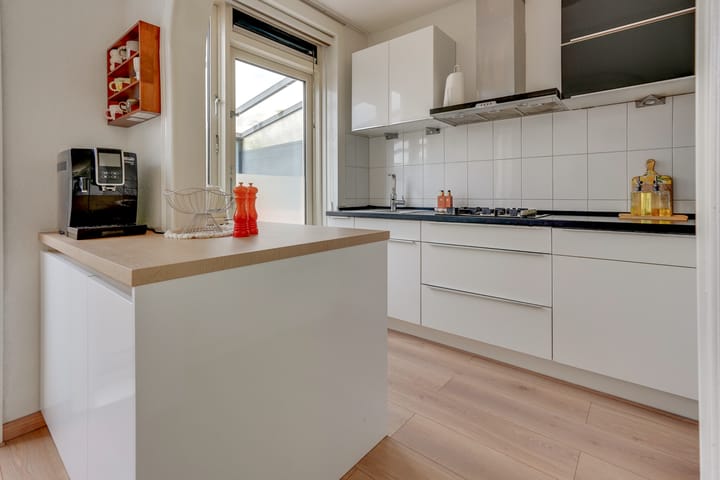
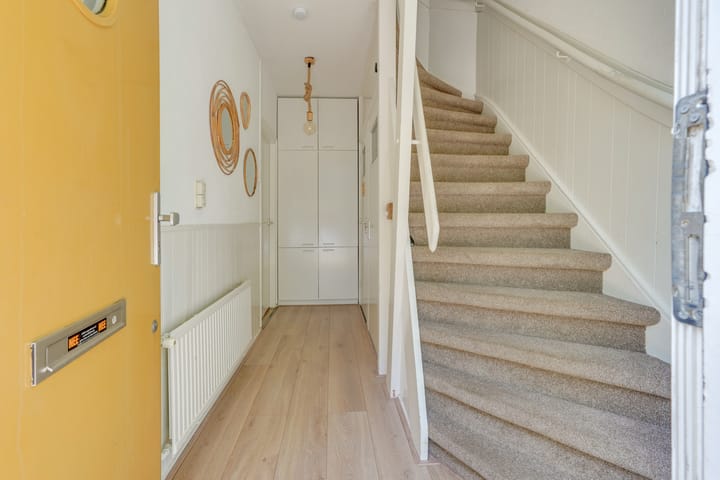
Behind the front door lies the hallway with a staircase, toilet, and built-in cupboards. From here, you enter the bright living room with a semi-open kitchen adjacent to the garden. The kitchen is finished in high-gloss white and equipped with a combination microwave, refrigerator, and dishwasher (all Siemens), as well as a gas hob with an extractor hood. Here you can cook the most delicious dinners for family and friends. There is direct access to the garden from both the living room and the kitchen. The entire ground floor features laminate flooring.
1st floor:
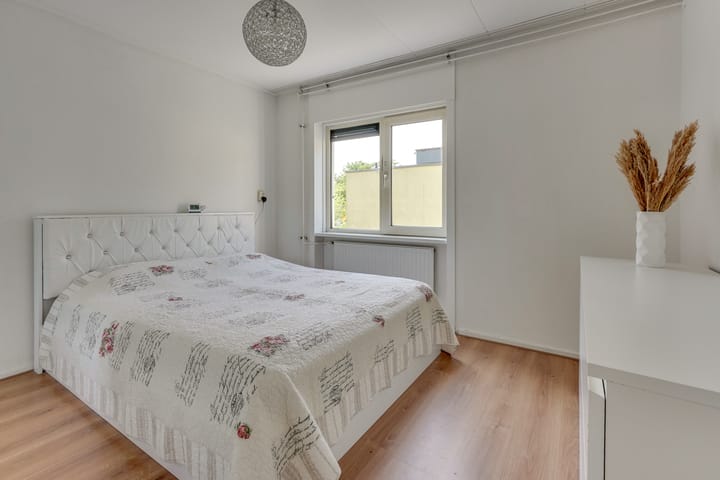
The fixed staircase leads to the landing on this floor. The three bedrooms are located here, two of which feature built-in wardrobes. This floor is also entirely fitted with laminate flooring. The compact bathroom is fully tiled and equipped with a shower and a vanity unit with a mirror above. On the landing, there is a separate laundry room housing the central heating system and additional storage space.
Garden:
Behind the house lies a sunny, low-maintenance garden where you can enjoy yourself at any time of day. You can sit comfortably outside under the canopy even in rainy weather. The brick shed offers ample space for bicycles, tools, and garden cushions, for example. The practical back entrance allows you to get out and about quickly.
In short, will this be your home? Then make an appointment with your (NVM) real estate agent soon or request a viewing via Funda. Various NVM clauses apply (see brochure/sales conditions). Sale subject to seller's approval. We have done our best to present all information as accurately and up-to-date as possible. Errors can never be ruled out. Therefore, always check the important details yourself before making a decision.
Highlights
AI-generated from the description
Sunny garden with canopy
Front and back garden, covered patio and brick shed.
Bright living with kitchen
Bright living room with semi-open kitchen and garden access.
Amenities around the corner
Near shops, restaurants, public transport, sports fields and roads.
Advertisement
Features
Transfer of ownership
Last asking price
€ 489,000 kosten koper
Asking price per m²
€ 6,112
Status
Sold
Buyers program
Is onderdeel uitpondproject
Construction
Kind of house
Single-family home, row house
Building type
Resale property
Year of construction
1960
Type of roof
Flat roof covered with asphalt roofing
Surface areas and volume
Areas
Living area
80 m²
Exterior space attached to the building
18 m²
External storage space
6 m²
Plot size
125 m²
Volume in cubic meters
272 m³
Layout
Number of rooms
4 rooms (3 bedrooms)
Number of bath rooms
1 bathroom and 1 separate toilet
Bathroom facilities
Walk-in shower and washstand
Number of stories
2 stories
Facilities
Optical fibre
Energy
Energy label
D
Insulation
Energy efficient window and insulated walls
Heating
CH boiler
Hot water
CH boiler
CH boiler
Vaillant ecotec pure 28-34 CW5 (gas-fired combination boiler from 2018, in ownership)