New
Nicolaasweg 1533581 VG UtrechtOudwijk
€ 625,000 k.k.

- 88 m²living area
- 87 m²plot size
- 4bedrooms
- Eenergy label
Description
For English below
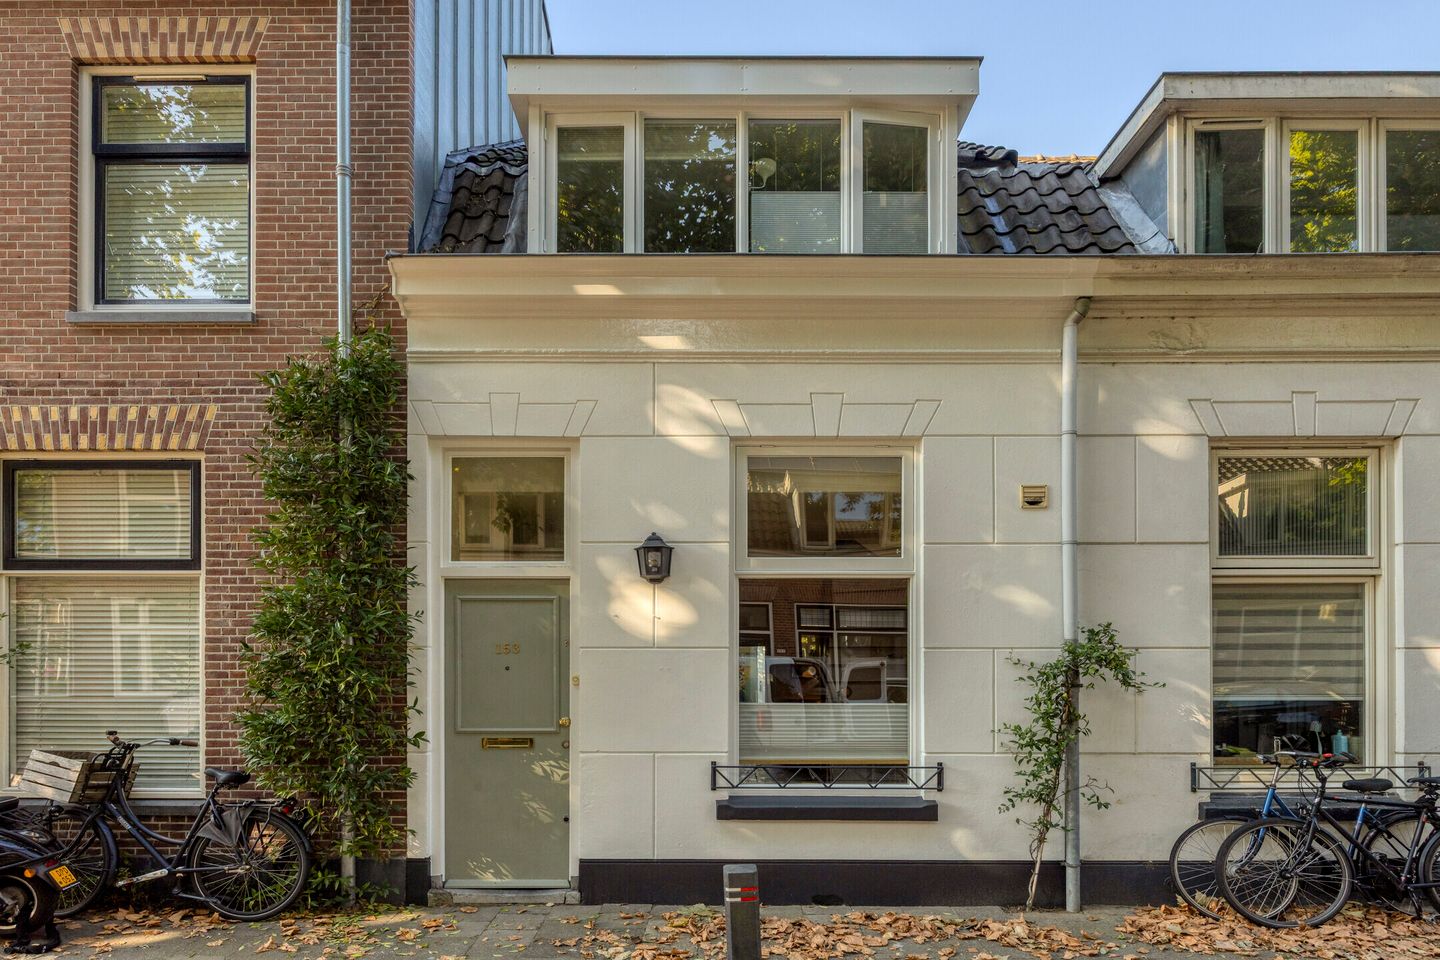
Charmante 4-kamer tussenwoning (ca. 88 m2 netto, ca. 115 m2 bruto) met zonnige achtertuin (west), dakterras en als kers op de taart een prachtig tuinhuis met een eigen badkamer en toilet!
De woning is goed onderhouden en heeft een vrij en groen uitzicht aan de achterzijde wat zorgt voor volop privacy.
Ligging
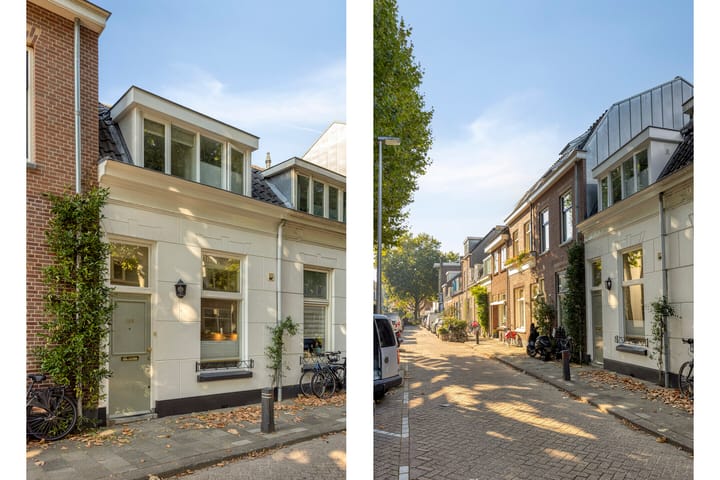
De ligging is ideaal! In het geliefde Utrecht Oost (Oudwijk/Wilhelminapark) woon je aan een rustig straatje, met alle levendigheid binnen handbereik. De Burgemeester Reigerstraat biedt een gevarieerd aanbod aan winkels, supermarkten zoals Albert Heijn, gezellige koffiebars en restaurants zoals 'Buurten'. Ook het groene Wilhelminapark ligt op 1 minuut loopafstand. Met diverse openbaarvervoersverbindingen en goede aansluitingen op de uitvalswegen zijn bovendien de binnenstad en omliggende steden gemakkelijk bereikbaar. Een fijne combinatie van rust, groen en stedelijke gezelligheid!
Indeling
Begane grond:
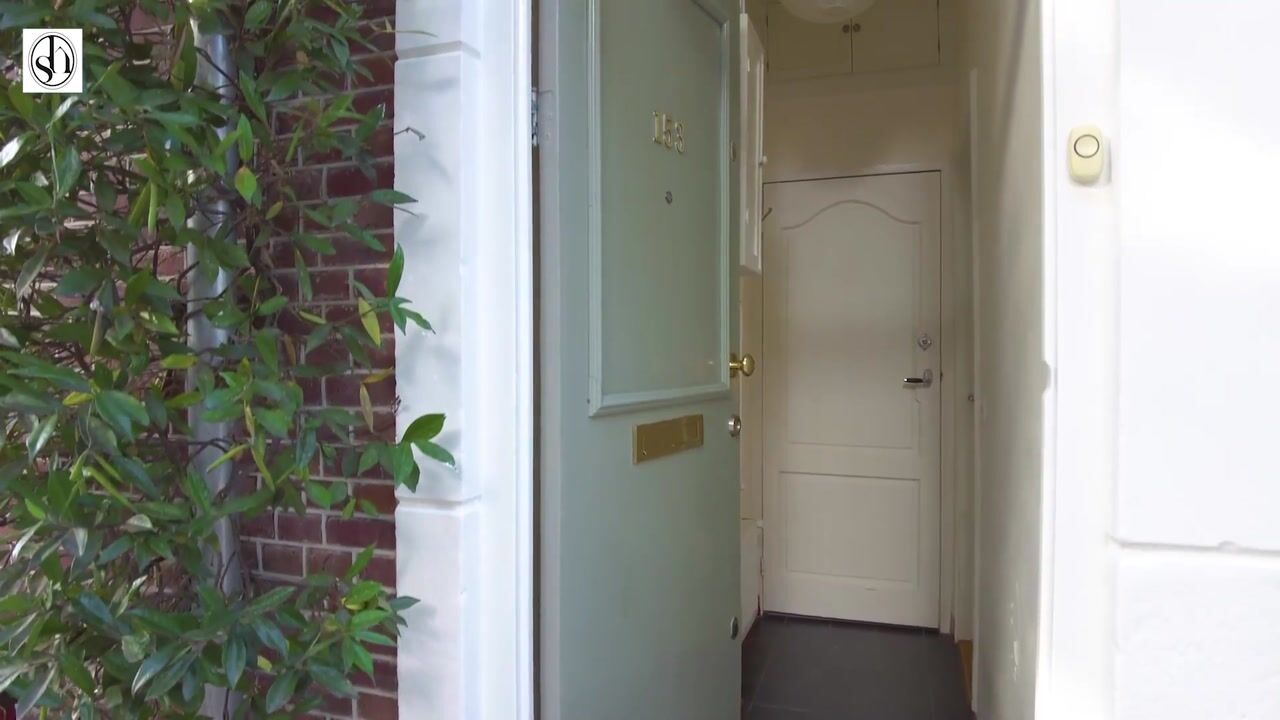
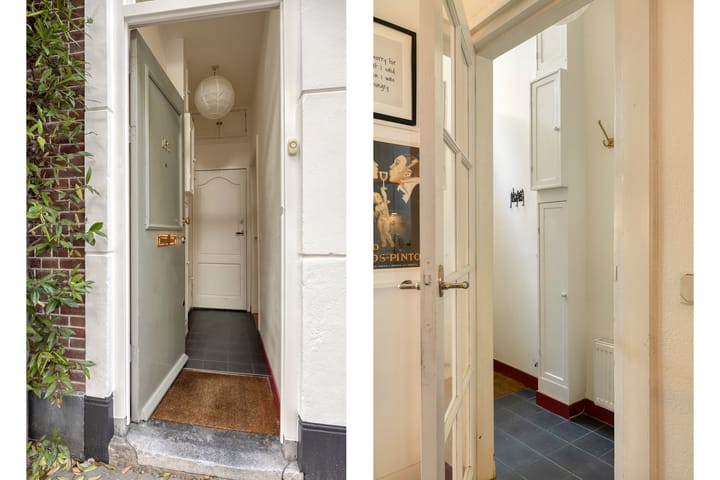
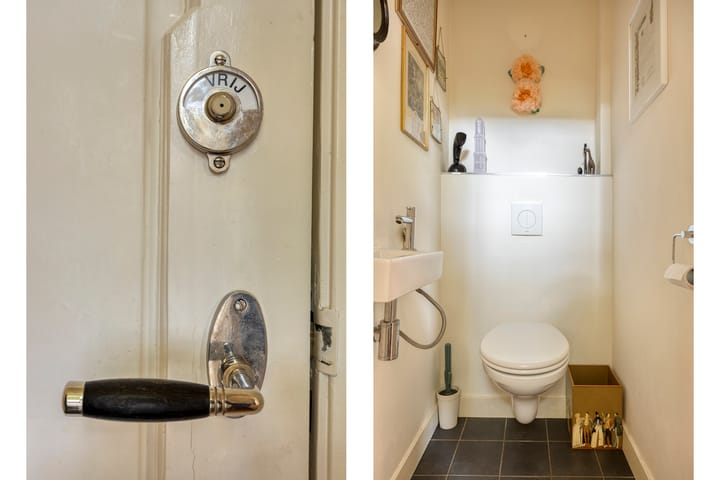
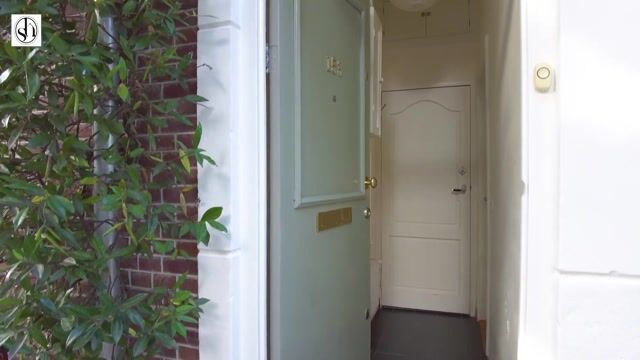
Entree, hal met meterkast, zwevend toilet met fonteintje en deur naar mooie ruime open keuken met een heerlijk hoog plafond. De keuken is aan de voorzijde gesitueerd en heeft grote ramen die uitkijken op de Nicolaasweg en beschikt over een oven, vaatwasser, 5-pits gaskookplaat, afzuigkap, koelkast en vriezer. Ook is hier een kast met een wasmachineaansluiting. Middels een trap, centraal in de woonkamer, bereik je de eerste verdieping.
Grote uitgebouwde woonkamer met ruimte voor een zit- en eethoek en openslaande deuren geven toegang tot de zonnige achtertuin op het westen. Deze is fraai aangelegd met een praktisch, comfortabel en fijn tuinhuis. Dit tuinhuis, bereikbaar met een schuifpui, is gebouwd in 2024/2025 en heeft naast een heerlijke werk-/slaapruimte een aparte badkamer met inloopdouche, wastafel met spiegel en verlichting, handdoekradiator en toilet. Door een mooi elektrisch bedienbare dakkoepel met verduistering is het hier fijn licht maar kan het ook worden verduisterd.
Eerste verdieping:
Overloop, ruime 1e slaapkamer met op maat gemaakte kasten aan de achterzijde met toegang tot een ruim (ca. 14 m2) dakterras (west) met weids vrij uitzicht. 2e slaap-/werkkamer aan de voorzijde met naast deze kamer een badkamer v.v. wastafelmeubel, spiegel, wandverlichting, toilet, mechanische ventilatie en douchecabine. Trap naar...
Tweede verdieping:
Mooie riante 3e slaapkamer met dakramen voor veel licht. Ook hier zijn vele kasten op maat gemaakt: praktisch en veel bergruimte.
Bijzonderheden:
- Vraagprijs: € 625.000,- k.k.;
- Woonoppervlak ca. 88 m2 netto, ca. 115 m2 bruto, ingemeten conform NEN-norm (rapport aanwezig);
- Overal is dubbel glas aanwezig;
- Parkeervergunning aan te vragen bij de gemeente Utrecht;
- Energielabel E;
- Verwarming en warm water in de woning middels Cv-ketel (bouwjaar 2016);
- Verwarming en warm water in het tuinhuis middels een elektrische boiler en elektrische verwarmingen;
- Elektrisch bedienbare licht-/lucht koepel in tuinhuis aanwezig met elektrische verduistering;
- Geen directe achterburen;
- Buitenschilderwerk is uitgevoerd in 2026;
- Dakterras vlonderdelen vernieuwd in 2025;
- Zonnescherm aanwezig bij de woonkamer;
- Oplevering: in overleg.
-----------------
Charming 4-bedroom house (approx. 88 m² net internal floor area / 115 m² gross floor area) with a sunny west-facing garden, a spacious roof terrace and, to top it all off, a beautiful garden studio complete with its own bathroom and toilet!
The property is well maintained and enjoys a lovely green outlook to the rear, with no direct overlooking neighbours, offering a wonderful sense of privacy.
Location
Ideally located in the highly sought-after Utrecht East (Oudwijk/Wilhelminapark), this charming home is tucked away on a quiet street, while the best of the neighbourhood is just around the corner. Burgemeester Reigerstraat offers a great selection of shops, supermarkets including Albert Heijn, cosy coffee shops and popular restaurants such as Buurten. The beautiful Wilhelminapark is just a one-minute walk away. Excellent public transport links and easy access to the main roads make travelling to Utrecht city centre and neighbouring towns convenient. The perfect balance of peace, greenery and city life!
Layout
Ground floor
The entrance hall features a meter cupboard and a separate, wall-hung toilet with a small washbasin. A door leads into the spacious open-plan kitchen, which boasts a wonderfully high ceiling. Situated at the front of the house, the kitchen has large windows overlooking Nicolaasweg and is fitted with an oven, dishwasher, five-burner gas hob, extractor hood, fridge and freezer. There is also a separate cupboard with a washing machine connection.
The staircase, centrally positioned in the living room, leads to the first floor.
The generous, extended living room offers plenty of space for both a lounge area and a dining table. French doors open onto the sunny, west-facing rear garden, which has been attractively landscaped and features a fantastic garden studio.
Built in 2024/2025 and accessed through sliding glass doors, the studio is a versatile space, ideal as a home office, guest room or additional sleeping area. It also has its own bathroom with a walk-in shower, washbasin with illuminated mirror, heated towel rail and toilet. A stylish, electrically operated roof dome provides plenty of natural light and ventilation, while the electric blackout blind allows the room to be darkened when needed.
First floor
The landing leads to a spacious main bedroom at the rear of the house, complete with bespoke fitted wardrobes and direct access to the generous west-facing roof terrace of approximately 14 m². The terrace enjoys lovely, uninterrupted views.
The second bedroom, located at the front, is ideal as a bedroom or home office. Next to it is a bathroom fitted with a vanity unit, mirror, wall lighting, toilet and shower enclosure.
A staircase leads to the second floor.
Second floor
The second floor features a spacious third bedroom with roof windows that fill the room with natural light. Bespoke fitted wardrobes provide ample and practical storage.
Key features
- Asking price: € 625,000, excluding buyer’s costs (kosten koper);
- Approx. 88 m² net internal floor area and 115 m² gross floor area, measured in accordance with NEN standards (measurement report available);
- Double glazing throughout;
- Residents’ parking permit available through the Municipality of Utrecht;
- Energy label E;
- Central heating and hot water in the main house supplied by a central heating boiler installed in 2016;
- Heating and hot water in the garden studio provided by an electric water heater and electric heaters;
- Electrically operated roof dome in the garden studio, providing natural light and ventilation, with an electric blackout blind;
- No direct rear neighbours;
- Exterior painting completed in 2026;
- Roof terrace decking renewed in 2025;
- Retractable awning at the rear of the living room;
- Completion date by mutual agreement.
Highlights
AI-generated from the description
Sunny garden and roof terrace
West-facing garden and roof terrace of approx. 14 m².
Modern garden studio with bathroom
2024/2025 garden studio with private bathroom and toilet.
Spacious living and high kitchen
Extended living room and open kitchen with high ceiling.
Advertisement
Features
Transfer of ownership
- Listed since
- Acceptance
- Available in consultation
- Asking price
- € 625,000 kosten koper
- Asking price per m²
- € 7,102
- Status
- Available
Construction
- Kind of house
- Single-family home, row house
- Building type
- Resale property
- Year of construction
- 1915
- Specific
- Partly furnished with carpets and curtains
- Type of roof
- Combination roof covered with asphalt roofing and roof tiles
Surface areas and volume
- Areas
- Living area
- 88 m²
- Exterior space attached to the building
- 14 m²
- Plot size
- 87 m²
- Volume in cubic meters
- 310 m³
Layout
- Number of rooms
- 5 rooms (4 bedrooms)
- Number of bath rooms
- 2 bathrooms and 1 separate toilet
- Bathroom facilities
- Shower, 2 toilets, 2 washstands, and walk-in shower
- Number of stories
- 3 stories
- Facilities
- Skylight, mechanical ventilation, and TV via cable
Energy
- Energy label
- E
- Insulation
- Roof insulation and double glazing
- Heating
- CH boiler
- Hot water
- CH boiler
- CH boiler
- Nefit HR (gas-fired combination boiler from 2016, in ownership)
Cadastral data
- ABSTEDE C 8290
- Cadastral map
- Area
- 43 m²
- Ownership situation
- Full ownership
- ABSTEDE C 6113
- Cadastral map
- Area
- 44 m²
- Ownership situation
- Full ownership
Exterior space
- Location
- Alongside a quiet road and in residential district
- Garden
- Back garden
- Back garden
- 39 m² (9.80 metre deep and 4.00 metre wide)
- Garden location
- Located at the west
- Balcony/roof terrace
- Roof terrace present
Parking
- Type of parking facilities
- Paid parking and resident's parking permits
Popularity
531x
Viewed
39x
Saved
17-10-2026
On Funda
Neighborhood

Oudwijk
Utrecht- Residents
- 4,950
- Family with children
- 18%
- Avg. asking price / m²
- € 7,147
Discover the neighborhood
Curious about the housing supply, residents and local real estate agents?

Don’t want to forget this home?
Save it as a favorite. You’ll easily find it back and get notified when something changes.
