
A-LABEL, MODERN 6-ROOM MID-TERRACE HOUSE WITH GARDEN AND STORAGE IN THE POPULAR ONDIEP NEIGHBOURHOOD
Tucked away in the popular Ondiep neighbourhood, this surprisingly spacious 6-room mid-terrace house has a lot to offer. With no fewer than five bedrooms, a modern kitchen and bathroom, a lovely sunny garden with a covered outdoor area and practical storage, this is a home you can move straight into. Comfortable, energy-efficient and centrally located in one of Utrecht's most sought-after neighbourhoods.
V Generous 6-room mid-terrace house with sunny garden, covered terrace and storage
V No fewer than 5 bedrooms spread across 2 floors
V Move-in ready and exceptionally well maintained
V Energy label A, connected to district heating
V Parking right on your doorstep
V Central location close to shops, schools, public transport and sports facilities
V Delivery in consultation
LIVING IN ONDIEP
Ondiep has long been a favourite among young families and urban dwellers who want the charm of a characterful neighbourhood combined with every amenity within easy reach. The area sits between the Vecht river and the Amsterdamsestraatweg and is known for its village-like atmosphere, friendly vibe and strong sense of community.
For daily groceries you can walk to shopping centre De Plantage, pick up fresh bread at Bakker Boonzaaijer and enjoy a walk, a run or a paddleboarding session along the Vecht, which is practically around the corner. Thorbeckepark and Sportpark Wesley Sneijder are also just a short distance away. With a bus stop nearby and major roads including the A2 and A27 reachable within around 15 minutes, getting around could not be easier.
LAYOUT
Ground floor
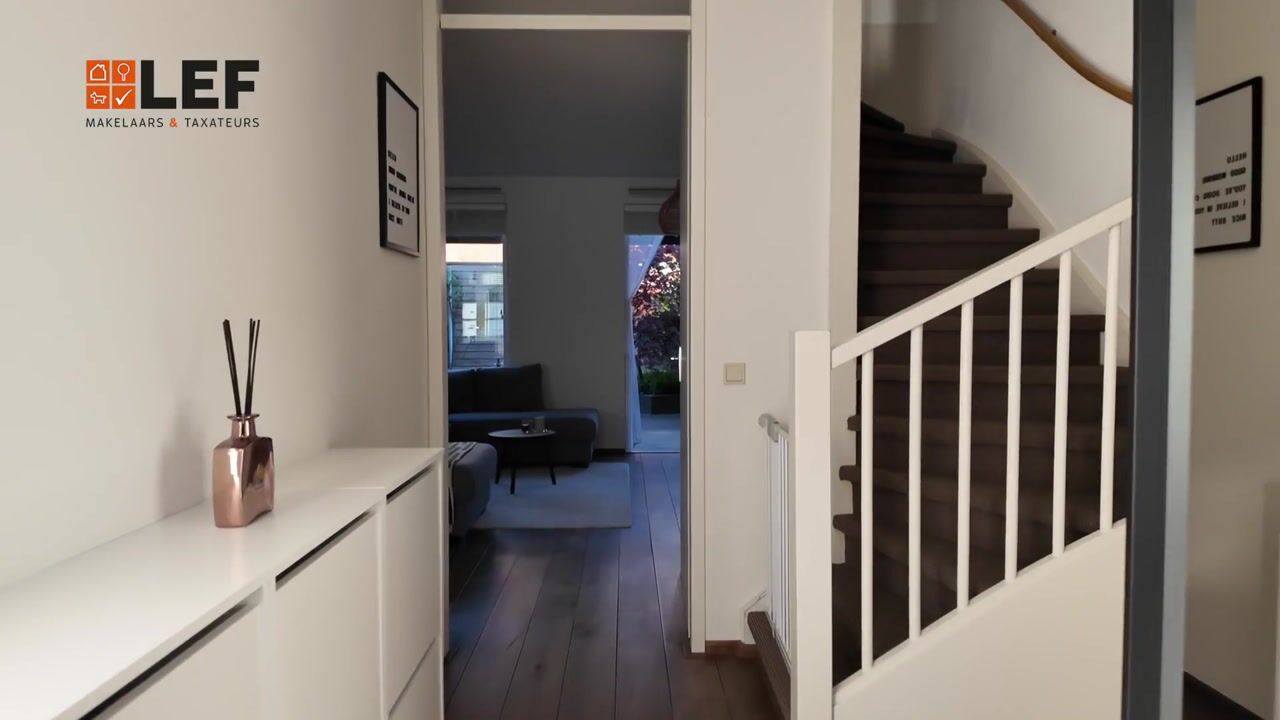
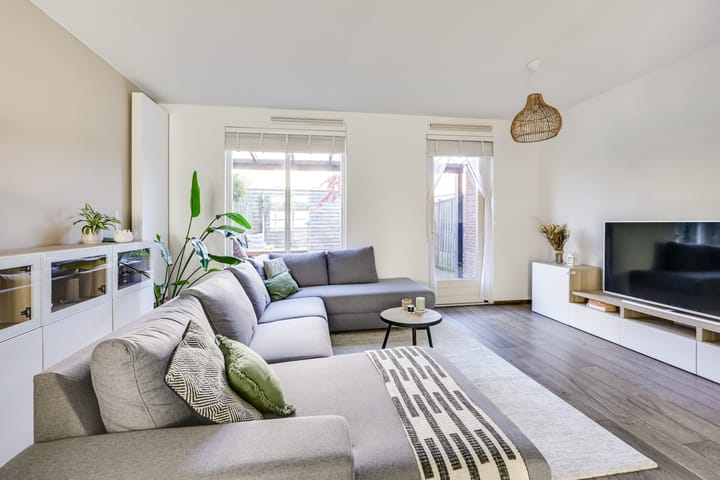
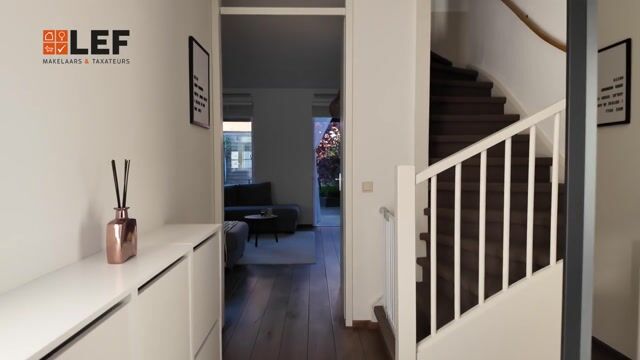
Through the hallway, which houses the meter cupboard, a separate toilet and the staircase, you enter the spacious garden-facing living room. Large windows and the south-facing orientation make this a wonderfully bright living space that immediately feels like home.
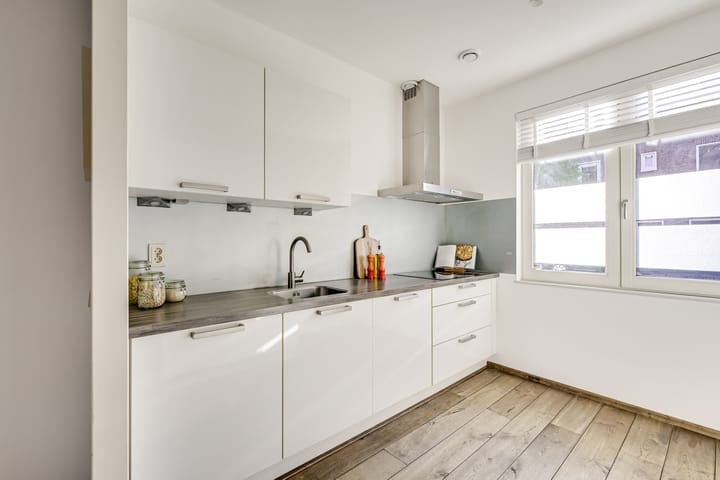
At the front of the house you will find the modern high-gloss white kitchen, fitted with a range of built-in appliances including a Siemens dishwasher, Siemens combination oven, AEG induction hob with extractor hood and an AEG fridge-freezer. A great spot for cooking up a feast or gathering with friends. Additional storage is available in the handy under-stairs cupboard.
First floor
This floor features three well-proportioned bedrooms, one at the front and two at the rear of the house. The fully equipped bathroom includes a bath, walk-in shower, vanity unit, wall-mounted toilet, designer radiator and additional cupboard space; everything you need for a comfortable start and end to your day.
Second floor
The second floor offers two more fully fledged bedrooms. The rear bedroom benefits from a dormer window, creating extra space and light. You will also find a generous landing area with connections for a washing machine and dryer, as well as a handy storage cupboard.
Garden
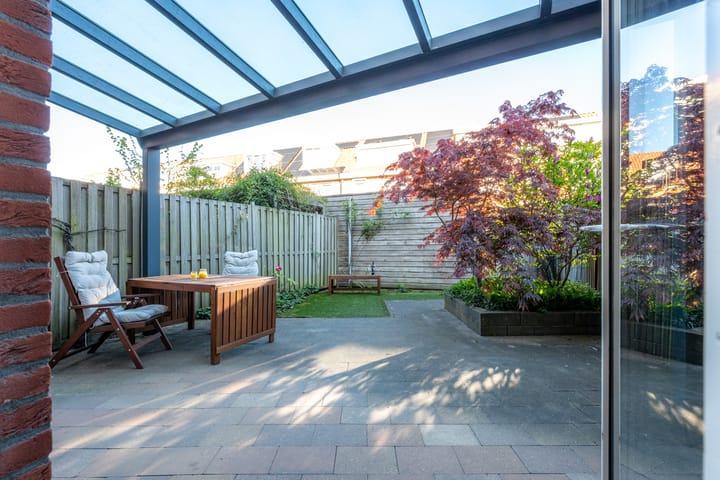
The rear garden is a wonderful place to unwind. Thanks to its favourable orientation, you can enjoy the sun here for most of the day. Under the covered outdoor area you can sit outside in comfort whatever the weather — with a good book or a glass of wine. At the back of the garden there is a spacious storage unit for bicycles and garden tools, and a rear access gate means you are always off and running in no time.
A home you can walk straight into!
Space, comfort, five bedrooms, energy label A and a fantastic location in one of Utrecht's most beloved neighbourhoods. This house has everything you need for years of happy living.
Curious to see it for yourself?
Book a viewing with your own NVM estate agent or request an appointment directly via Funda. Various NVM clauses apply (see brochure). Acceptance at seller's discretion. We have done our best to present all information as accurately and up to date as possible. Errors can never be fully excluded. Always verify the important details yourself before making a decision.
Highlights
AI-generated from the description
Bright living and kitchen
Garden-facing living room and modern gloss kitchen
Sunny garden with canopy
Sunny rear garden with covered area, storage and back gate
Energy-efficient A label
Energy label A and connected to district heating
Advertisement
Features
Transfer of ownership
Listed since
Acceptance
Available in consultation
Asking price
€ 689,000 kosten koper
Asking price per m²
€ 5,790
Status
Available
Construction
Kind of house
Single-family home, row house
Building type
Resale property
Year of construction
2009
Specific
Partly furnished with carpets and curtains
Type of roof
Combination roof covered with asphalt roofing and roof tiles
Quality marks
Energie Prestatie Advies
Surface areas and volume
Areas
Living area
119 m²
Exterior space attached to the building
11 m²
External storage space
7 m²
Plot size
105 m²
Volume in cubic meters
427 m³
Layout
Number of rooms
6 rooms (5 bedrooms)
Number of bath rooms
1 bathroom and 1 separate toilet
Bathroom facilities
Shower, bath, toilet, and washstand
Number of stories
3 stories
Facilities
Skylight, mechanical ventilation, and passive ventilation system