Are you looking for the perfect family home in Utrecht-Oost with space to spare? Then do visit Professor Fischerlaan 9.

This spacious family home combines space, light and living comfort with an excellent location in one of the city’s most sought-after residential areas. The property is situated on a quiet, child-friendly street with only local traffic. Various shops, schools, sports clubs and restaurants are within easy reach. For instance, the ‘De Gaard’ shopping centre is less than a 5-minute cycle away. Nature and leisure areas, such as the Grifpark, Voorveldse Polder and Groenekan, are also nearby, allowing you to enjoy the great outdoors to the full. At the rear of the property, you can enjoy a beautiful green view towards the Voorveldse Polder. From the garden and the kitchen-diner, you’ll be surrounded by plenty of greenery. The green belt largely blocks the view of passing cars.
The town centre is within cycling distance, and Central Station is also easily accessible by bike. Just a two-minute walk away is a bus stop with services to Central Station and Bilthoven. Major roads are also easily accessible.
Ground floor:

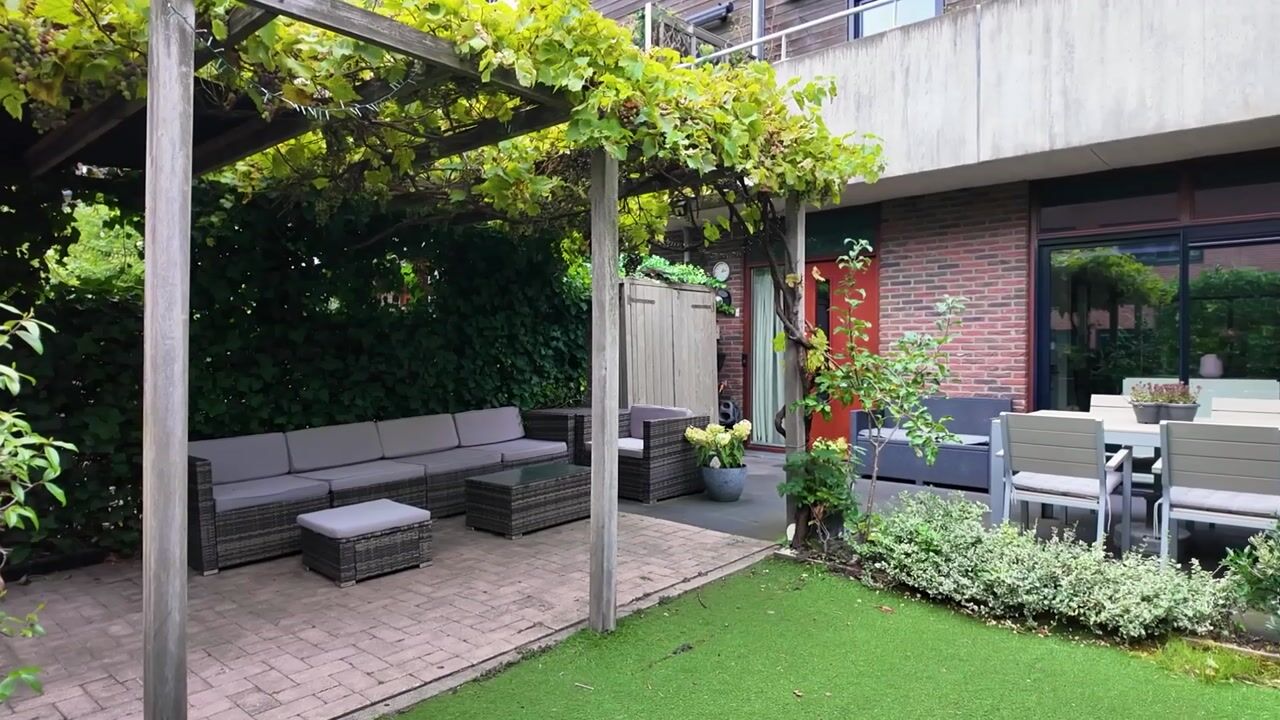
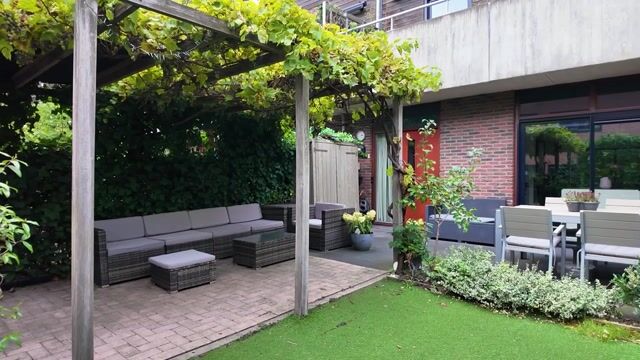
You enter the property via the spacious, west-facing front garden.
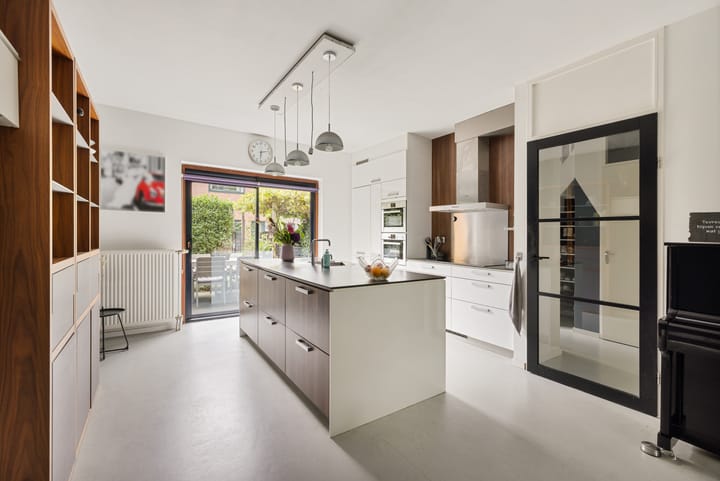
Entrance hall, spacious hallway with storage space for shoes, staircase to the first floor, a toilet, access to the utility room with washing machine connection, and the spacious kitchen-diner. The utility room has a door leading to the back entrance. The kitchen features an island, an induction hob and is fitted with various built-in appliances. The kitchen-diner opens directly onto the garden via sliding doors. The large windows make the space light and airy, giving it a spacious feel.
First floor:
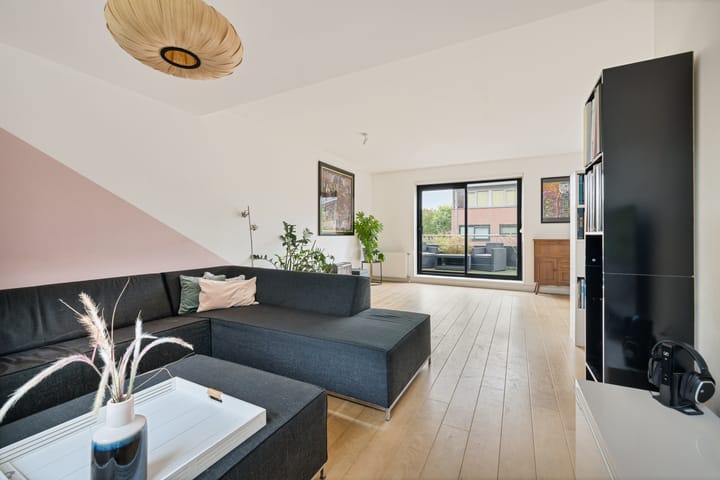
Landing with space for a home office, spacious living room with access to the balcony. The sliding doors leading to the balcony provide direct access to the outdoors.
Second floor:
Landing with access to the bathroom, separate toilet and two good-sized bedrooms. The bathroom is fitted with a bath, walk-in shower and washbasin.
Third floor:
Spacious landing with ample room for a potential home office or study area, and access to the second bathroom and two bedrooms, both of which feature a mezzanine with enough space for a double bed. The second bathroom is fitted with a walk-in shower, toilet and washbasin. One of the bedrooms provides access to the second balcony.
Dimensions:
Living area: 200 m²
Front garden: 60 m²
First-floor balcony: 16 m²
Third-floor balcony: 8 m²
Key features:
- Spacious family home with approximately 200m² of living space, offering plenty of potential uses
- Spacious garden and two balconies where you can enjoy sunny days
- Quiet and child-friendly neighbourhood, yet close to the city centre
- Excellent access to the city centre, major roads and public transport
- Practical utility room with washing machine connection and a door leading to the back entrance
- Energy rating A+
Highlights
AI-generated from the description
Bright kitchen-diner with garden
Spacious kitchen-diner with island, sliding doors to garden and lots of light.
Green garden and balconies
60 m² front garden, two balconies and green views towards Voorveldse Polder.
Four floors with bathrooms
Four floors, four bedrooms, two bathrooms and multiple workspaces.
Advertisement
Features
Transfer of ownership
Listed since
Acceptance
Available in consultation
Asking price
€ 895,000 kosten koper
Asking price per m²
€ 4,453
Status
Available
Construction
Kind of house
Single-family home, row house
Building type
Resale property
Year of construction
2002
Type of roof
Flat roof
Surface areas and volume
Areas
Living area
201 m²
Exterior space attached to the building
24 m²
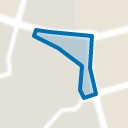
Plot size
137 m²
Volume in cubic meters
708 m³
Layout
Number of rooms
6 rooms (4 bedrooms)
Number of bath rooms
2 bathrooms and 2 separate toilets
Bathroom facilities
Walk-in shower, bath, 2 sinks, shower, and toilet
Number of stories
4 stories
Facilities
Mechanical ventilation
Energy
Energy label
A+
Insulation
Roof insulation, energy efficient window, insulated walls, floor insulation and completely insulated