New
Prof. Jan Bronnerlaan 1773541 AK UtrechtGrauwaart
€ 925,000 k.k.

- 159 m²living area
- 145 m²plot size
- 5bedrooms
- Aenergy label
Eye-catcherRuime hoogwaardig afgewerkte familiewoning met 6 kamers en 2 badkamer
Description
*No bidding war, just an honest asking price*
Spacious and high-quality family home of approximately 159 m² featuring six rooms and two bathrooms, situated on a wide and quiet avenue in the highly sought-after Leidsche Rijn district.
Built in 2014, this modern home offers a generous and practical layout spread across three full floors, including a luxurious open-plan kitchen with a cooking island. Over the past few years, the property has been carefully maintained and upgraded in several areas, resulting in a stylish, move-in-ready home.
Recent improvements include new PVC flooring on the ground and first floors, a smart reconfiguration creating additional rooms and integrated lighting solutions, a beautifully finished top floor, and recently completed exterior painting. This means the property is ready for its next owners without the need for immediate work.
The combination of space, finish quality, and location makes this a highly complete family home in a central location close to Leidsche Rijn Centre and the railway station.
FEATURES
- Approx. 159 m² of living space
- Six rooms
- Two bathrooms
- Built in 2014
- Luxury kitchen with cooking island
- Three full residential floors
- Well maintained and move-in ready
- New PVC flooring (ground and first floors)
- Exterior painting completed in 2024
- Front and rear gardens
- Located on a quiet and wide street
- Close to Leidsche Rijn Station and Utrecht city centre
GROUND FLOOR
Through the southwest-facing front garden, you reach the entrance of the home, a pleasant outdoor space where you can enjoy the afternoon and evening sun from early spring onwards.
The hallway provides access to the toilet, meter cupboard, and spacious living room.
The living area is bright and generously proportioned, with large windows on both sides allowing for abundant natural light throughout the day. The PVC flooring contributes to the calm and modern atmosphere.
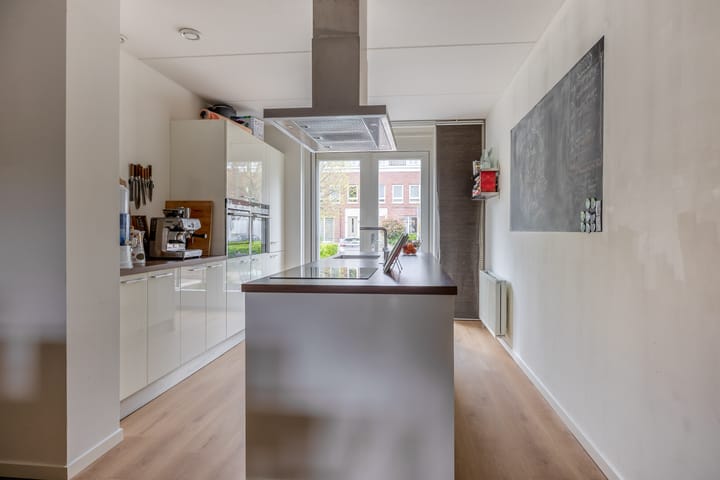
At the front of the property is the open-plan kitchen with cooking island. The kitchen is modern in design, equipped with various built-in appliances, and offers ample workspace and storage. Its open connection to the living area creates a functional and sociable living environment.

At the rear, French doors provide access to the backyard.
FIRST FLOOR
The first floor offers three spacious bedrooms and an additional room currently used as a walk-in closet, which can also serve perfectly as a home office, children’s room, or hobby space.
The bathroom has a modern finish and features a bathtub, walk-in shower, and wide washbasin unit.
SECOND FLOOR
The second floor has been designed as a generous master suite with a spacious bedroom and an en-suite bathroom.
This floor offers a high level of privacy and tranquillity, creating the feeling of a self-contained living level within the home.
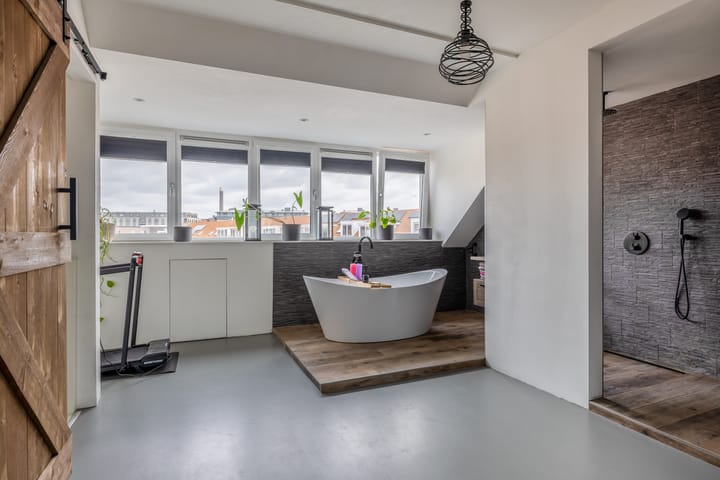
The bathroom is luxuriously appointed with a freestanding bathtub and walk-in shower. In addition, there is a separate laundry room and practical storage space.
The top floor has been finished to a high standard and forms a fully integrated part of the home’s living comfort.
OUTDOOR SPACE
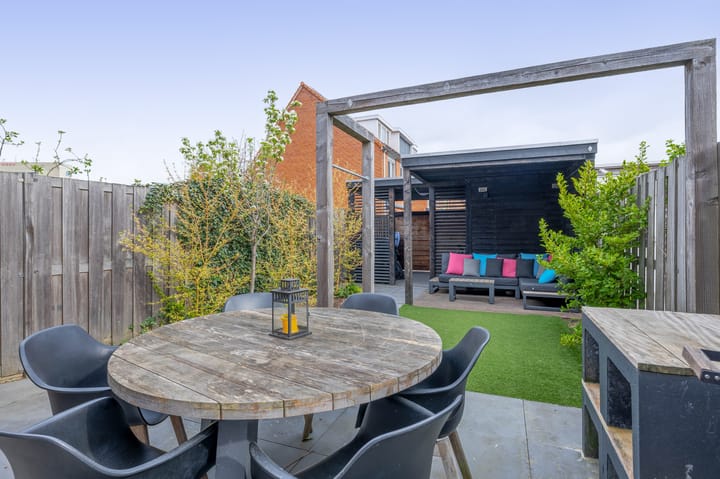
The rear garden is low-maintenance and includes a covered seating area. Thanks to its depth and orientation, the garden enjoys plenty of sunshine throughout the day.
The southwest-facing front garden provides an additional enjoyable outdoor space.
LOCATION
The property is centrally located in Leidsche Rijn, within short distance of Leidsche Rijn Centre, offering shops, restaurants, cafés, and all daily amenities.
Schools, childcare facilities, sports amenities, and green recreational areas such as Máximapark and Park Hoge Weide are all located nearby.
Leidsche Rijn Station is within walking distance and offers a fast connection to Utrecht Central Station. The A2 and A12 motorways are also easily accessible.
DETAILS
- Energy label A
- Fully insulated
- Leasehold with perpetual leasehold
- Annual contribution for communal grounds €57.50
INTERESTED?
We can well imagine. Please get in touch; we’d be delighted to show you around this beautiful property!
Request a brochure
You can request a comprehensive brochure, including floor plans, the NVM questionnaire and a list of fixtures and fittings, by telephone or email.
Buying agent
Your NVM buying agent looks after your interests and saves you time, money and hassle. You can find the contact details of fellow NVM buying agents in Utrecht on Funda.
This listing and the sales brochure have been compiled with the utmost care. No rights can be derived from any inaccuracies. Prices are subject to change and/or printing errors. All asking prices are costs payable by the buyer unless otherwise stated.
Advertisement
Features
Transfer of ownership
- Listed since
- Acceptance
- Available in consultation
- Asking price
- € 925,000 kosten koper
- Asking price per m²
- € 5,818
- Status
- Available
Construction
- Kind of house
- Single-family home, row house
- Building type
- Resale property
- Year of construction
- 2014
- Specific
- Partly furnished with carpets and curtains
- Type of roof
- Shed roof covered with roof tiles
Surface areas and volume
- Areas
- Living area
- 159 m²
- External storage space
- 6 m²
- Plot size
- 145 m²
- Volume in cubic meters
- 559 m³
Layout
- Number of rooms
- 6 rooms (5 bedrooms)
- Number of bath rooms
- 2 bathrooms and 1 separate toilet
- Bathroom facilities
- Walk-in shower, 2 baths, 2 toilets, and 2 washstands
- Number of stories
- 3 stories
- Facilities
- Optical fibre, mechanical ventilation, passive ventilation system, and TV via cable
Energy
- Energy label
- A
- Insulation
- Roof insulation, energy efficient window, insulated walls, floor insulation and completely insulated
- Heating
- District heating
- Hot water
- District heating
Cadastral data
- CATHARIJNE F 2163
- Cadastral map
- Area
- 145 m²
- Ownership situation
- Municipal ownership encumbered with long-term leaset
- Fees
- Bought off for eternity
- CATHARIJNE F 1161
- Cadastral map
- Ownership situation
- Held in common ownership
Exterior space
- Location
- Alongside a quiet road and in residential district
- Garden
- Back garden and front garden
- Back garden
- 63 m² (10.78 metre deep and 5.84 metre wide)
Storage space
- Shed / storage
- Detached wooden storage
- Facilities
- Electricity
- Insulation
- Roof insulation
Parking
- Type of parking facilities
- Parking on private property and public parking
Popularity
0x
Viewed
0x
Saved
27-5-2026
On Funda
Neighborhood

Grauwaart
Utrecht- Residents
- 1,820
- Family with children
- 60%
Discover the neighborhood
Curious about the housing supply, residents and local real estate agents?

Don’t want to forget this home?
Save it as a favorite. You’ll easily find it back and get notified when something changes.
