


New
Racinelaan 243533 VM UtrechtOog in Al
€ 825,000 k.k.

- 141 m²living area
- 119 m²plot size
- 3bedrooms
- Benergy label
Description
LIGHT, SPACE, AND A SUNNY GARDEN: THIS IS WHERE YOU’LL WANT TO LIVE!
Are you looking for a charming, playful home with modern finishes? Do you love a lovely south-facing garden and a sunny rooftop terrace? And would you like to live in Oog in AL, a green and welcoming neighborhood just a short distance from Utrecht’s bustling city center?
Then Racinelaan 24 in Utrecht is definitely a must-see! With a generous living area of approximately 141 m², a fantastic living space, a stylish open kitchen, three spacious bedrooms, and two bathrooms, this home has it all. The large windows, light-colored finishes, and seamless connection to the outdoors make this a place where you’ll feel right at home. Add the 11 solar panels to the mix, and the picture is complete!
5 REASONS THERE’S NO PLACE LIKE THIS
• Spacious and bright home with approximately 141 m² of living space;
• Modern open kitchen with induction cooktop, built-in range hood, and Quooker;
• Lovely south-facing backyard with a storage shed and back entrance;
• Three spacious bedrooms, two bathrooms, and a sunny south-facing rooftop terrace;
• Located in the popular Oog in AL neighborhood!
IS RACINELAAN 24 YOUR NEW HOME?
Let us take you on a tour of the house.
GROUND FLOOR
The entryway leads into the foyer, which provides access to the guest bathroom, the staircase, and the living room. Once in the living room, you’ll immediately notice how much space and light this home has to offer!
At the front is the cozy sitting area, where you can enjoy the view outside thanks to the large windows. The light-colored flooring and stylish finishes create a warm and inviting atmosphere. There’s plenty of room here for a spacious sofa and a lovely spot to gather together.
At the back, you’ll find the absolute highlight of this floor: the fantastic kitchen! The modern, dark-toned kitchen is a real eye-catcher and features an induction cooktop with an integrated range hood, a Quooker, and various built-in appliances. Cooking here is a joy every day!
The large skylight and glass rear facade provide an abundance of natural light. Thanks to the French doors, the indoor and outdoor spaces blend seamlessly together. On a sunny day, open the doors wide and enjoy that wonderful outdoor feeling. The spacious dining table also offers plenty of room for long dinners and cozy evenings with friends and family.
FIRST FLOOR
The first floor features two lovely bedrooms, which—thanks to their size—can be arranged in various ways. Think of a spacious master bedroom or a children’s room. The landing includes a home office and a separate restroom.
The bathroom is fully equipped and features both a bathtub and a walk-in shower. This allows you to choose between a quick, refreshing shower or a relaxing soak in the tub.
An added bonus is the south-facing rooftop terrace. A fantastic spot to sit outside and enjoy the sun!
SECOND FLOOR
The second floor also has a surprising amount to offer! Here you’ll find a particularly spacious third bedroom. Thanks to the large dormer window and the fully raised rear facade, this floor benefits from extra light and a pleasant sense of space. This room is ideal as a spacious bedroom, workspace, or hobby room. The built-in closet space also provides practical storage options. If desired, this room can easily be divided into two spacious bedrooms.
A nice bonus is the second bathroom located on this floor. It features a shower, sink, and space for a washer and dryer.
STORAGE SHED
At the back of the yard is a handy storage shed. It’s ideal for storing bicycles, garden tools, and other items you’d prefer to keep out of sight. This storage shed is also accessible from the back of the property.
GARDEN
What a wonderful spot! The backyard faces south, allowing you to enjoy plenty of sunshine here. The combination of paving, greenery, and a sheltered location creates a cozy atmosphere.
There’s plenty of space for a comfortable lounge set or a cozy dining table. Thanks to the French doors leading from the kitchen, the garden also serves as a delightful extension of the living space.
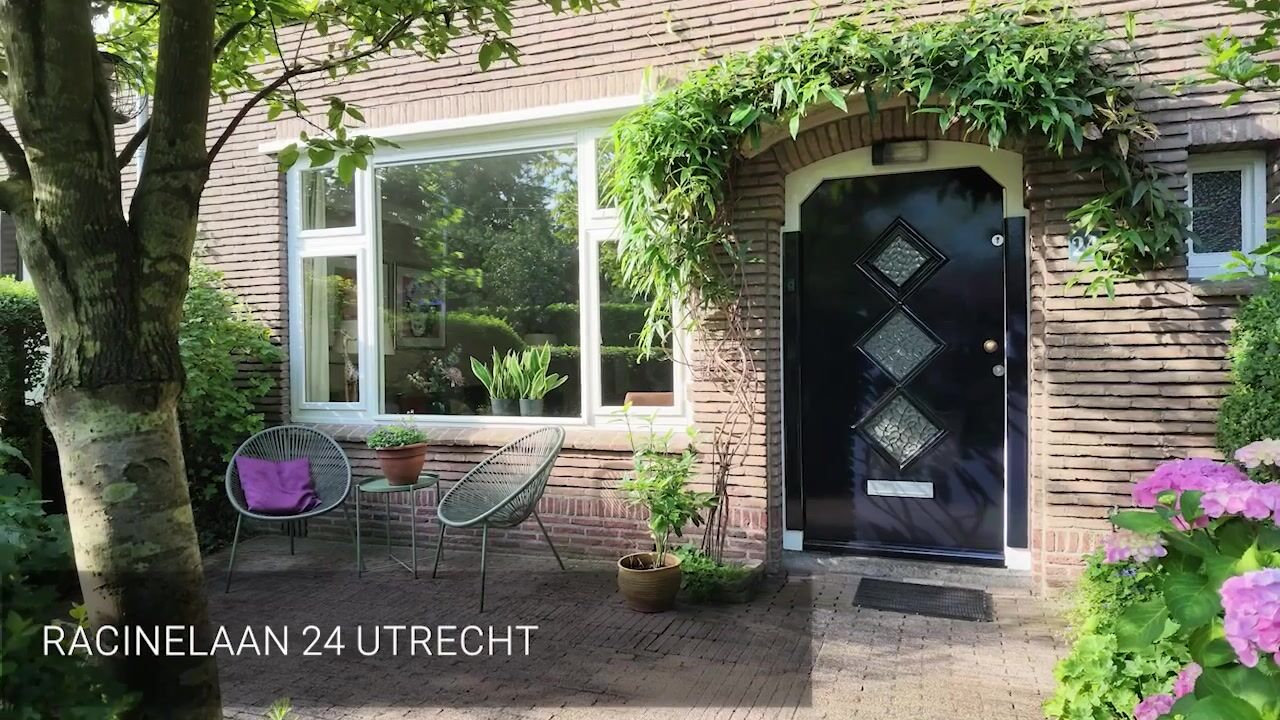
Last but not least, we’d also like to mention the spacious and lovely front yard. It’s sheltered and features beautiful trees. This is a place where you can sit outside in peace and privacy.
NEIGHBORHOOD
Racinelaan is located in Oog in Al, a beloved residential neighborhood in Utrecht with a pleasant, green atmosphere. Here, you’ll live in a cozy setting, while the vibrancy of the city is always nearby. For a walk or a relaxing afternoon outdoors, Park Oog in Al is nearby. Cozy restaurants, shops, and everyday amenities are also easily accessible. And if you want to head into downtown Utrecht? It’s just a short bike ride away! An ideal combination of tranquility, greenery, and urban charm.
SPECIAL FEATURES
- Living area approximately 141 m²;
- Lot area 119 m² of freehold land;
- Three spacious bedrooms;
- Modern open kitchen with luxury appliances;
- Bathroom with bathtub and walk-in shower;
- Large skylight and French doors;
- Roof terrace and south-facing garden;
- Heating and hot water provided by a central heating boiler;
- Equipped with 11 solar panels;
- Energy efficiency rating: B;
- Closing date to be agreed upon;
- Basement/storage closet;
WANT A TOUR OF YOUR NEW HOME?
Interested in this property? Contact your own NVM buyer’s agent right away. An NVM buyer’s agent looks out for your best interests and saves you time, money, and hassle.
The purchase agreement will be concluded based on an NVM deed of sale, which may include, where applicable, additional clauses regarding, among other things: never personally occupied, age clause, “as is, where is” clause, subsequent legal transfer, the Measurement Instructions, the Energy Label, and utility companies. The text of the NVM deed of sale, as well as the additional clauses, is available upon request.
This listing and the sales brochure have been compiled with the utmost care. No rights may be derived from any inaccuracies. Prices are subject to change and/or printing errors. All asking prices are “costs payable by the buyer” unless otherwise stated.
Highlights
AI-generated from the description
Bright living with eat-in kitchen
Large skylight, glass facade and modern open kitchen.
Sunny garden and roof terrace
South-facing garden and roof terrace, plus front yard.
Solar panels and energy label B
Equipped with 11 solar panels and energy label B.
Advertisement
Features
Transfer of ownership
- Listed since
- Acceptance
- Available in consultation
- Asking price
- € 825,000 kosten koper
- Asking price per m²
- € 5,851
- Status
- Available
Construction
- Kind of house
- Single-family home, row house
- Building type
- Resale property
- Year of construction
- 1947
- Type of roof
- Combination roof covered with asphalt roofing and roof tiles
Surface areas and volume
- Areas
- Living area
- 141 m²
- Exterior space attached to the building
- 11 m²
- Plot size
- 119 m²
- Volume in cubic meters
- 496 m³
Layout
- Number of rooms
- 4 rooms (3 bedrooms)
- Number of bath rooms
- 2 bathrooms and 2 separate toilets
- Bathroom facilities
- 2 showers, bath, and 2 sinks
- Number of stories
- 3 stories and a basement
- Facilities
- Outdoor awning, skylight, passive ventilation system, TV via cable, and solar panels
Energy
- Energy label
- B
- Insulation
- Roof insulation and energy efficient window plus
- Heating
- CH boiler
- Hot water
- CH boiler and electrical boiler
- CH boiler
- Remeha Calenta (gas-fired combination boiler from 2010, in ownership)
Cadastral data
- CATHARIJNE C 6600
- Cadastral map
- Area
- 119 m²
- Ownership situation
- Full ownership
Exterior space
- Location
- Alongside a quiet road and in residential district
- Garden
- Back garden and front garden
- Back garden
- 9 m² (2.20 metre deep and 4.00 metre wide)
- Garden location
- Located at the south with rear access
- Balcony/roof terrace
- Roof terrace present
Storage space
- Shed / storage
- Detached brick storage
- Facilities
- Electricity
Parking
- Type of parking facilities
- Paid parking, public parking and resident's parking permits
Curious what your home is worth?
See your estimated home value and discover what's happening in your neighborhood.

Popularity
668x
Viewed
26x
Saved
9-11-2026
On Funda
Neighborhood
Oog in Al
Utrecht- Residents
- 4,115
- Family with children
- 50%
- Avg. asking price / m²
- € 7,033
Discover the neighborhood
Curious about the housing supply, residents and local real estate agents?

Don’t want to forget this home?
Save it as a favorite. You’ll easily find it back and get notified when something changes.
