New
Roy Eldridgepad 83543 GZ UtrechtTerwijde-Oost
€ 740,000 k.k.

- 144 m²living area
- 163 m²plot size
- 4bedrooms
- A++energy label
Description
SPACIOUS, MODERN, AND DELIGHTFUL LIVING WITH THE CITY RIGHT AT YOUR DOORSTEP!
Are you looking for a modern family home with a generous 144 m² of living space? Would you like to enjoy a lovely, west-facing backyard and large windows? And do a private parking space and a multifunctional, insulated outbuilding appeal to you?
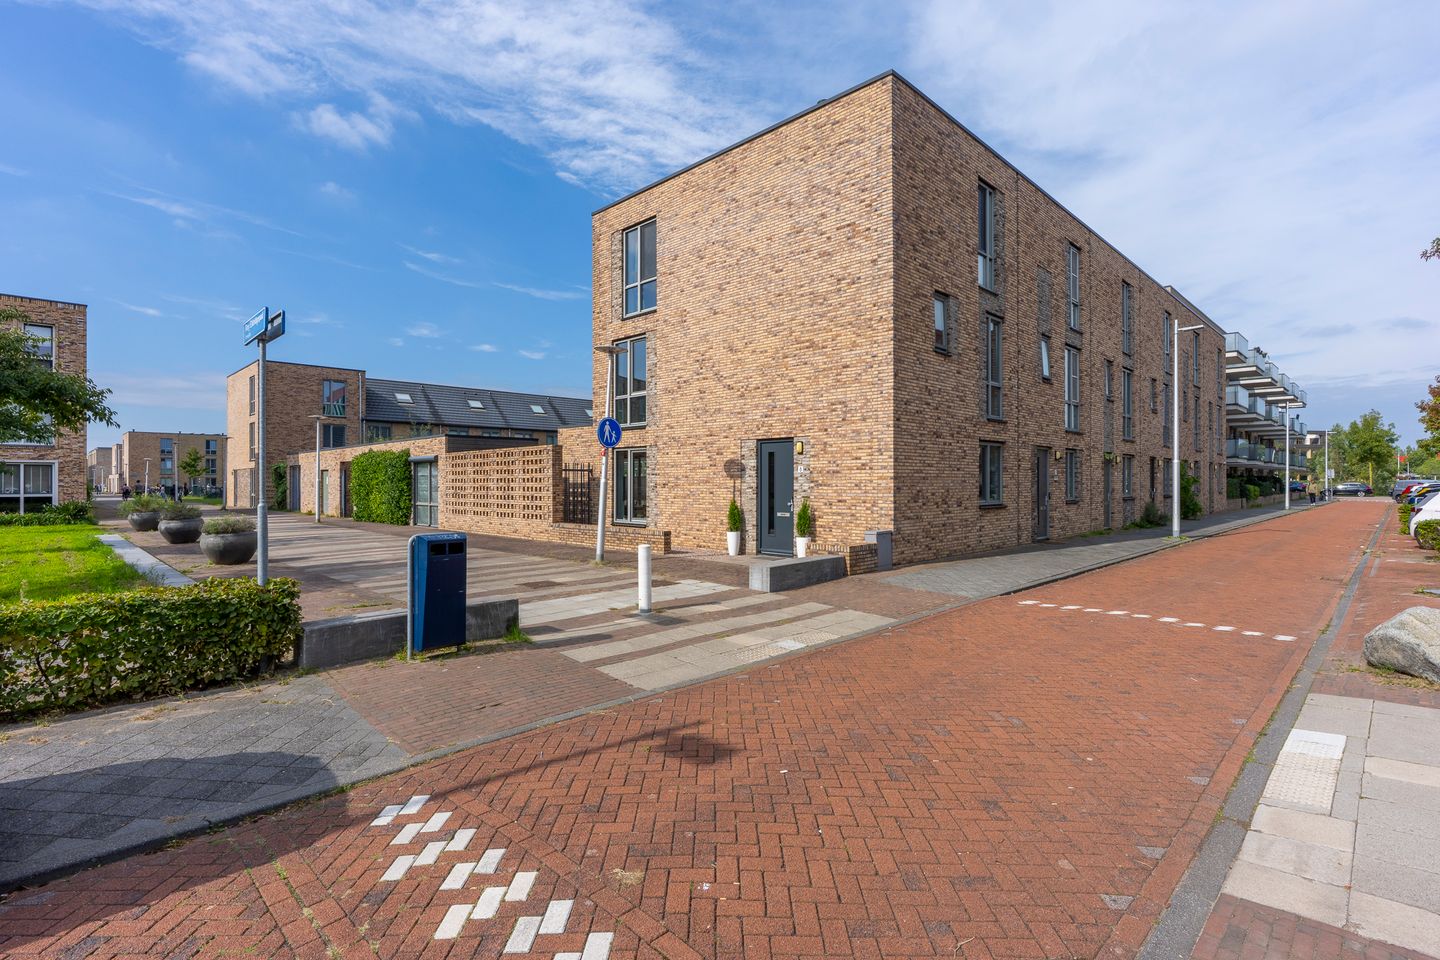
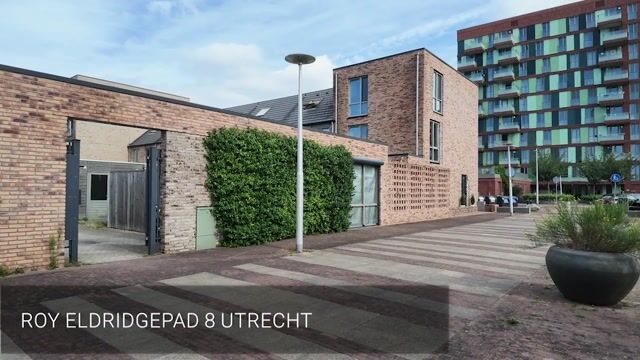
Then Roy Eldridgepad 8 in Utrecht is definitely worth a look. This spacious corner home, built in 2016, combines a contemporary look with plenty of living space, four bedrooms (six possible), a modern kitchen and bathroom, and a lovely garden. Thanks to the large windows, natural light floods into the home. The house is fully insulated—including triple-pane windows—and connected to district heating: comfortable living in an attractive location in Utrecht!
5 REASONS WHY THERE’S NO PLACE LIKE THIS
- 144 m² of living space and four bedrooms (six possible)
- Lovely west-facing backyard
- Large windows, making for a pleasantly bright home
- Private parking space
- Spacious storage room, partly for bicycles and partly an insulated multifunctional space, suitable as an office, hobby room, or fitness area
IS ROY ELDRIDGEPAD 8 YOUR NEW HOME?
Let us take you on a tour of the home.
GROUND FLOOR
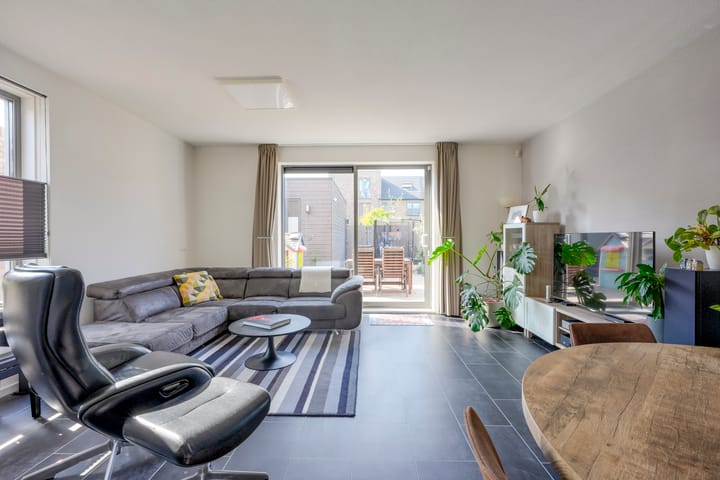
You enter the foyer, which features a half-bath, a staircase, and access to the living room. The spacious living area extends across nearly the entire length of the home. Large windows on multiple sides provide a pleasant amount of natural light. On the garden side is the seating area, with a large sliding glass door that beautifully connects the indoors and outdoors.
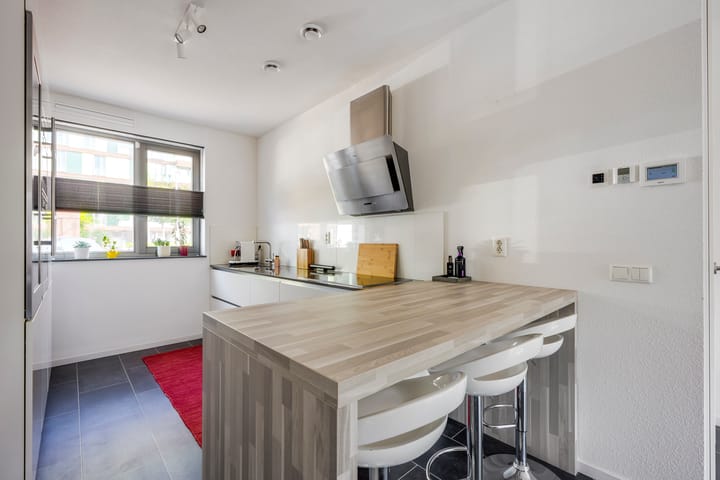
At the front is the modern open kitchen. The kitchen features a light color scheme and is equipped with plenty of cabinet space, various built-in appliances (such as a spacious wine cooler), and a cozy bar where you can easily pull up for breakfast, coffee, or a good conversation. The dark tile floor provides a nice contrast to the light interior.
It’s good to know that the ground floor features PVC flooring and underfloor heating.
FIRST FLOOR
The landing provides access to two spacious bedrooms (three possible) and the bathroom. Both bedrooms offer plenty of space for a double bed, closets, and possibly a workspace. The bathroom has a modern, sleek design with large white wall tiles, a dark floor, a vanity, a shower, and a toilet. Thanks to the window, there’s also plenty of pleasant natural light.
SECOND FLOOR
Here, too, the space is utilized exceptionally well. This floor features two more full-sized bedrooms (three possible) and a separate laundry room (with the potential for a second bathroom). This brings the total number of bedrooms in the home to four, providing ample space for a family, working from home, guests, or a combination thereof.
STORAGE SHED
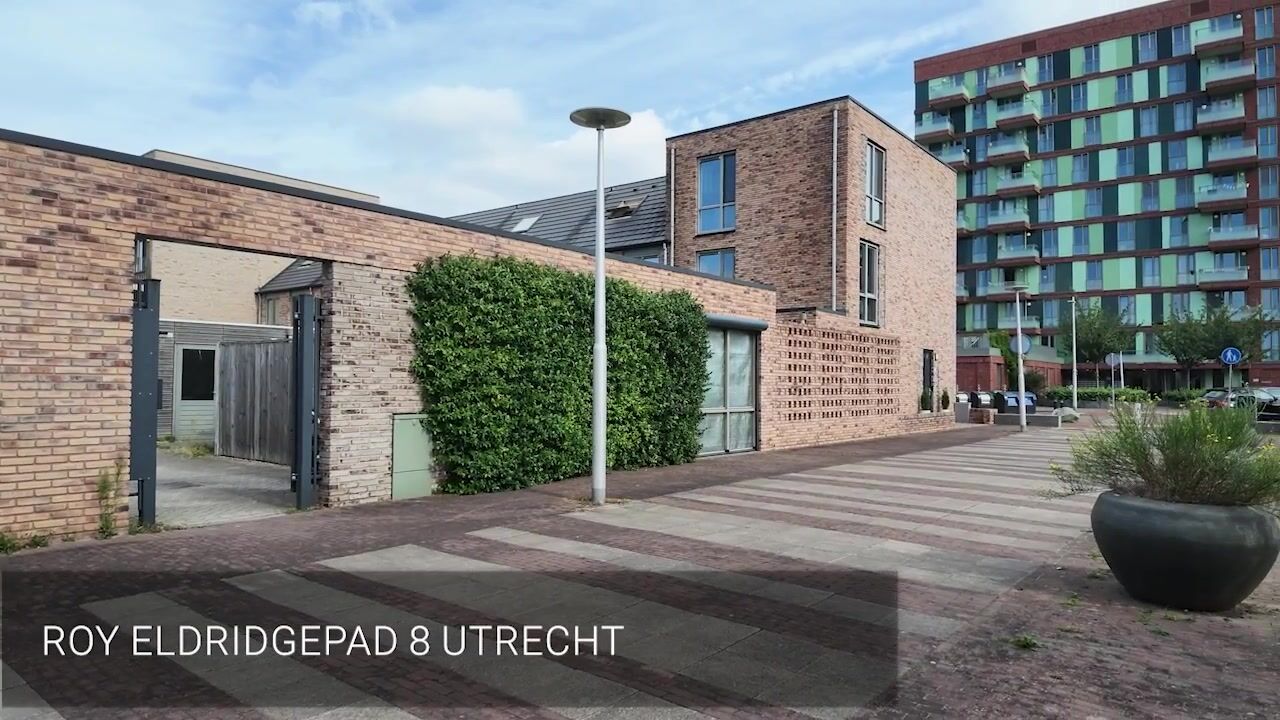
At the back of the garden stands a remarkably spacious storage shed measuring approximately 2.9 by 6.7 meters. It is currently cleverly divided: one section is used as a practical bike storage area, and the other as an insulated multifunctional space. It is precisely this latter space that offers interesting possibilities—think of a hobby room, home office, fitness room, or home practice space.
PARKING
You can park in your own parking space at the back of the garden. However, there is also parking available in the surrounding area, and the current owner is using the parking space as an extension of the garden.
GARDEN
As soon as the sun comes out, you’ll want to be outside here! The backyard faces west, allowing you to enjoy the sun, especially in the afternoon and evening. There’s plenty of room for a spacious dining table, lounge set, and greenery. From the living room, you can step directly onto the patio through the large sliding glass doors.
NEIGHBORHOOD
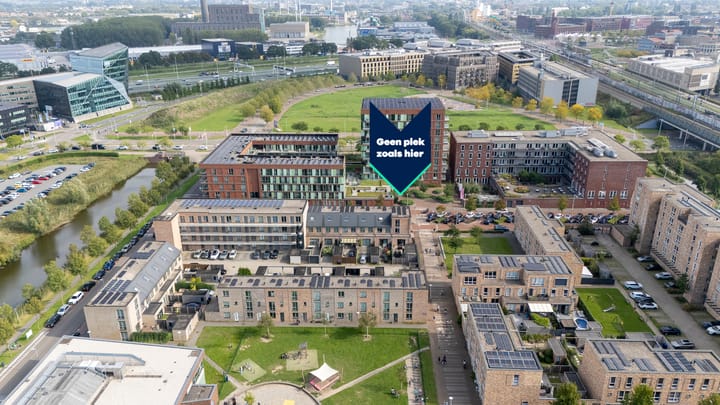
Roy Eldridgepad is located in Leidsche Rijn, offering a nice combination of urban amenities and open space in the immediate vicinity. Shops, restaurants, schools, playgrounds for children, sports facilities, and public transportation are all easily accessible. Utrecht Leidsche Rijn and Leidsche Rijn Centrum train stations are also nearby. Plus, you can quickly bike to downtown Utrecht. The nearby highways, including the A2 and A12, are easily accessible.
WANT A TOUR OF YOUR NEW HOME?
Contact us—we’d love to show you around this exceptionally spacious home, both inside and out!
SPECIAL FEATURES
- Built in 2016
- Move-in ready, expanded home
- Approximately 144 m² of living space
- Lot size: 163 m² of private land
- Four bedrooms (six possible)
- Large windows
- Underfloor heating on the ground floor
- West-facing backyard
- Parking space on the property
- Storage room used partly as a bike shed and partly as an insulated multifunctional space
- Music room also suitable as a hobby, work, fitness, or practice space
- Fully insulated with triple-pane windows
- District heating
- Fiber-optic internet available for high-speed internet
- 11 solar panels
- Energy efficiency rating A++
- Closing date to be agreed upon
Interested in this property? Contact your own NVM buyer’s agent right away. An NVM buyer’s agent looks out for your best interests and saves you time, money, and hassle.
The purchase agreement is concluded based on an NVM deed of sale, which may include, where applicable, additional clauses regarding, among other things: never personally occupied, age clause, “as is, where is” clause, subsequent legal transfer of title, the Measurement Instructions, the Energy Label, and utility companies. The text of the NVM deed of sale, as well as the additional clauses, is available upon request.
This listing and the sales brochure have been compiled with the utmost care. No rights may be derived from any inaccuracies. Prices are subject to change and/or printing errors. All asking prices are “costs payable by the buyer” unless otherwise stated.
Highlights
AI-generated from the description
Bright living with sliding doors
Spacious living with large windows and sliding doors to garden.
West-facing garden with shed
West-facing backyard with large shed and patio.
Highly energy-efficient corner home
Fully insulated, triple glazing and 11 solar panels.
Advertisement
Features
Transfer of ownership
- Listed since
- Acceptance
- Available in consultation
- Asking price
- € 740,000 kosten koper
- Asking price per m²
- € 5,139
- Status
- Available
Construction
- Kind of house
- Single-family home, corner house
- Building type
- Resale property
- Year of construction
- 2016
- Specific
- Partly furnished with carpets and curtains
- Type of roof
- Flat roof covered with asphalt roofing
Surface areas and volume
- Areas
- Living area
- 144 m²
- External storage space
- 19 m²
- Plot size
- 163 m²
- Volume in cubic meters
- 517 m³
Layout
- Number of rooms
- 5 rooms (4 bedrooms)
- Number of bath rooms
- 1 bathroom and 1 separate toilet
- Bathroom facilities
- Shower, toilet, and sink
- Number of stories
- 3 stories
- Facilities
- Optical fibre, mechanical ventilation, passive ventilation system, sliding door, TV via cable, and solar panels
Energy
- Energy label
- A++
- Insulation
- Completely insulated
- Heating
- District heating and partial floor heating
- Hot water
- District heating
Cadastral data
- CATHARIJNE A 2353
- Cadastral map
- Area
- 163 m²
- Ownership situation
- Full ownership
Exterior space
- Location
- In residential district
- Garden
- Back garden and side garden
- Back garden
- 80 m² (11.90 metre deep and 6.75 metre wide)
- Garden location
- Located at the west with rear access
Storage space
- Shed / storage
- Detached wooden storage
- Facilities
- Electricity
Garage
- Type of garage
- Parking place
Parking
- Type of parking facilities
- Public parking
Popularity
0x
Viewed
0x
Saved
8-10-2026
On Funda
Neighborhood

Terwijde-Oost
Utrecht- Residents
- 6,020
- Family with children
- 39%
- Avg. asking price / m²
- € 5,647
Discover the neighborhood
Curious about the housing supply, residents and local real estate agents?

Don’t want to forget this home?
Save it as a favorite. You’ll easily find it back and get notified when something changes.
