Sabadreef 53563 CV UtrechtVechtzoom-noord, Klopvaart
€ 547,000 k.k.

- 136 m²living area
- 193 m²plot size
- 4bedrooms
- Benergy label
Description
SURPRISINGLY SPACIOUS LIVING IN A WONDERFULLY GREEN SETTING!
Are you looking for a spacious family home with plenty of living space? Would you love four bedrooms, a sunny garden and a generously sized storage room? And does a peaceful residential setting surrounded by greenery, with the Klopvaart just around the corner, sound appealing?
Welcome to Sabadreef 5! Built in 1980, this surprisingly spacious link-detached home has everything you need to make it your new favourite place. Offering approximately 136 m² of space, including the integrated storage room, four bedrooms, a bright living room and a lovely southwest-facing garden, there is certainly no shortage of room. The property has been well maintained and lovingly cared for by the same owners since it was first built. Add energy label B and its peaceful location in a green part of Overvecht, and you have a wonderful home for the whole family!
5 REASONS WHY THERE'S NO PLACE LIKE THIS
- Surprisingly spacious link-detached family home with four bedrooms
- Generous, light-filled living room with an attractive wooden floor
- Sunny southwest-facing rear garden with a covered patio
- Exceptionally spacious integrated storage room offering plenty of practical possibilities
- Peaceful, green location close to the Klopvaart and a variety of amenities
COULD SABADREEF 5 BE YOUR NEW HOME?
Let us take you on a tour!
GROUND FLOOR
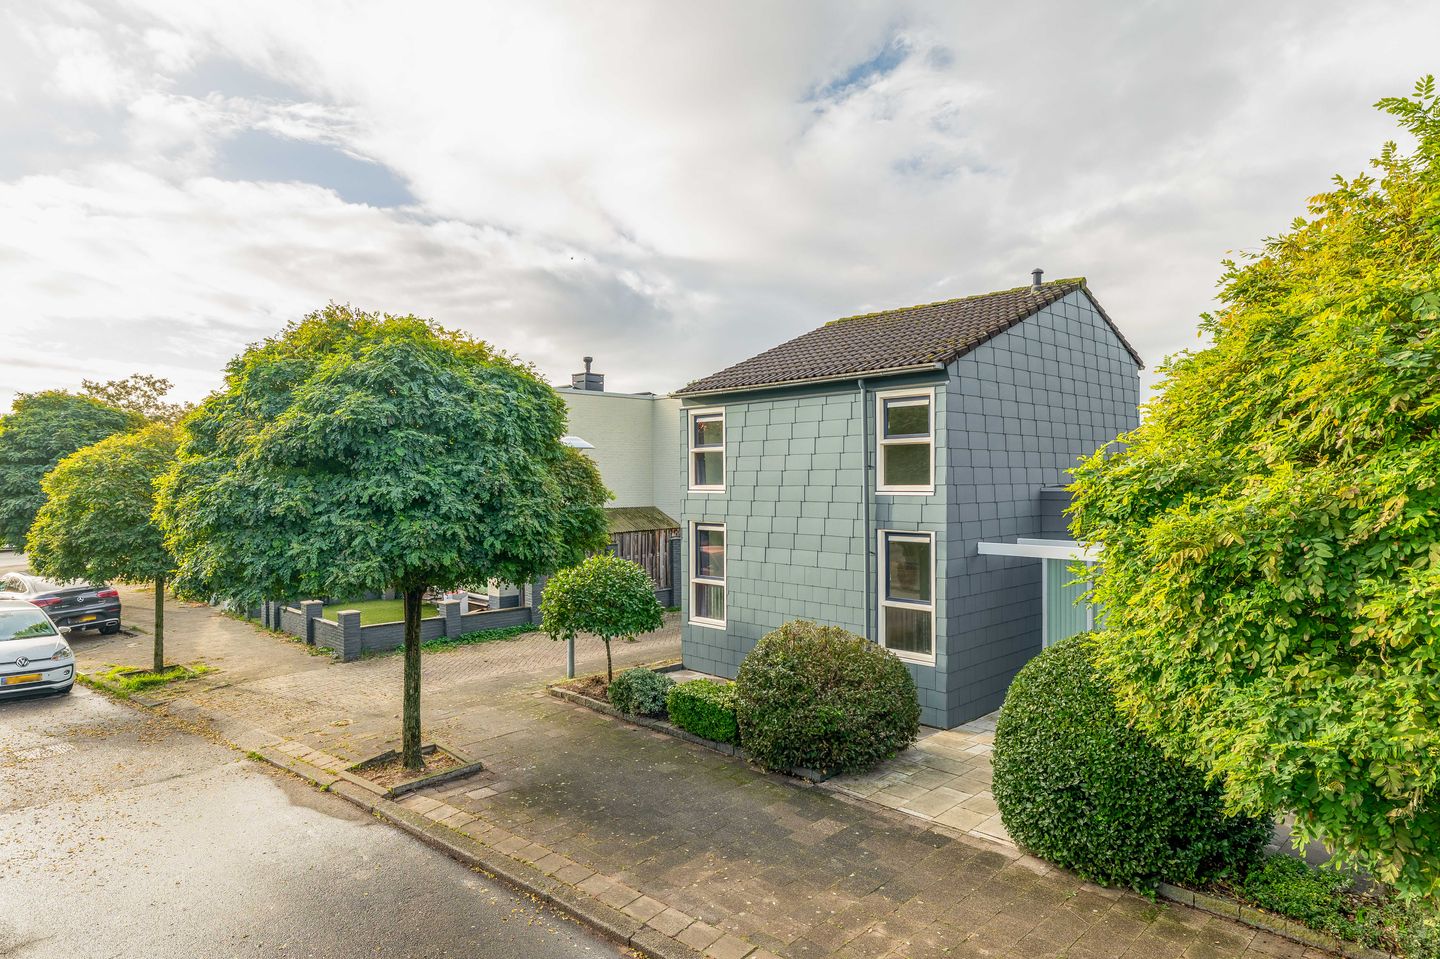
The entrance to the property is reached through the well-maintained front garden. From the hallway, you have access to several rooms, and the surprisingly versatile layout immediately catches your attention.
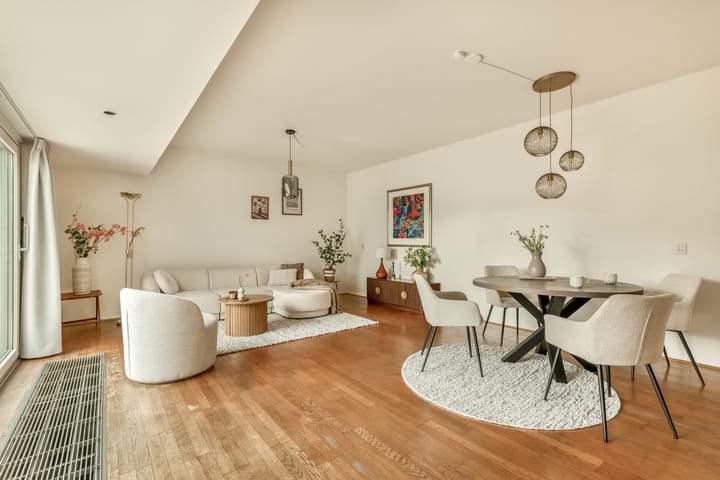
The spacious living room is situated at the rear of the property and offers plenty of room for a comfortable seating area and a welcoming dining space. The large windows and sliding doors allow natural light to flood in while creating a lovely connection with the garden. The warm wooden flooring gives the room an inviting atmosphere. This is the perfect place to relax, enjoy leisurely dinners or spend quality time with family and friends.
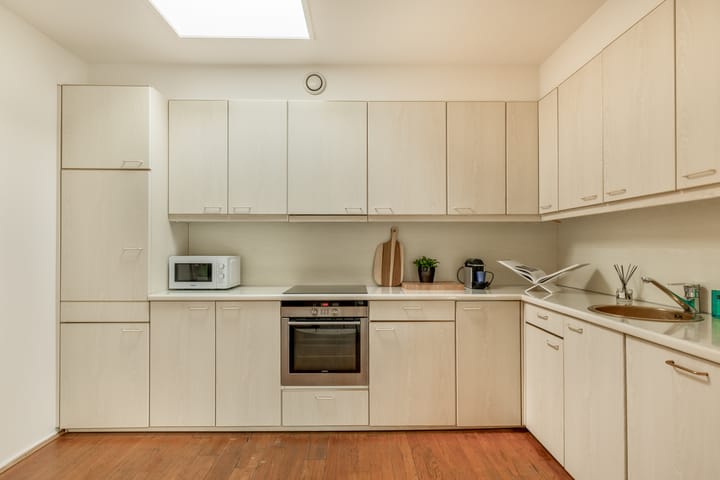
Adjoining the living room is the well-kept kitchen, finished in a light colour scheme. A skylight provides additional natural light while cooking.
There are also two bedrooms on the ground floor. Ideal for anyone who prefers the convenience of ground-floor sleeping accommodation, but equally suitable as a home office, hobby room or guest bedroom. One of the bedrooms offers direct access to the rear garden.
The bathroom is also located on this floor and features a bathtub with shower, washbasin, storage cupboard and toilet.
FIRST FLOOR
The staircase leads to the first floor, where you will find two further spacious bedrooms. Both rooms benefit from windows that provide pleasant natural light. The bedroom at the front also features a practical built-in wardrobe.
The distinctive roof design gives these rooms a charming and individual character. Both bedrooms offer plenty of possibilities, whether you need additional family bedrooms, a peaceful home office or a comfortable guest room.
STORAGE ROOM
And then there's the storage room! The generously sized integrated storage room is a real asset to this property. There is ample space for bicycles, tools, household supplies and anything else you would prefer to keep neatly tucked away.
The connections for laundry appliances are also located here. Thanks to its separate access to the outside, this room is particularly practical for everyday use.
GARDEN
Outdoor living is just as enjoyable! The property features a well-maintained front garden and a lovely southwest-facing rear garden. A wonderful spot to soak up the afternoon and evening sunshine.
The rear garden is largely paved and features a spacious covered patio, allowing you to sit outside comfortably even when the weather is less sunny. Its sheltered position also provides plenty of privacy. All that's left to do is set the garden table for those long summer evenings!
SURROUNDINGS
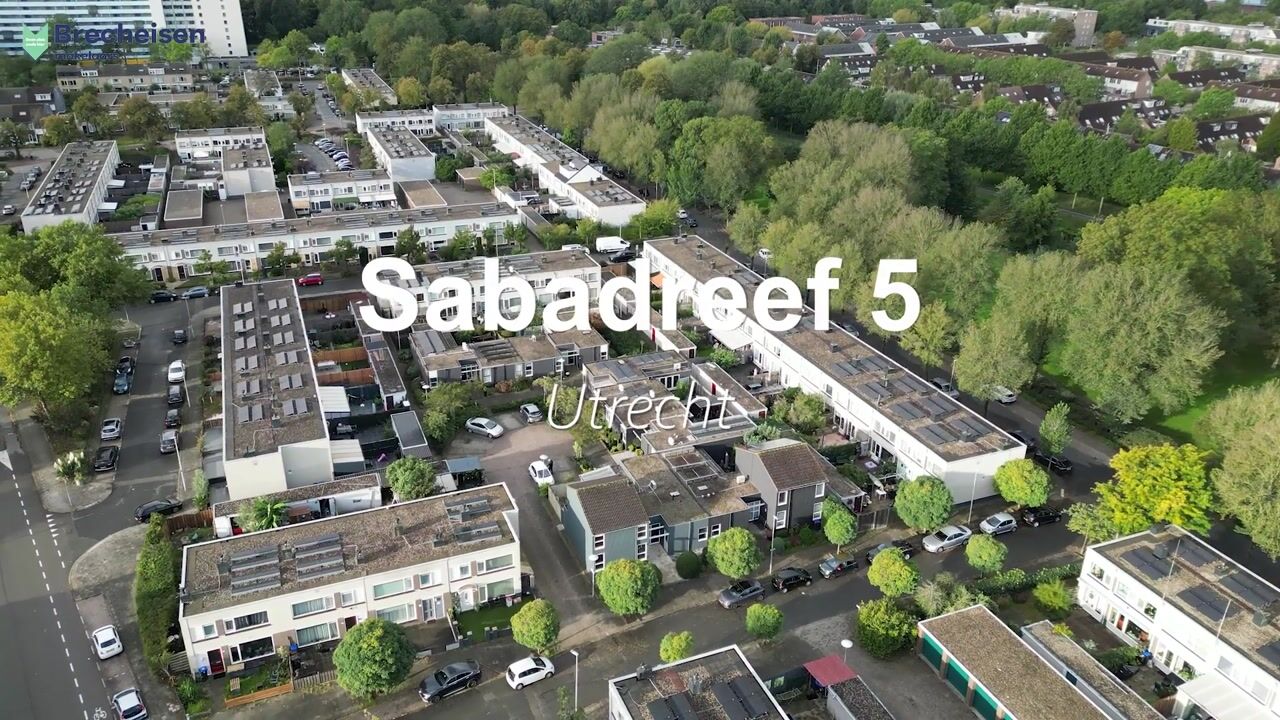
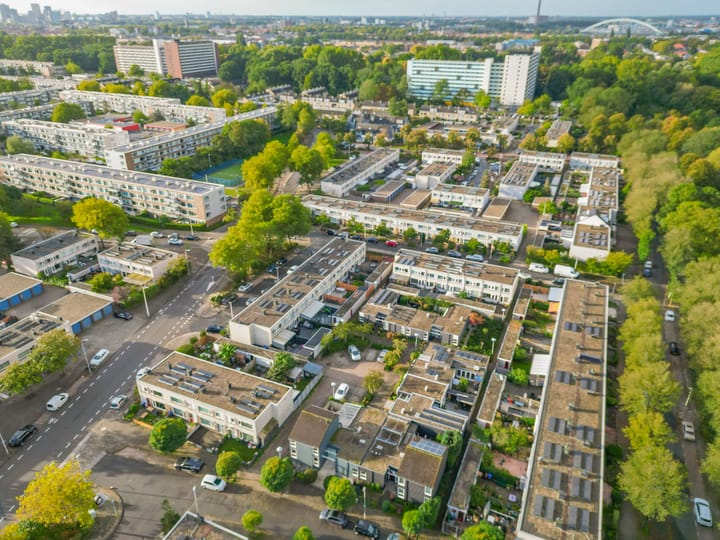
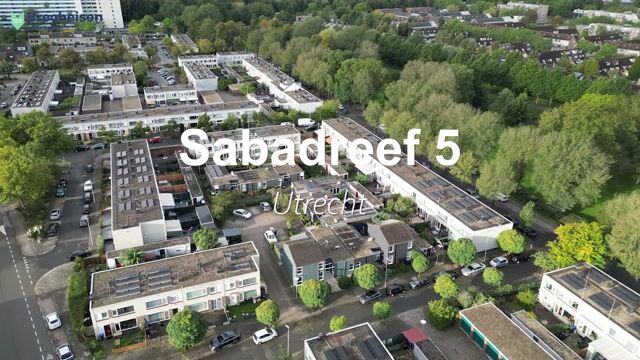
Sabadreef is situated in a peaceful and leafy part of Overvecht. Here, you can enjoy living in a pleasant residential street surrounded by greenery.
The Klopvaart is just around the corner and offers a lovely setting for a relaxing walk along the water. Around Carnegiedreef, you will also find green spaces with mature trees and walking paths. Perfect for escaping the hustle and bustle and enjoying a little peace and quiet!
For everyday amenities, there is no need to leave the neighbourhood. Overvecht offers a wide range of facilities, including Shopping Centre Overvecht, schools, sports facilities and public transport. Utrecht city centre is also easily accessible by bicycle, while nearby main roads provide convenient connections out of the city.
KEY FEATURES
- Built in 1980;
- Approximately 136 m² of space, including the integrated storage room;
- Four bedrooms, two of which are on the ground floor;
- Southwest-facing rear garden with covered patio;
- Well-maintained front garden;
- Large integrated storage room with washing machine connection;
- Energy label B;
- Heating provided by district heating;
- Hot water supplied by a rented electric boiler from Eneco;
- Perpetual leasehold, with the ground rent bought off for the entire duration of the leasehold;
- Peaceful location close to the Klopvaart.
WOULD YOU LIKE A TOUR OF YOUR NEW HOME?
Interested in this surprisingly spacious family home? Be sure to engage your own NVM purchasing agent. An NVM purchasing agent represents your interests and can save you time, money and worries.
The purchase agreement will be concluded using an NVM purchase contract, which may, where applicable, include additional clauses relating to, among other things: the seller having never occupied the property, an age clause, an “as is, where is” clause, deferred legal transfer of ownership, the Measurement Instruction, the Energy Label and utility companies. The text of the NVM purchase contract, including any additional clauses, is available upon request.
This property listing and sales brochure have been prepared with the utmost care. No rights may be derived from any inaccuracies. Price changes and/or printing errors are reserved. All asking prices are exclusive of buyer's costs (kosten koper), unless stated otherwise.
Highlights
AI-generated from the description
Spacious link-detached home
Surprisingly spacious home with four bedrooms.
Bright living with flooring
Generous, bright living room with wooden floor.
Sunny garden with canopy
Southwest-facing rear garden with covered patio.
Advertisement
Features
Transfer of ownership
- Listed since
- Acceptance
- Available in consultation
- Asking price
- € 547,000 kosten koper
- Asking price per m²
- € 4,022
- Status
- Available
Construction
- Kind of house
- Single-family home, semi-detached residential property
- Building type
- Resale property
- Year of construction
- 1980
- Type of roof
- Gable roof covered with roof tiles
Surface areas and volume
- Areas
- Living area
- 136 m²
- Exterior space attached to the building
- 20 m²
- Plot size
- 193 m²
- Volume in cubic meters
- 486 m³
Layout
- Number of rooms
- 5 rooms (4 bedrooms)
- Number of bath rooms
- 1 bathroom
- Bathroom facilities
- Bath, toilet, and sink
- Number of stories
- 2 stories
- Facilities
- Mechanical ventilation, sliding door, and TV via cable
Energy
- Energy label
- B
- Insulation
- Roof insulation and insulated walls
- Heating
- District heating
- Hot water
- Electrical boiler (rental)
Cadastral data
- UTRECHT F 811
- Cadastral map
- Area
- 193 m²
- Ownership situation
- Municipal ownership encumbered with long-term leaset
- Fees
- Bought off for eternity
Exterior space
- Location
- Alongside a quiet road and in residential district
- Garden
- Back garden, front garden and side garden
- Back garden
- 54 m² (8.87 metre deep and 6.05 metre wide)
- Garden location
- Located at the southwest with rear access
Parking
- Type of parking facilities
- Public parking
Popularity
1,489x
Viewed
29x
Saved
15-10-2026
On Funda
Neighborhood

Vechtzoom-noord, Klopvaart
Utrecht- Residents
- 3,275
- Family with children
- 32%
- Avg. asking price / m²
- € 4,816
Discover the neighborhood
Curious about the housing supply, residents and local real estate agents?

Don’t want to forget this home?
Save it as a favorite. You’ll easily find it back and get notified when something changes.
