Shipovalaan 173545 DC UtrechtRijnvliet
€ 815,000 k.k.

- 156 m²living area
- 144 m²plot size
- 4bedrooms
- A++energy label
Description
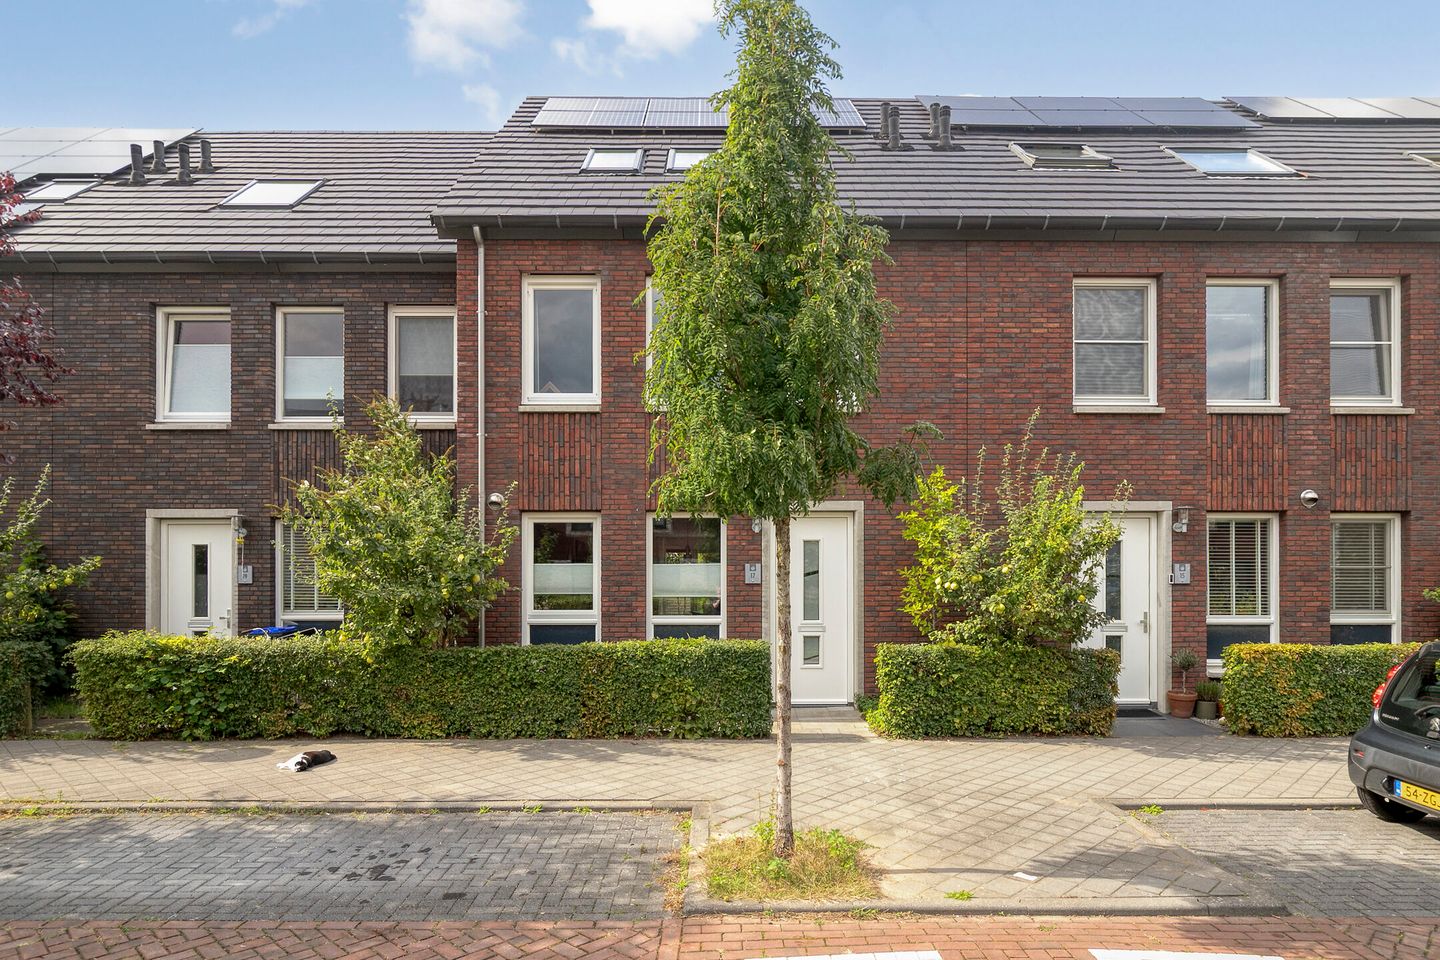
Are you looking for a modern, energy-efficient home that’s ready to move into? A home with plenty of living space, lots of natural light, a sunny garden, and located in a young, green, and child-friendly neighborhood? Then this spacious, beautifully finished, and well-maintained home on Shipovalaan in Rijnvliet is definitely worth a look. With an A++ energy rating, 9 solar panels, and a practical layout, this home offers plenty of comfort and room to grow.
Rijnvliet is a wonderful place to live for those who want a quiet and comfortable lifestyle, yet still appreciate having all amenities within easy reach. The neighborhood is characterized by its green spaces and water features and is known for the unique Rijnvliet Food Forest. Whether walking or biking, you’ll discover the many green spaces, playgrounds, and pleasant routes throughout the neighborhood. For families, there are schools, childcare centers, and various sports facilities in the immediate vicinity. Sportpark Rijnvliet is nearby and offers plenty of opportunities for sports and recreation. There are also plenty of options for a walk, a run, or a bike ride. And with the Strijkviertel recreation area just a short distance away, a relaxing afternoon by the water is also within easy reach.
The location relative to the city is also ideal. For daily groceries, shopping, and dining, it’s about a 10-minute bike ride to Leidsche Rijn Centrum. You can reach Utrecht’s city center in about 15 minutes by bike. Thanks to the quick access to the A2 and A12 highways and the bus stop just around the corner—with a direct connection to Utrecht Central Station—accessibility is also excellent.
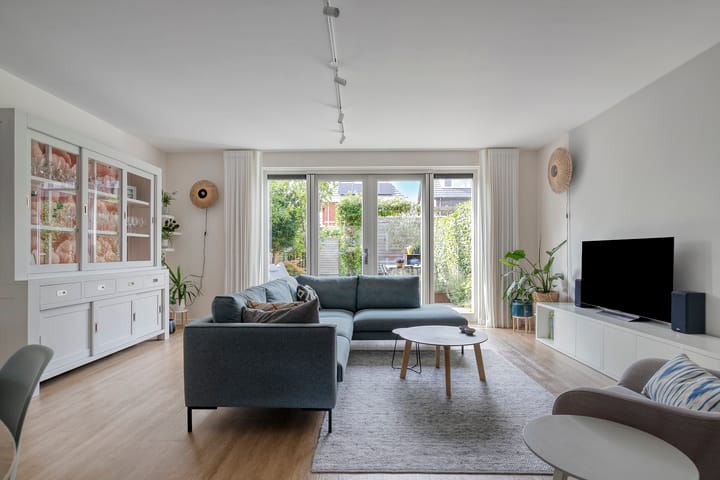
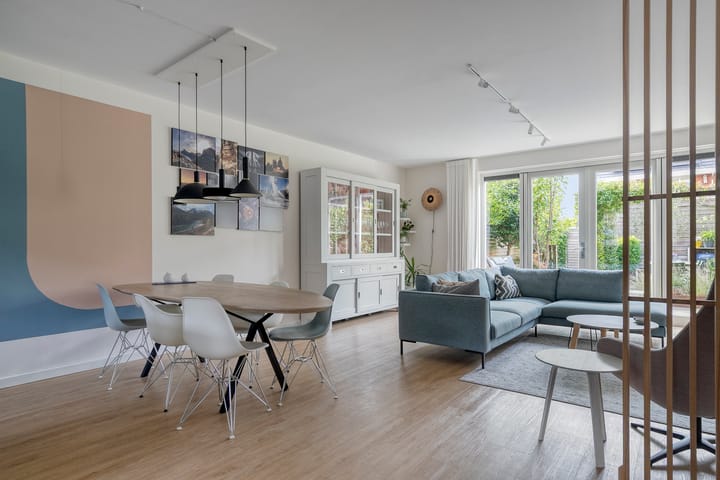
The ground floor features a stylish and contemporary finish with attractive PVC flooring and smoothly plastered walls and ceilings. Thanks to the addition, the living room is wonderfully spacious, offering plenty of room for a comfortable seating area and a large dining table. The large windows and French doors provide plenty of natural light and a pleasant connection to the beautifully landscaped backyard.
Upon entering the spacious entryway, the generous closet immediately catches your eye. It’s an ideal spot for coats, shoes, a stroller, a balance bike, and other everyday items, keeping the entryway organized and clutter-free. Also located here are the modern half-bath with a wall-hung toilet, the staircase, and the well-stocked utility closet.
At the front of the home is the modern, spacious built-in kitchen. The kitchen features a cooking island, a wall of built-in cabinets, and an additional straight countertop under the window, with the sink in a practical location. The beautiful, thin composite countertop gives the kitchen a stylish and modern look. The kitchen is equipped with high-quality built-in appliances, including a large oven, induction cooktop, spacious refrigerator, freezer, and dishwasher. A cozy little bar has been created next to the kitchen island. It’s a wonderful spot for a cup of coffee in the morning, a quick breakfast, or enjoying drinks with friends while cooking.
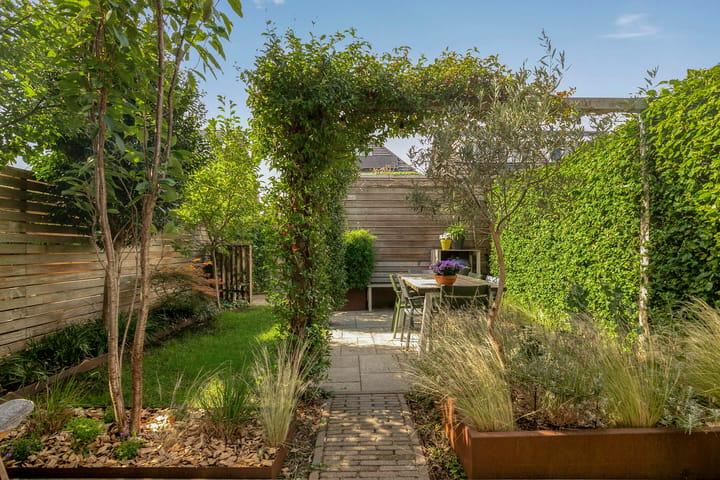
As soon as the sun comes out, you can enjoy the beautifully landscaped backyard. Thanks to its west-facing orientation, you’ll get plenty of afternoon and evening sun here (but there’s also a spot in the shade from time to time). It’s a great spot for a relaxing drink, a summer barbecue, or long evenings outdoors.
The garden was landscaped with great care and attention and, thanks to the variety of plants that bloom year-round and fruit-bearing plants, has a charming and lush appearance. At the same time, the garden is low-maintenance. At the back of the garden, there is a practical storage shed and a back entrance. There is also space at the front to sit comfortably and, for example, enjoy a cup of coffee in the morning sun.
On the first floor, there are three spacious bedrooms. The modern bathroom is fully equipped and features a spacious walk-in shower and a luxurious vanity with two round mirrors (the larger one has a heated mirror). The suspended ceiling with built-in spotlights creates a warm and inviting atmosphere.
The second wall-hung toilet is conveniently and neatly tucked out of sight. Thanks to the window, there is pleasant natural daylight and natural ventilation is possible. The electric floor heating also provides extra comfort and keeps your feet nice and warm during the colder months.
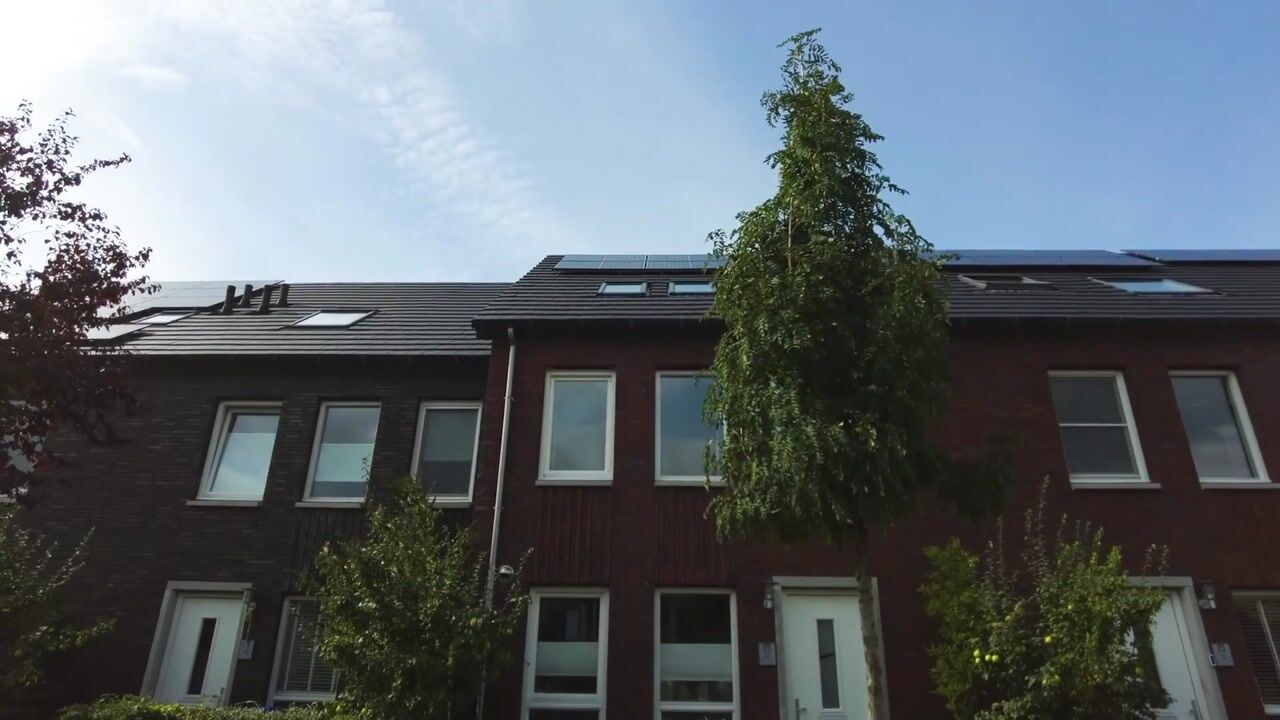
The second floor is surprisingly spacious, beautiful, and thoughtfully laid out. In addition to the generous space, there’s also a handy loft here, making it easy to store extra items. The floor begins with a spacious landing, where the connections for the washer and dryer are also located. Thanks to the roof conservatory at the rear, completed in 2021, the floor is exceptionally bright and airy. At the front, two large skylights provide even more natural light and a sense of spaciousness.
The current residents use this approximately 27 m² space as a spacious home office. But the possibilities here are endless. Do you need extra bedrooms? Two generously sized bedrooms could easily be created here. This allows the home to effortlessly adapt to changing living needs.
Special Features:
Spacious, extended living room with plenty of natural light
Energy efficiency rating: A++
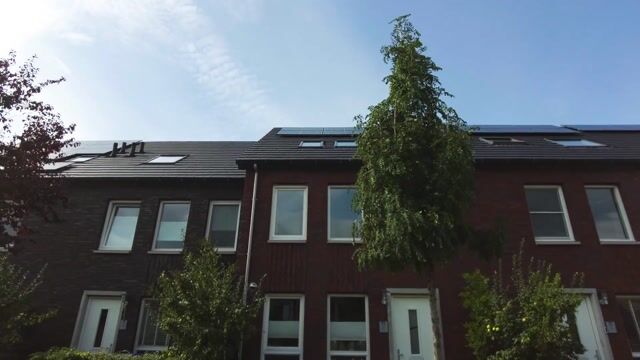
9 solar panels
Underfloor heating on the ground floor
Modern, spacious kitchen with an island, wall-to-wall cabinets, and an additional countertop
High-quality built-in appliances
Modern bathroom with electric floor heating, spacious walk-in shower, and luxurious vanity
Front-facing roof terrace, added in 2021
Convenient loft converted for extra storage space
Sunny west-facing backyard, attractively landscaped and low-maintenance
Charming front yard with a view of the playground at the front
Exterior painting completed in 2024
Schools, daycare centers, sports facilities, and a health center in the immediate vicinity
Near the Rijnvliet Food Forest and the Strijkviertel recreational area
Approximately a 10-minute bike ride to Leidsche Rijn Center
Approximately a 15-minute bike ride to downtown Utrecht
Bus stop around the corner with a direct connection to Utrecht Central Station
Good access to the A2 and A12 highways
Highlights
AI-generated from the description
Spacious modern live-in kitchen
Extended living room, island kitchen, bar and lots of light.
Sunny green backyard
West-facing garden, nicely landscaped with shed and back entrance.
Energy-efficient with solar panels
A++ energy rating, underfloor heating and 9 solar panels.
Advertisement
Features
Transfer of ownership
- Listed since
- Acceptance
- Available in consultation
- Asking price
- € 815,000 kosten koper
- Asking price per m²
- € 5,224
- Status
- Available
Construction
- Kind of house
- Single-family home, row house
- Building type
- Resale property
- Year of construction
- 2019
- Specific
- Partly furnished with carpets and curtains
- Type of roof
- Gable roof covered with roof tiles
Surface areas and volume
- Areas
- Living area
- 156 m²
- External storage space
- 8 m²
- Plot size
- 144 m²
- Volume in cubic meters
- 552 m³
Layout
- Number of rooms
- 5 rooms (4 bedrooms)
- Number of bath rooms
- 1 bathroom and 1 separate toilet
- Bathroom facilities
- Walk-in shower, toilet, underfloor heating, sink, and washstand
- Number of stories
- 3 stories
- Facilities
- Skylight, optical fibre, mechanical ventilation, passive ventilation system, and solar panels
Energy
- Energy label
- A++
- Insulation
- Roof insulation, double glazing, insulated walls, floor insulation and completely insulated
- Heating
- District heating and partial floor heating
- Hot water
- District heating
Cadastral data
- UTRECHT T 1731
- Cadastral map
- Area
- 144 m²
- Ownership situation
- Full ownership
Exterior space
- Location
- Alongside a quiet road and in residential district
- Garden
- Back garden and front garden
Storage space
- Shed / storage
- Detached wooden storage
Parking
- Type of parking facilities
- Public parking
Curious what your home is worth?
See your estimated home value and discover what's happening in your neighborhood.

Popularity
2,087x
Viewed
59x
Saved
19-10-2026
On Funda
Neighborhood

Rijnvliet
Utrecht- Residents
- 2,855
- Family with children
- 58%
- Avg. asking price / m²
- € 5,576
Discover the neighborhood
Curious about the housing supply, residents and local real estate agents?

Don’t want to forget this home?
Save it as a favorite. You’ll easily find it back and get notified when something changes.
