Eye-catcherFijne tuin, dakterras en twee badkamers. Urban living 2.0 in Lombok
Description
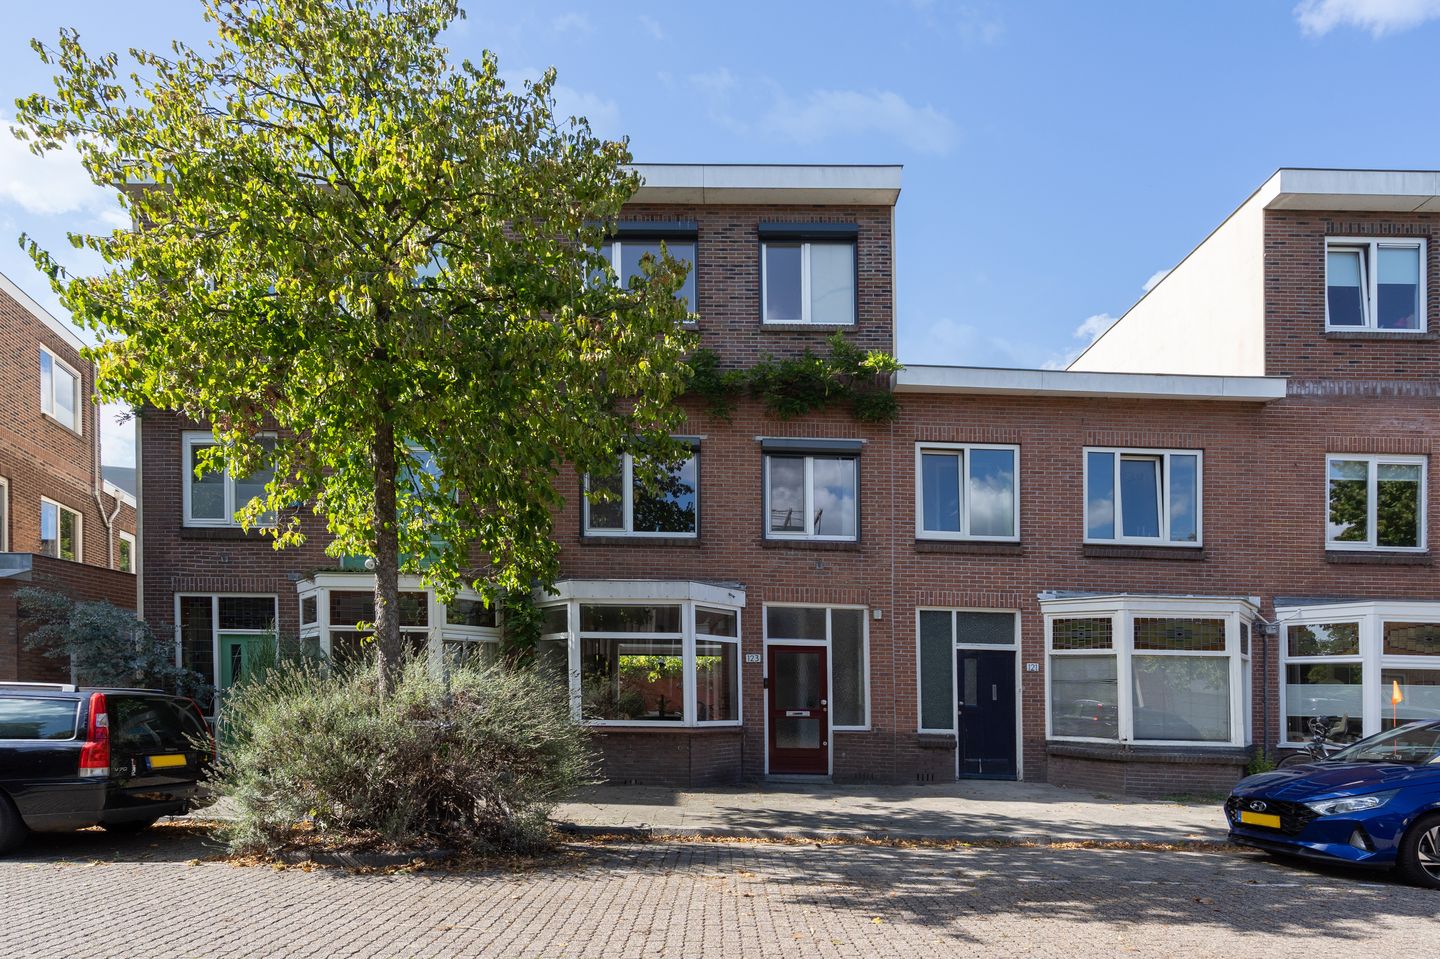
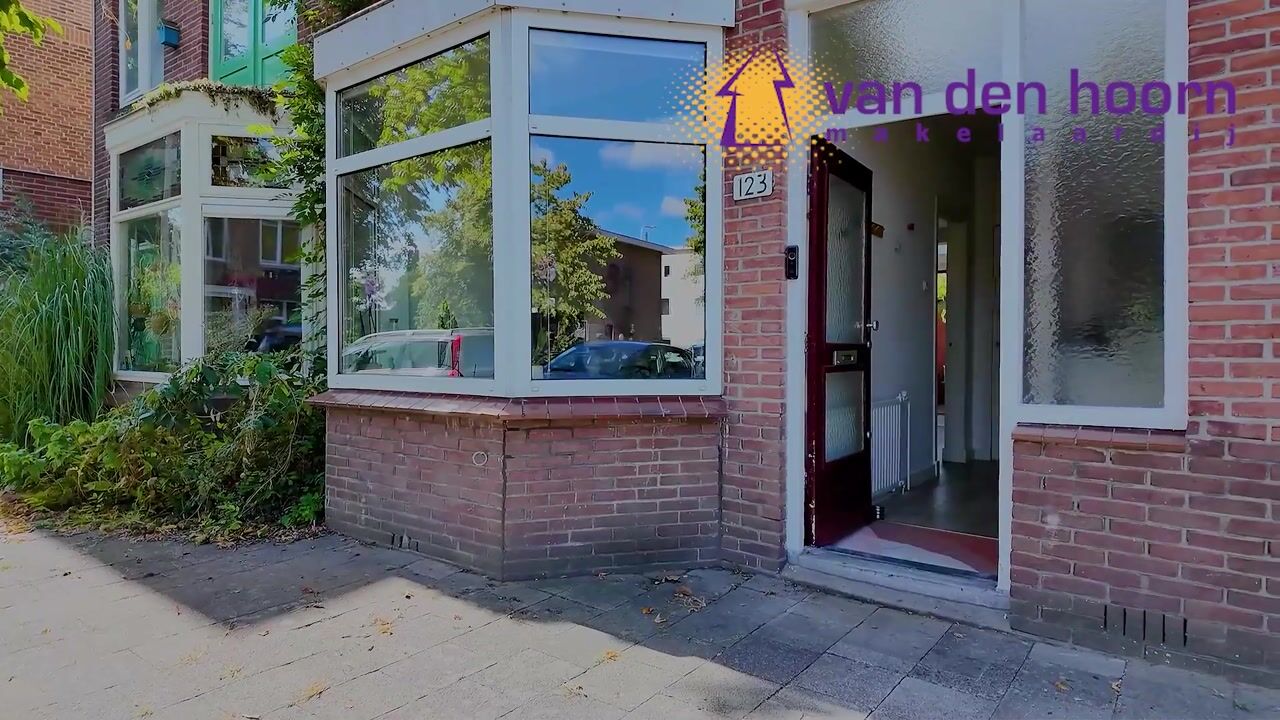
Looking for classic charm combined with modern comfort? This well-maintained home in a quiet area of Utrecht West offers the perfect blend of authentic character and modern luxury. Located just a 7-minute bike ride from Utrecht Centraal, this bright property features a comfortable living and dining area with great natural light, a fully equipped kitchen, a private garden, and a roof terrace. With three bedrooms, two bathrooms, and a separate toilet, including a spacious master suite with direct terrace access, this house offers all the space you need. Contact us today to secure your viewing slot.
Location:
This home is located in Utrecht West. You are within walking distance of the supermarkets and convenience stores at the Groeneweg shopping center, and right in between the Utrecht city center and Leidsche Rijn Centrum. For relaxation, the Merwedekanaal and the Muntgebouw are just a short walk away. The area is well-connected: major highways are easily accessible, and Central Station is a 7-minute bike ride away.
First floor
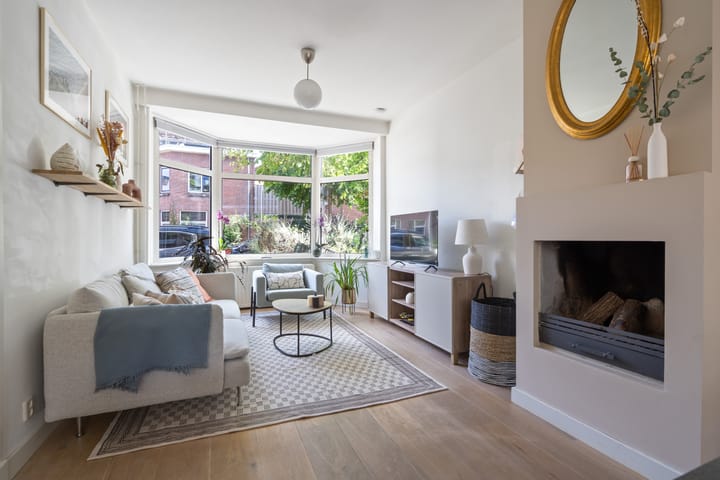
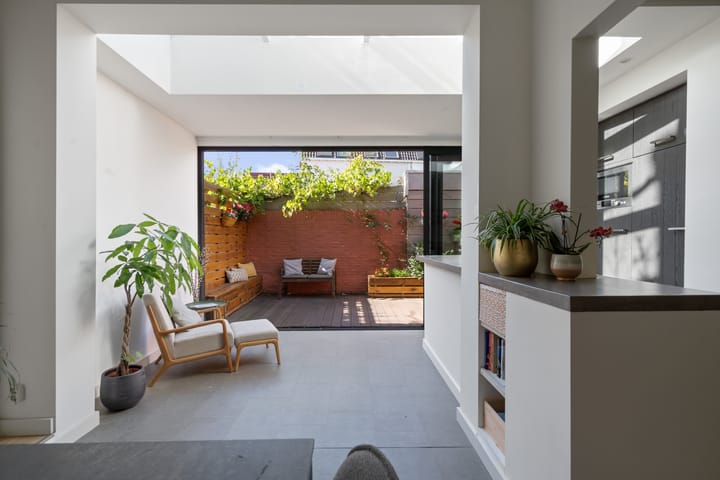
The bright living area welcomes you with a bay window and a cozy fireplace. The extended rear of the home features a bright dining room with natural light coming from a large skylight. This flows into an open kitchen equipped with high-quality built-in appliances, including a large oven, microwave, gas stove, dishwasher, freezer and refrigerator. Broad sliding doors open the entire rear facade to the private garden, perfectly positioned to enjoy the sun throughout the entire afternoon and evening. The home also features a dry, accessible cellar offering around 27 square meters of extra space, ideal for storage.
Second floor
This floor offers a smart layout with a spacious landing perfectly suited for a home office, alongside two bedrooms. The fully equipped bathroom features a shower, bathtub, washbasin, toilet, and underfloor heating for a warm start to your day. Both bedrooms and the workspace offer electric roller shutters to help keep the house cool during hot summer days. There is also a convenient connection for a washing machine on this floor.
Third floor
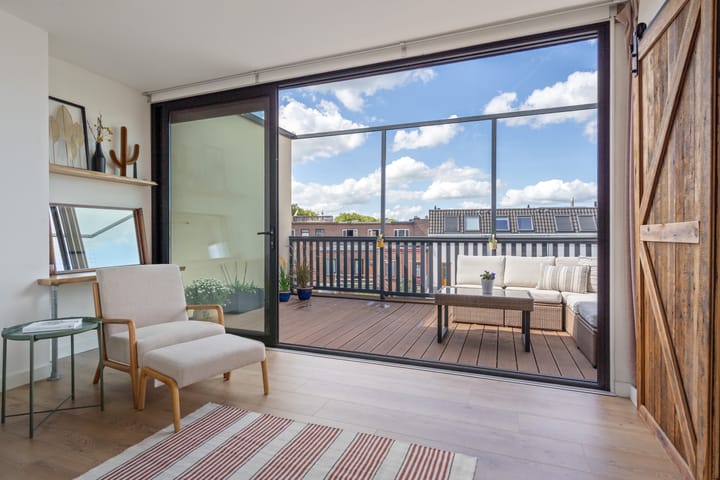
A fixed staircase leads to the master bedroom. It offers direct access to an en-suite bathroom, and the room can be fully blacked out with electric roller shutters. The absolute highlight is the wide sliding door leading to a spacious, wooden-decked roof terrace: the ultimate spot to enjoy the sun the entire evening.
Balcony
As an added bonus, the property also features a spacious roof terrace accessible via the sliding doors on the second floor. This terrace is finished with decking and provides the ideal setting for long summer evenings; with a snack and a drink, you can enjoy the outdoors here until the late hours. It is a wonderful, private spot upstairs in the house where daily life completely fades away.
Garden
You can walk straight into the garden through the sliding doors that span the full width of the rear facade. Because this garden faces northwest, you can enjoy the sun here in the afternoon and evening.
Please refer to the floor plans for dimensions. Despite the utmost care taken by both the real estate agent and the seller regarding the text and floor plans, no rights can be derived from them, and they are for informational purposes only. You are warmly welcome to view the property.
Features
- Unique, robust house full of character;
- 118 m² of living space;
- Ideal home for families and young couples;
- Sunny backyard and roof terrace (afternoon and evening);
- Two full bathrooms and a separate toilet;
- Cellar providing ample indoor storage space;
- Energy label "B";
- Heating and hot water via central heating boiler;
- Equipped with double glazing, HR++ glass, and roof insulation;
- Extension and first-floor bathroom feature underfloor heating;
- Electric ceiling heating on the second floor;
- Excellent accessibility by private and public transport;
- Paid parking or by permit;
Delivery in consultation; September is preferred by the sellers.
Highlights
AI-generated from the description
Bright living with fireplace
Extended living with bay window, skylight, fireplace and floor heating.
Sunny garden and roof terrace
Northwest garden and spacious decked roof terrace.
Comfort with two bathrooms
Master with en-suite, extra bathroom with bathtub and floor heating.
Advertisement
Features
Transfer of ownership
Listed since
Acceptance
Available in consultation
Asking price
€ 700,000 kosten koper
Asking price per m²
€ 5,882
Status
Available
Construction
Kind of house
Single-family home, row house
Building type
Resale property
Year of construction
1928
Type of roof
Flat roof covered with asphalt roofing
Surface areas and volume
Areas
Living area
119 m²
Other space inside the building
28 m²
Exterior space attached to the building
16 m²
Plot size
75 m²
Volume in cubic meters
452 m³
Layout
Number of rooms
4 rooms (3 bedrooms)
Number of bath rooms
2 bathrooms and 1 separate toilet
Bathroom facilities
Shower, bath, toilet, sink, and washstand
Number of stories
3 stories
Facilities
Skylight, optical fibre, passive ventilation system, rolldown shutters, and sliding door
Energy
Energy label
B
Insulation
Roof insulation, double glazing, energy efficient window, insulated walls and floor insulation
Heating
CH boiler and partial floor heating
Hot water
CH boiler
CH boiler
Remeha Tzerra (gas-fired combination boiler from 2016, in ownership)