

Troelstralaan 1283515 CK UtrechtStaatsliedenbuurt
€ 750,000 k.k.

- 136 m²living area
- 117 m²plot size
- 4bedrooms
- A+energy label
A+, 4 goede slpk, eigen parking nabij het centrum aan gezellig hofje!
Description
UNIQUE! Homes rarely become available in this charming courtyard off Troelstralaan. And this one offers so much space: four bedrooms, a large back garden, a private parking space, and an A+ energy label.
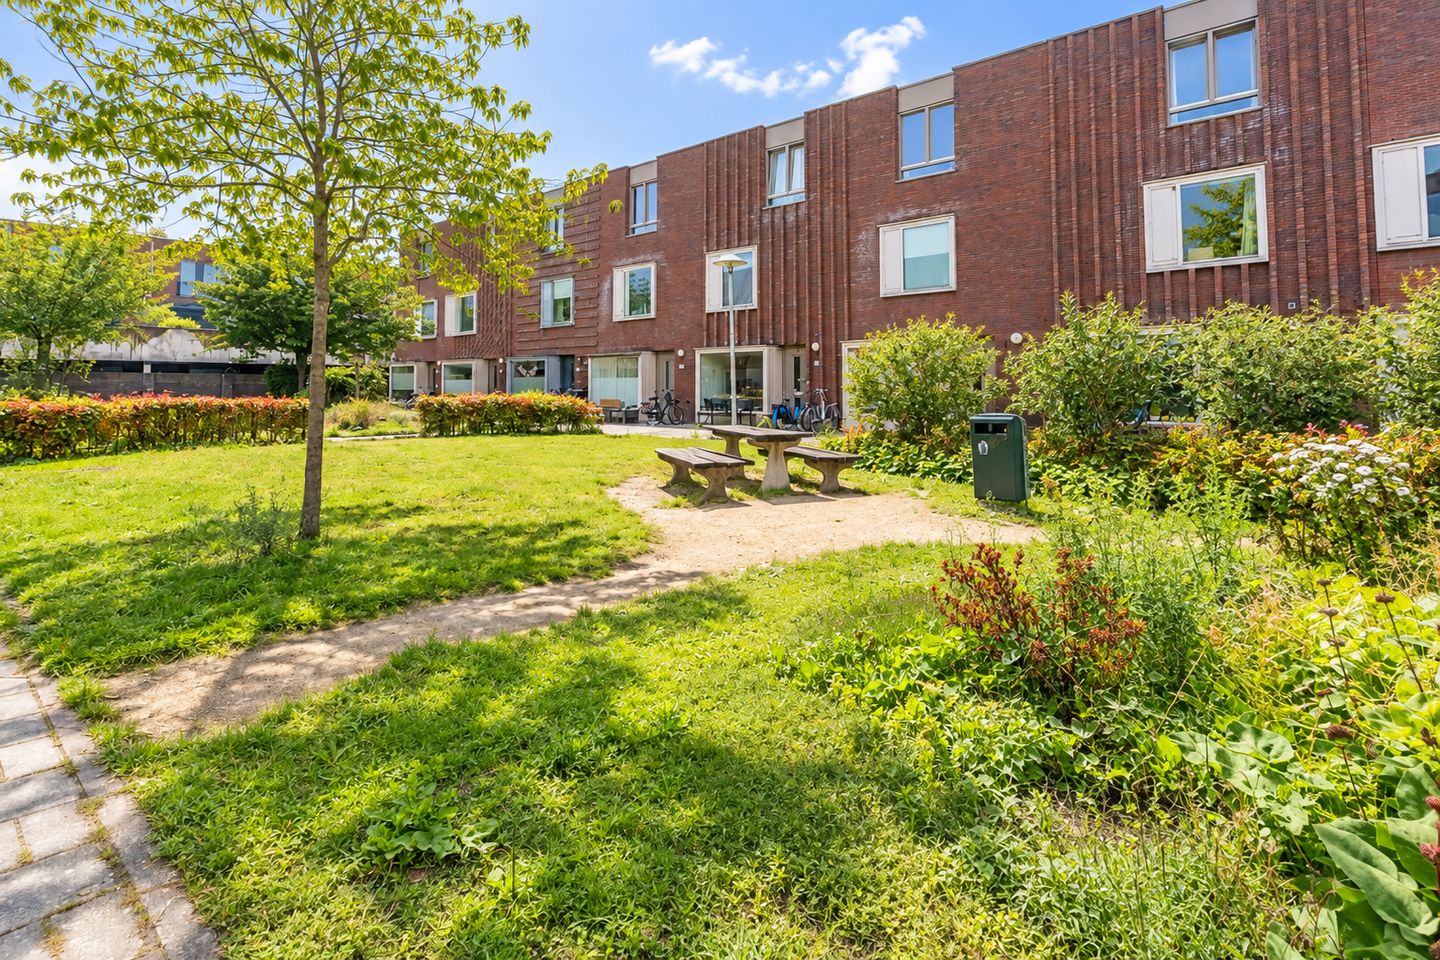
This is the kind of home where a family can truly settle in for the long haul. Spread across three floors, you’ll find four good-sized bedrooms, a spacious living room, a fully equipped kitchen, a surprisingly well-appointed bathroom, and a large, practical laundry room—which even has pre-installed connections for an extra shower and toilet. Outside, there is a lovely back garden with a storage shed and rear access. And right on your doorstep? A green, inviting courtyard where children can play safely and neighbors enjoy a friendly community atmosphere.
In short, this home has it all!
V Spacious 5-room family home with 4 bedrooms
V Large back garden with storage shed and rear access
V Private parking space on shared grounds (currently €143 per year)
V Energy label A+ and HR++ glazing throughout the house
V Bathroom featuring a bathtub, separate shower, and underfloor heating
V Extra-large laundry room with pre-installed connections for a shower/toilet
V Two separate toilets, both equipped with a hand-held bidet sprayer
V Green, low-traffic courtyard right outside
V City center, Griftpark, and the Vecht river within a short cycling distance
V Completion date negotiable
GREAT LIVING IN THE STAATSLIEDENBUURT
The location is undoubtedly one of its greatest assets. You’ll be living in the Staatsliedenbuurt—close to the city center, yet surrounded by a surprising amount of greenery. You can easily cycle from home to the city center, while Griftpark, the Vecht river, Tuinwijk, and Vogelenbuurt are all nearby. For daily groceries, there is a Jumbo supermarket just around the corner, and for great coffee or a tasty treat, you can simply walk to LOAF. Schools, childcare, restaurants, and public transport are all close at hand.
Whether you want to take the kids to the park, go for a stroll along the Vecht, or head into the city for a drink on the terrace at Hygge—it’s all possible here. And if you come home by car, there’s no need to circle the neighborhood three times looking for a spot: you have your own dedicated parking space.
LAYOUT
Ground floor
You enter into a hallway with plenty of space for coats and shoes. From the hall, you have access to the separate toilet, the stairs to the upper floor, and the living room. The toilet is equipped with a practical hand-held bidet sprayer.
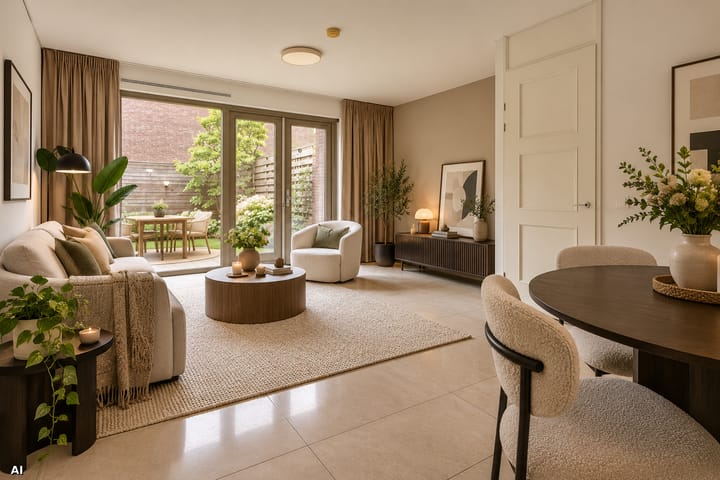
Moving further inside, you enter the spacious living room. The light-colored tiled flooring extends from the entrance across almost the entire ground floor, creating a calm, neutral foundation for the space. At the rear, large windows and French doors allow for abundant natural light and a seamless connection to the garden. Extending the living room is a possibility, an option some neighbors have already utilized.
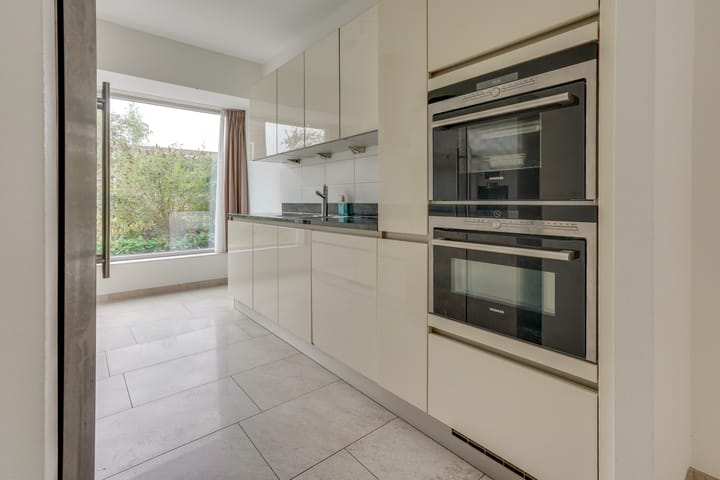
The kitchen is located at the front and features a practical double-row layout with light, handle-free cabinet fronts and a dark natural stone countertop. It is equipped with high-quality Siemens appliances, including a cooktop, extractor hood, microwave, combi-oven, dishwasher, and a freestanding fridge-freezer with an ice and water dispenser. Thanks to the length of the kitchen units, there is also plenty of workspace and storage. 1st floor
On the first floor, you will find two spacious bedrooms, the bathroom, and a separate toilet (also equipped with a hand-held shower).
The bathroom layout has been cleverly modified from the original design. Repositioning the bathtub and shower has created a more pleasant and practical space. It features a bathtub, a separate shower, a vanity unit with a sink, a mirror, and a heated towel rail. An added bonus: the bathroom has underfloor heating.
The two bedrooms are situated on opposite sides of the house, and both are spacious enough to serve as full-sized bedrooms.
2nd floor
Up one more flight of stairs, you’ll find bedrooms three and four. Children's rooms, a home office, a guest room, or perhaps a combination of these? There is certainly no shortage of space.
Between the bedrooms lies a remarkably spacious, separate laundry room. This is where the washing machine and dryer are located, and extra power outlets have been installed. Hot and cold water connections and a drainage point are already in place.
This area has been thoughtfully planned: provisions have been made to potentially add an extra shower and toilet here in the future. It’s a great option if you have a large family or simply want to create a second bathroom.
GARDEN

French doors lead directly from the living room into the spacious back garden. The garden is largely paved, with greenery lining the edges. There is plenty of room for a large dining table, a lounge area, a play zone, or a combination of these.
At the back of the garden, there is a spacious wooden shed for storing bicycles, garden tools, and anything else you’d rather not keep inside the house. You can walk straight outside via the back entrance.
A handy detail: the storage room contains extra floor tiles that match those in the house. There are enough tiles left for a potential extension of the living room, as well as additional tiles for the toilet, bathroom, and laundry room.
In front of the house lies a green courtyard offering space for play and social interaction. It is precisely this feature that gives the location such a pleasant, almost village-like atmosphere right in the heart of Utrecht. Additionally, the property includes a private, enclosed parking space within the jointly owned grounds. The annual cost for this is currently €143.
GOOD TO KNOW
The property comes with various practical items that will remain, including several light fixtures, curtains/sheers, and wardrobes. Please refer to the accompanying list of items for the exact details of what is included.
IN SHORT
Four bedrooms, a large garden, a private parking space, an A+ energy label, a surprisingly well-equipped bathroom, and the potential to add an extra shower and toilet on the second floor. All this situated by a charming green courtyard, with Utrecht’s city center within easy reach.
This is a property you won't want to miss! Schedule an appointment with your (NVM) real estate agent soon or request a viewing via Funda. Various NVM clauses apply (non-owner-occupancy clause; see brochure). Sale subject to seller's approval. We have endeavored to present all information as accurately and up-to-date as possible. Some AI-generated impression photos have been included. Errors can never be entirely ruled out; therefore, please always verify the details that are important to you before making a decision.
Highlights
AI-generated from the description
Spacious family home layout
Five rooms, four bedrooms spread over three floors.
Fully equipped kitchen living
Spacious living room with French doors and Siemens kitchen.
Large garden and courtyard
Spacious back garden with shed and rear access, green courtyard.
Advertisement
Features
Transfer of ownership
- Listed since
- Acceptance
- Available in consultation
- Asking price
- € 750,000 kosten koper
- Asking price per m²
- € 5,515
- Status
- Available
Construction
- Kind of house
- Single-family home, row house
- Building type
- Resale property
- Year of construction
- 2011
- Type of roof
- Flat roof covered with asphalt roofing
- Quality marks
- Energie Prestatie Advies
Surface areas and volume
- Areas
- Living area
- 136 m²
- External storage space
- 7 m²
- Plot size
- 117 m²
- Volume in cubic meters
- 483 m³
Layout
- Number of rooms
- 5 rooms (4 bedrooms)
- Number of bath rooms
- 1 bathroom and 2 separate toilets
- Bathroom facilities
- Shower, double sink, bath, and washstand
- Number of stories
- 3 stories
- Facilities
- Optical fibre, mechanical ventilation, and TV via cable
Energy
- Energy label
- A+
- Insulation
- Roof insulation, insulated walls, floor insulation and completely insulated
- Heating
- District heating
- Hot water
- Central facility
Cadastral data
- LAUWERECHT C 8862
- Cadastral map
- Area
- 106 m²
- Ownership situation
- Municipal long-term lease
- Fees
- Bought off for eternity
- LAUWERECHT C 8925
- Cadastral map
- Area
- 11 m²
- Ownership situation
- Municipal long-term lease
- Fees
- Bought off for eternity
Exterior space
- Location
- Alongside a quiet road, in residential district and unobstructed view
- Garden
- Back garden
- Back garden
- 43 m² (8.30 metre deep and 5.15 metre wide)
- Garden location
- Located at the southwest with rear access
Storage space
- Shed / storage
- Detached wooden storage
Parking
- Type of parking facilities
- Paid parking and resident's parking permits
Popularity
1,669x
Viewed
75x
Saved
29-9-2026
On Funda
Neighborhood

Staatsliedenbuurt
Utrecht- Residents
- 1,375
- Family with children
- 35%
Discover the neighborhood
Curious about the housing supply, residents and local real estate agents?

Don’t want to forget this home?
Save it as a favorite. You’ll easily find it back and get notified when something changes.
