Looking for a fully renovated, move-in-ready home?
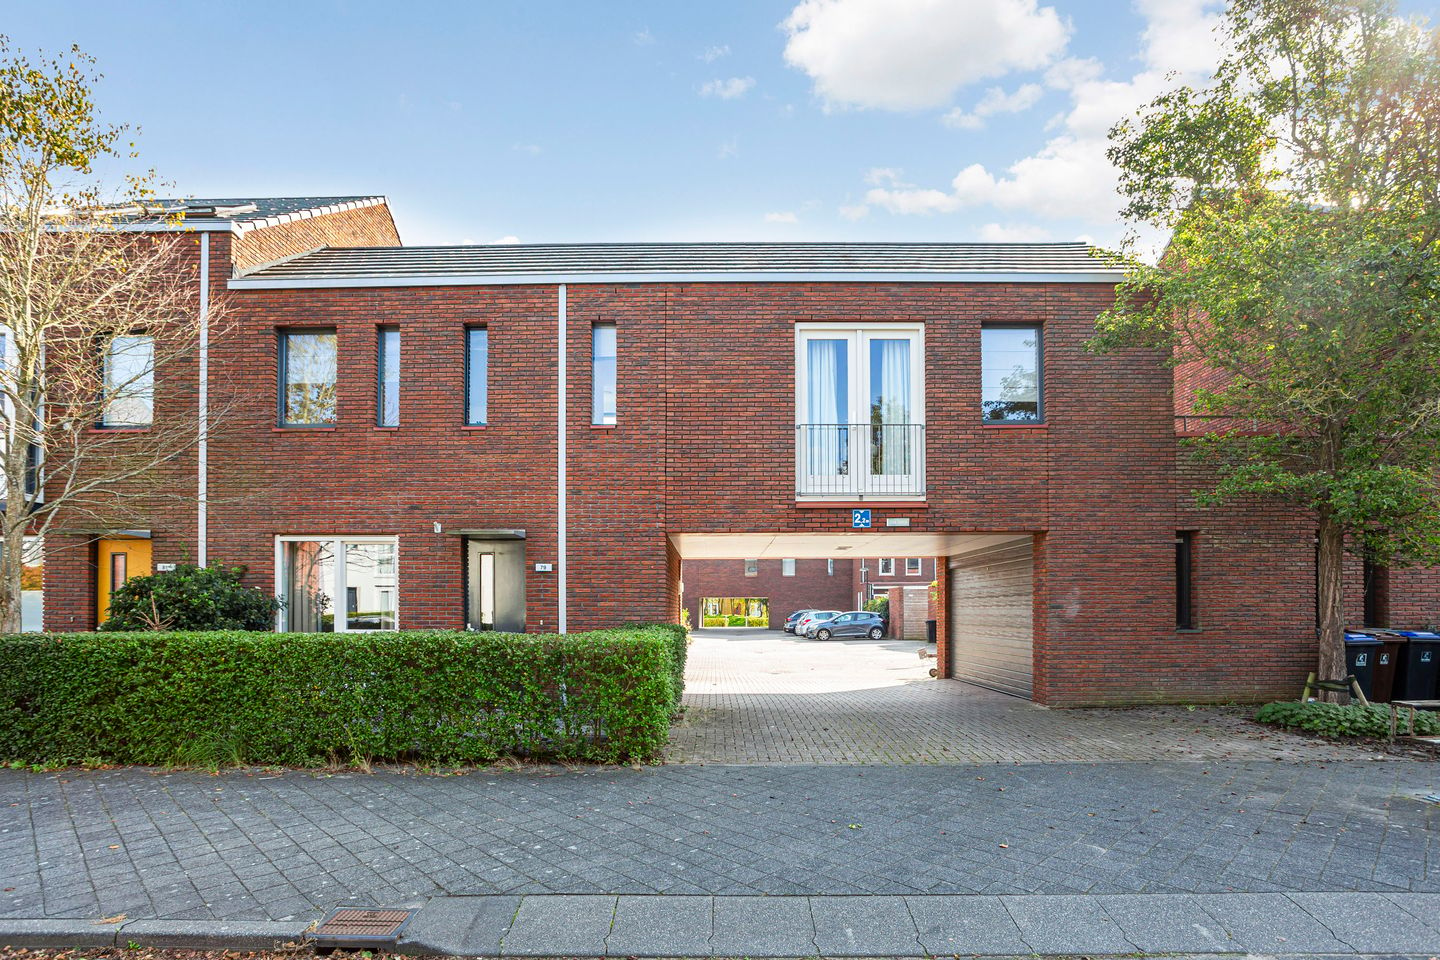
This surprisingly spacious three-room home in Leidsche Rijn, complete with a large integral garage, a sunny roof terrace and an A energy rating, ticks all the boxes!
Are you looking for a comfortable home where pleasant living goes perfectly hand in hand with peace, space, and convenience? Then this surprising 3-room home in Leidsche Rijn is certainly worth a viewing. With a playful layout, a bright living area, a sunny private terrace, and an indoor garage, this home offers everything you need for comfortable living.
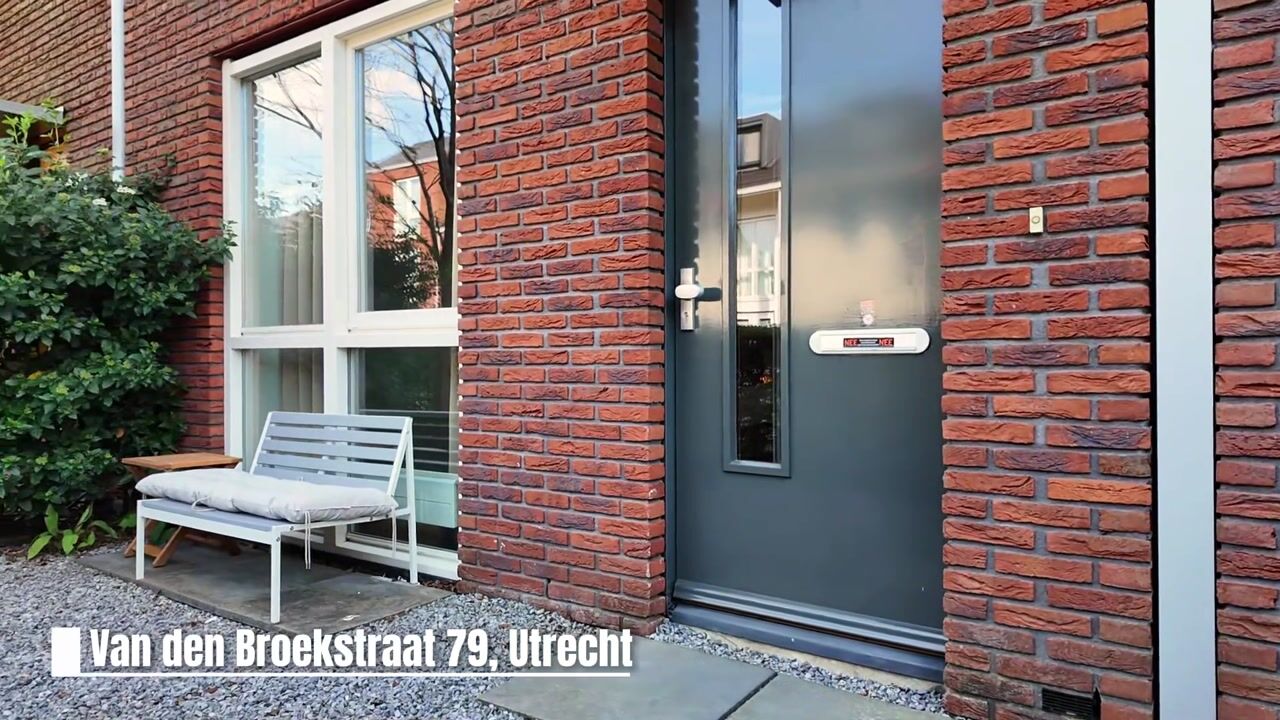
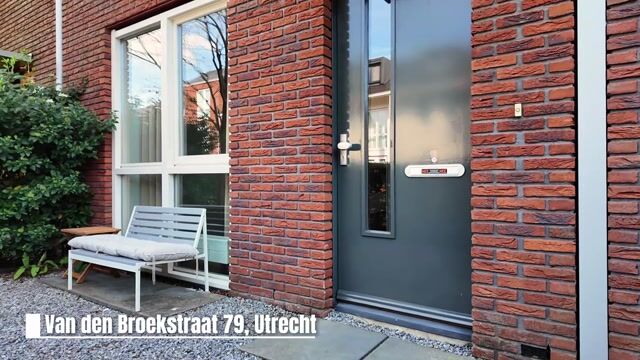
Layout Upon arrival, you immediately notice the well-kept front garden, which provides access to the entrance of the house.
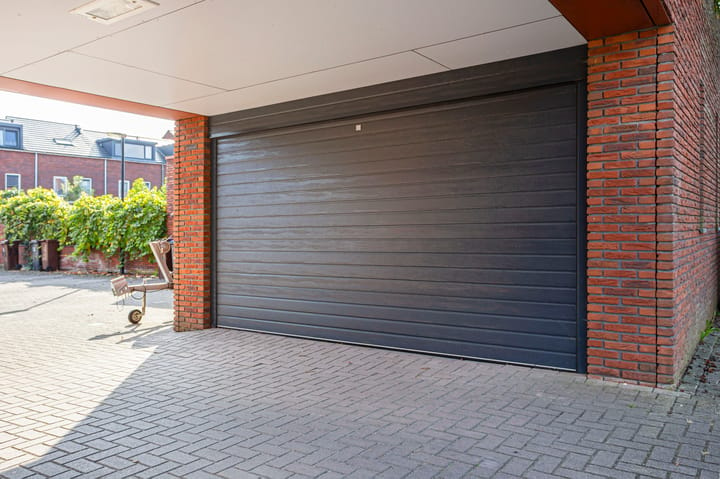
On the ground floor, aside from the entrance hall, you’ll find a spacious bedroom that is also perfectly suited as a home office or hobby room. There is also a modern toilet available on this level. Further along on this floor is a practical storage room with a washing machine connection. An absolute plus is the generous garage, where your car is always parked safely and dry. Moreover, the garage offers plenty of space for extra storage or a hobby workspace.
A staircase leads you to the first floor, the heart of the home. Here you’ll find a bright and atmospheric living room with an open kitchen. The kitchen was completely renovated in 2025 and is equipped with every conceivable built-in appliance. Thanks to the large windows, you enjoy plenty of natural light and a pleasant sense of spaciousness. Adjoining the living room is the sunny roof terrace—a wonderful spot to relax, enjoy the sun, read a book, or have a chat with friends and family. On this level you will also find the bathroom and a second comfortable bedroom.
Additionally, the home features a spacious mezzanine on the second floor that stretches across the full width, ideal for storing seasonal items and other belongings you do not need on a daily basis.
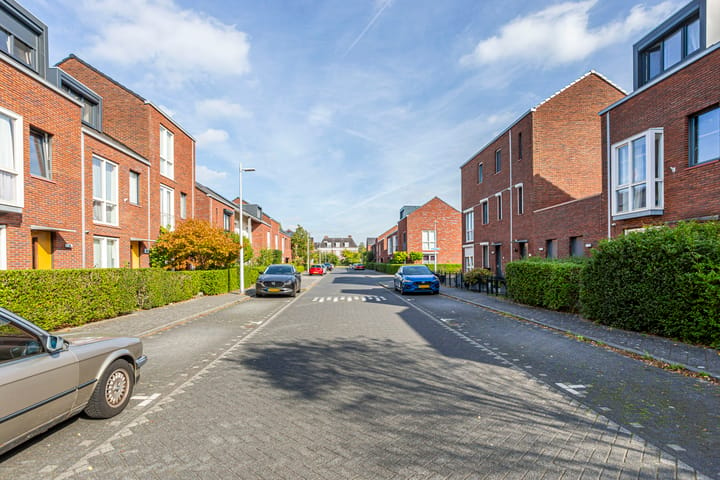
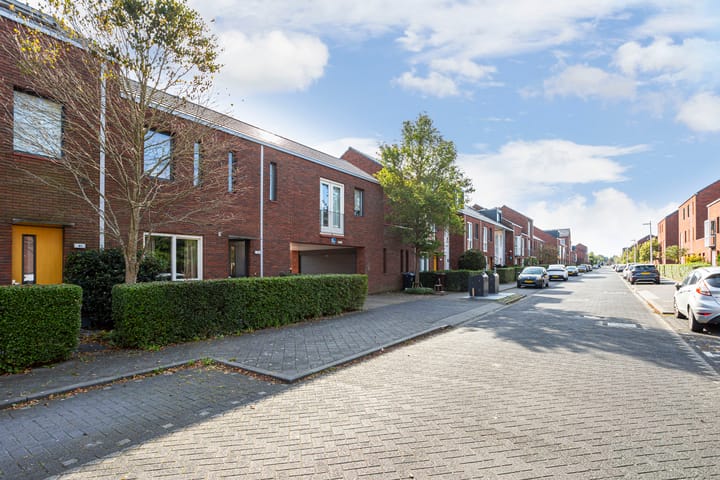
Location The property is located in a quiet and pleasant residential area in the 't Zand neighborhood in Leidsche Rijn, with all daily amenities within easy reach. The Maximapark and Castellum are within walking distance, and the area offers various shopping centers, schools, no less than two NS stations, health centers, restaurants, a hospital, a fire station, and several sports facilities. Leidsche Rijn Centrum is just a short bike ride away, and the historic center of Utrecht is about a 20-25 minute bike ride. Leidsche Rijn is excellently positioned in relation to the main roads (A2/A12) and is therefore ideal for commuters.
Here, you live in a quiet, green environment with all the advantages of city life nearby.
Features • Home with a spacious indoor garage and a sunny roof terrace
• Year built: 2006
• Energy label A
• 3 rooms, including 2 bedrooms
• Modern kitchen renovated in 2025
• Toilet and bathroom renovated in 2025
• Almost the entire home features wooden flooring
• Hardwood window frames with double glazing
• Fully insulated
• Fiber optic connection available
• Very spacious multifunctional garage
• Free public parking in the area
• Spacious mezzanine for extra storage
• Quiet location near a park, shops, and Terwijde NS station
A move-in ready home that effortlessly combines comfort, sustainability, and an excellent location. Make an appointment for a viewing quickly and be amazed by the space and possibilities this home has to offer.
Want to schedule a viewing yourself via our online planner? Click on "request viewing."
Highlights
AI-generated from the description
Bright living with kitchen
Atmospheric living room with open kitchen, renewed 2025.
Sunny private roof terrace
Spacious roof terrace off living room, ideal to relax.
Spacious integral garage
Very spacious multifunctional garage and free parking nearby.