New
Vreuchdenberchdreef 993562 HL UtrechtNeckardreef en omgeving
€ 405,000 k.k.

- 104 m²living area
- 212 m²plot size
- 4bedrooms
- Cenergy label
Description
Surprisingly spacious single-storey home with four bedrooms, plenty of privacy and a generous garden
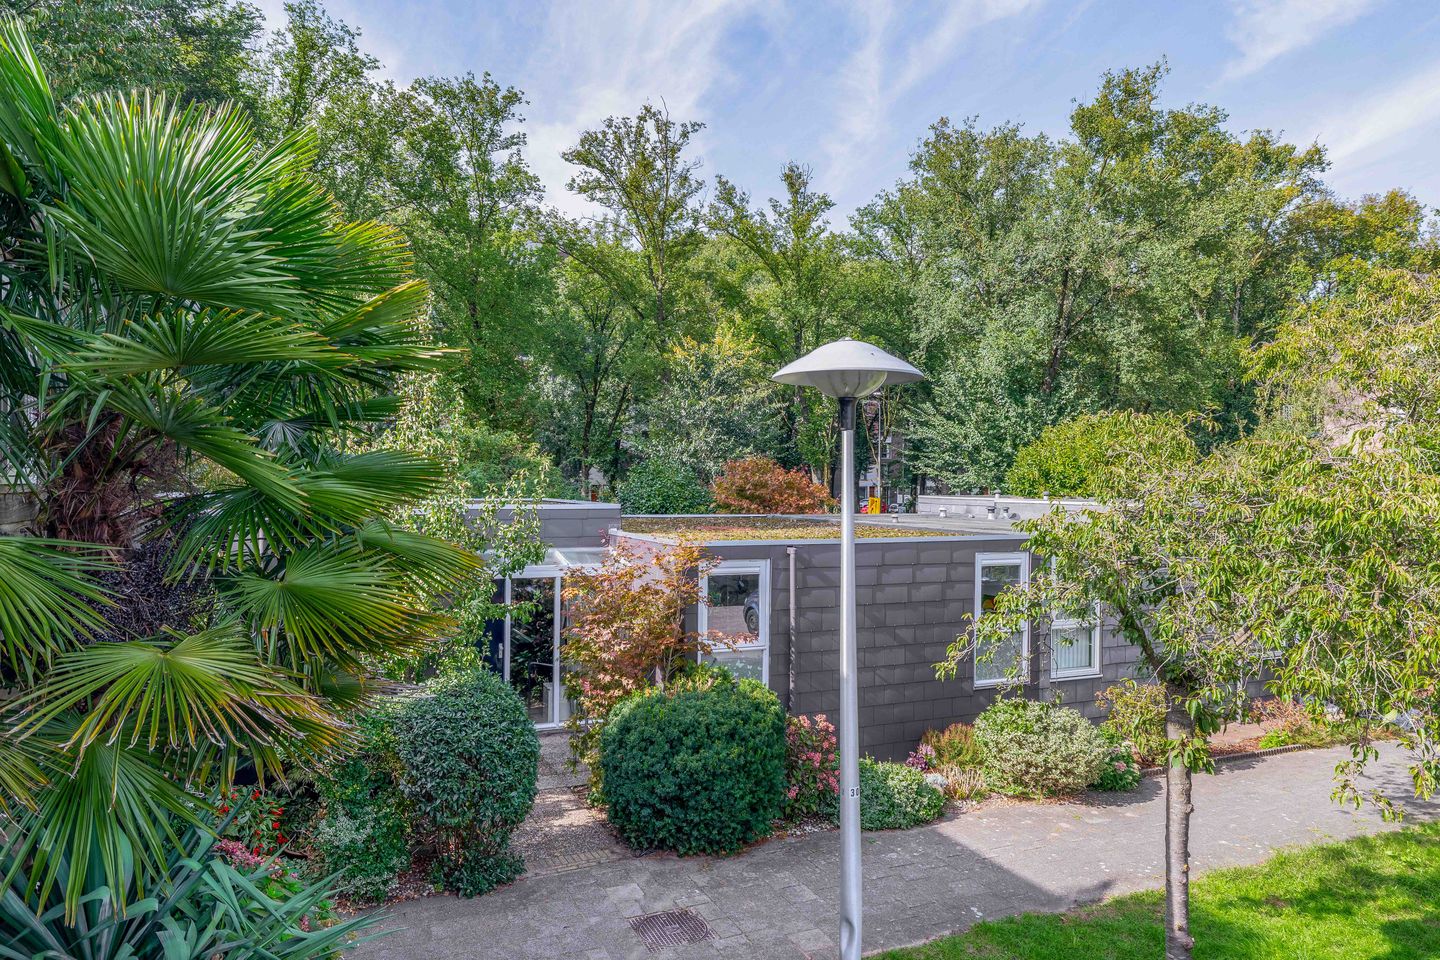
A home that is just that little bit different. Vreuchdenberchdreef 99 is a surprisingly spacious, fully single-storey property offering a generous living area, four bedrooms and a lovely private garden. It is peacefully situated in a green setting, within a small-scale and family-friendly residential courtyard.
The story behind the property is also quite special. The house forms part of Lommerijk Overvecht, a distinctive residential development in which timber-frame homes were built across several small-scale locations. Flexibility, privacy, greenery and comfortable living were central to the original design. That philosophy can still be felt today: rather than a conventional terraced house, this is a playfully designed home with all living accommodation conveniently arranged on one level.
With no fewer than four bedrooms and a 212 m² plot, there is plenty of space for a family, working from home or pursuing hobbies.
Key features
Distinctive timber-frame home forming part of the Lommerijk Overvecht development
Entirely single-storey, with four bedrooms
Approx. 104 m² of living space
212 m² plot
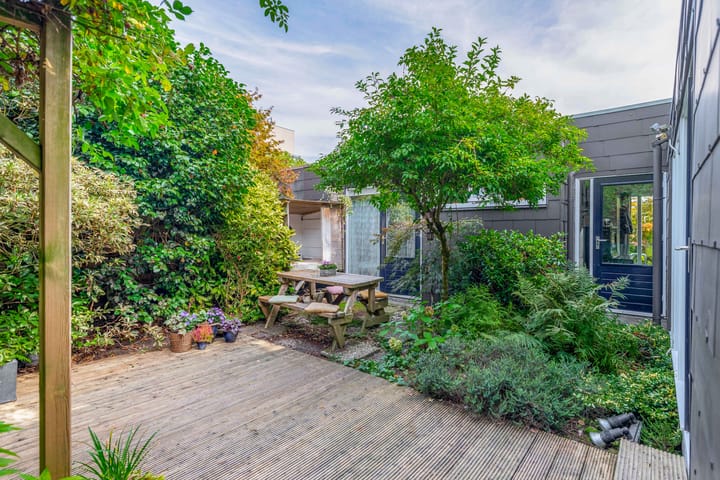
Generous, private rear garden with a covered terrace, plus a separate front garden
Spacious living room with no walls directly adjoining neighbouring homes, open-plan kitchen and kitchen island
Recently and attractively renovated bathroom with bathtub and walk-in shower
Generous separate storage room
Potential to add an additional storey; this has already been done to several homes within the courtyard, subject to the required consents and permits
Ground lease (erfpacht) bought out in perpetuity
Quiet, green and family-friendly location
Close to Overvecht shopping centre
Completion by mutual agreement
Location
This is a very distinctive part of Overvecht. The homes are arranged in small clusters surrounded by greenery, creating plenty of privacy. As a result, the setting feels remarkably peaceful and sheltered, while still being within the city of Utrecht.
According to the current residents, this is a close-knit neighbourhood where neighbours know one another and many people have enjoyed living here for a long time. For children, it is a pleasant place to grow up, with space to play outside and plenty of greenery nearby. It is precisely this combination of privacy, tranquillity and a sense of community that makes this part of the neighbourhood particularly appealing.
Shops and everyday amenities are within easy reach, as are schools, sports facilities and public transport. For walking, running or cycling, Park de Gagel, the River Vecht and the green surroundings of Fort aan de Klop are all nearby. And when you want to head into town, simply hop on your bike and Utrecht city centre is within easy reach. Major roads are also conveniently accessible.
In short, this is a peaceful and green place to live, with everything Utrecht has to offer close at hand.
Layout
Ground floor
Everything is conveniently arranged on one level. The spacious entrance hall leads into the central part of the home, from which the various rooms can be accessed.
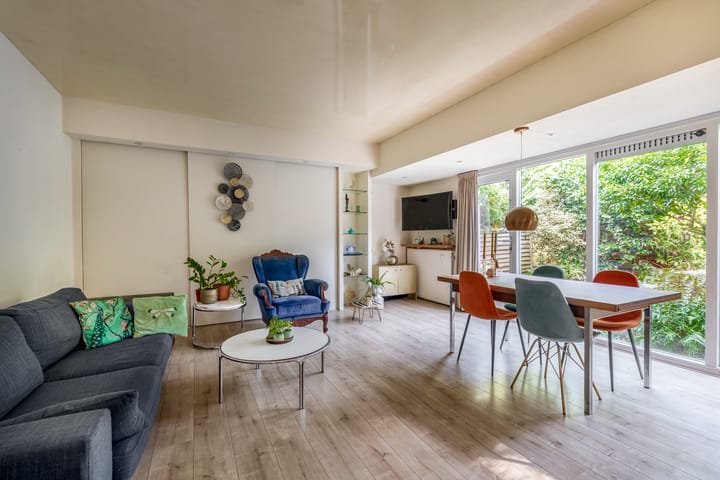
The living room is generously proportioned, with plenty of space for a comfortable seating area and a large dining table. Its connection to the garden creates a pleasant sense of space and makes it easy to bring outdoor living into the home on sunny days.
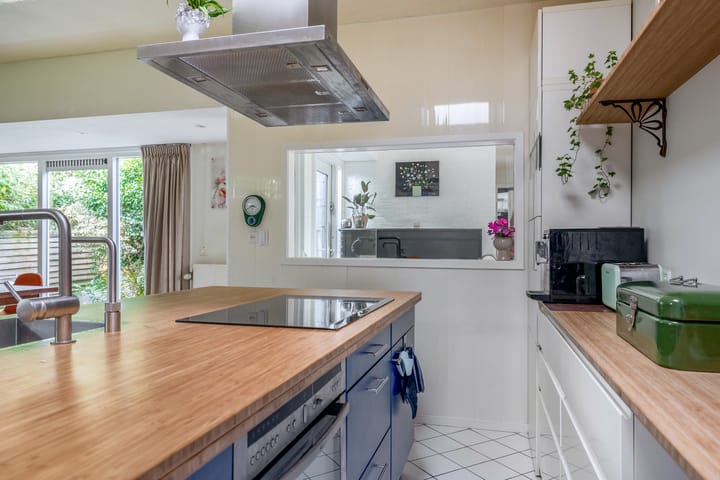
The open-plan kitchen blends naturally into the living area. The kitchen island creates a welcoming central spot: cook while the children sit at the table, have friends join you while preparing dinner, or simply start the day together over a cup of coffee. The kitchen has a warm appearance, featuring a bamboo worktop and a range of appliances including a dishwasher, refrigerator, oven and boiling-water tap.
From the living area, you continue into the sleeping quarters, where the four bedrooms are positioned at the front and rear of the property. This makes the layout ideal for a family, while also providing plenty of flexibility for a home office, guest room or playroom.
Centrally positioned between the bedrooms is the recently renovated bathroom. An attractive space that has clearly been finished with care, featuring both a comfortable bathtub and a spacious walk-in shower. A lovely place to start — and end — the day.
Looking for even more living space in the future? This type of property offers plenty of flexibility. Thanks to the timber-frame construction, the internal layout can be adapted relatively easily, allowing the home to evolve as your needs change, even without extending it.
In addition, several properties within the courtyard have added an extra storey. This could offer an interesting opportunity to create even more living space, subject of course to the necessary consents and permits.
Outdoor space
There is also a surprising amount of space outside. The property occupies a generous 212 m² plot and benefits from both a front and rear garden.
The rear garden connects directly to the living room and offers plenty of privacy. Thanks to the low-rise design of the surrounding homes, the garden also benefits from plenty of sunlight throughout the day as the sun moves over the property. It is a wonderful place for long outdoor dinners, for children to play, or simply to enjoy a quiet cup of coffee in your own green surroundings.
Directly adjoining the house is a pleasant covered terrace, providing a sheltered outdoor seating area and allowing you to enjoy the garden for even more of the year.
The garden can also be accessed from the rear, while the generous storage room provides ample space for bicycles, garden equipment, supplies and other belongings.
Interested?
Are you looking for a home that combines space, privacy and character? A property that stands out from the ordinary, with everything on one level, four bedrooms, a generous garden and the potential to create even more space in the future?
Then Vreuchdenberchdreef 99 is definitely a property you should experience for yourself. I would be happy to show you just how much space and potential is hidden behind this distinctive façade.
----------------------------------------------------------------------------------------------------------------
IMPORTANT INFORMATION
This brochure has been carefully prepared to provide as accurate an impression of the property as possible. Nevertheless, no rights can be derived from its contents. All information is indicative.
Measurements and floor areas
The stated living area has been measured in accordance with the industry-wide measurement guidelines (NEN 2580). Minor deviations may occur. If exact measurements are important, I recommend having the property measured independently.
Buyer’s duty to investigate
The buyer has their own duty to investigate, including the structural condition of the property, its legal status and the permitted uses of the property.
Clauses
The purchase agreement may include customary clauses, such as an age clause, asbestos clause and/or non-occupancy clause, depending on the circumstances.
Cooling-off period
Under Dutch law, a private individual buying a residential property has a statutory three-day cooling-off period after signing the purchase agreement.
Deposit/bank guarantee
The purchase agreement will generally provide for a deposit or bank guarantee amounting to 10% of the purchase price.
Disclaimer
This information has been compiled with due care, but By Claudia Reimert makelaardij accepts no liability for any inaccuracies or omissions.
Highlights
AI-generated from the description
Single-storey with four bedrooms
Fully single-storey home with generous living area and 4 bedrooms.
Spacious living room and kitchen
Generous living room with no shared walls, open kitchen with island.
Generous garden with terrace
Front and rear garden on 212 m² plot, private with covered terrace.
Advertisement
Features
Transfer of ownership
- Listed since
- Acceptance
- Available in consultation
- Asking price
- € 405,000 kosten koper
- Asking price per m²
- € 3,894
- Status
- Available
Construction
- Kind of house
- Single-family home, semi-detached residential property
- Building type
- Resale property
- Year of construction
- 1980
- Specific
- Partly furnished with carpets and curtains
- Type of roof
- Flat roof covered with asphalt roofing
- Quality marks
- Energie Prestatie Advies
Surface areas and volume
- Areas
- Living area
- 104 m²
- Other space inside the building
- 11 m²
- Exterior space attached to the building
- 6 m²
- Plot size
- 212 m²
- Volume in cubic meters
- 388 m³
Layout
- Number of rooms
- 5 rooms (4 bedrooms)
- Number of bath rooms
- 1 bathroom and 1 separate toilet
- Bathroom facilities
- Bath, sink, and washstand
- Number of stories
- 1 story
- Facilities
- Optical fibre and passive ventilation system
Energy
- Energy label
- C
- Insulation
- Double glazing
- Heating
- District heating
- Hot water
- Electrical boiler (rental)
Cadastral data
- UTRECHT H 1204
- Cadastral map
- Area
- 212 m²
- Ownership situation
- Municipal ownership encumbered with long-term leaset
- Fees
- Bought off for eternity
Exterior space
- Location
- Alongside a quiet road, sheltered location and in residential district
- Garden
- Back garden and front garden
- Back garden
- 101 m² (14.03 metre deep and 7.17 metre wide)
- Garden location
- Located at the northwest with rear access
Storage space
- Shed / storage
- Attached wooden storage
- Facilities
- Electricity
Parking
- Type of parking facilities
- Public parking
Popularity
1,055x
Viewed
69x
Saved
18-9-2026
On Funda
Neighborhood
Neckardreef en omgeving
Utrecht- Residents
- 4,600
- Family with children
- 28%
- Avg. asking price / m²
- € 4,316
Discover the neighborhood
Curious about the housing supply, residents and local real estate agents?

Don’t want to forget this home?
Save it as a favorite. You’ll easily find it back and get notified when something changes.
