
Vuurvlindersingel 183544 DL UtrechtParkwijk-Noord
€ 1,390,000 k.k.

- 192 m²living area
- 495 m²plot size
- 5bedrooms
- A+energy label
Luxe instapklare vrijstaande woning met prachtige tuin!
Description
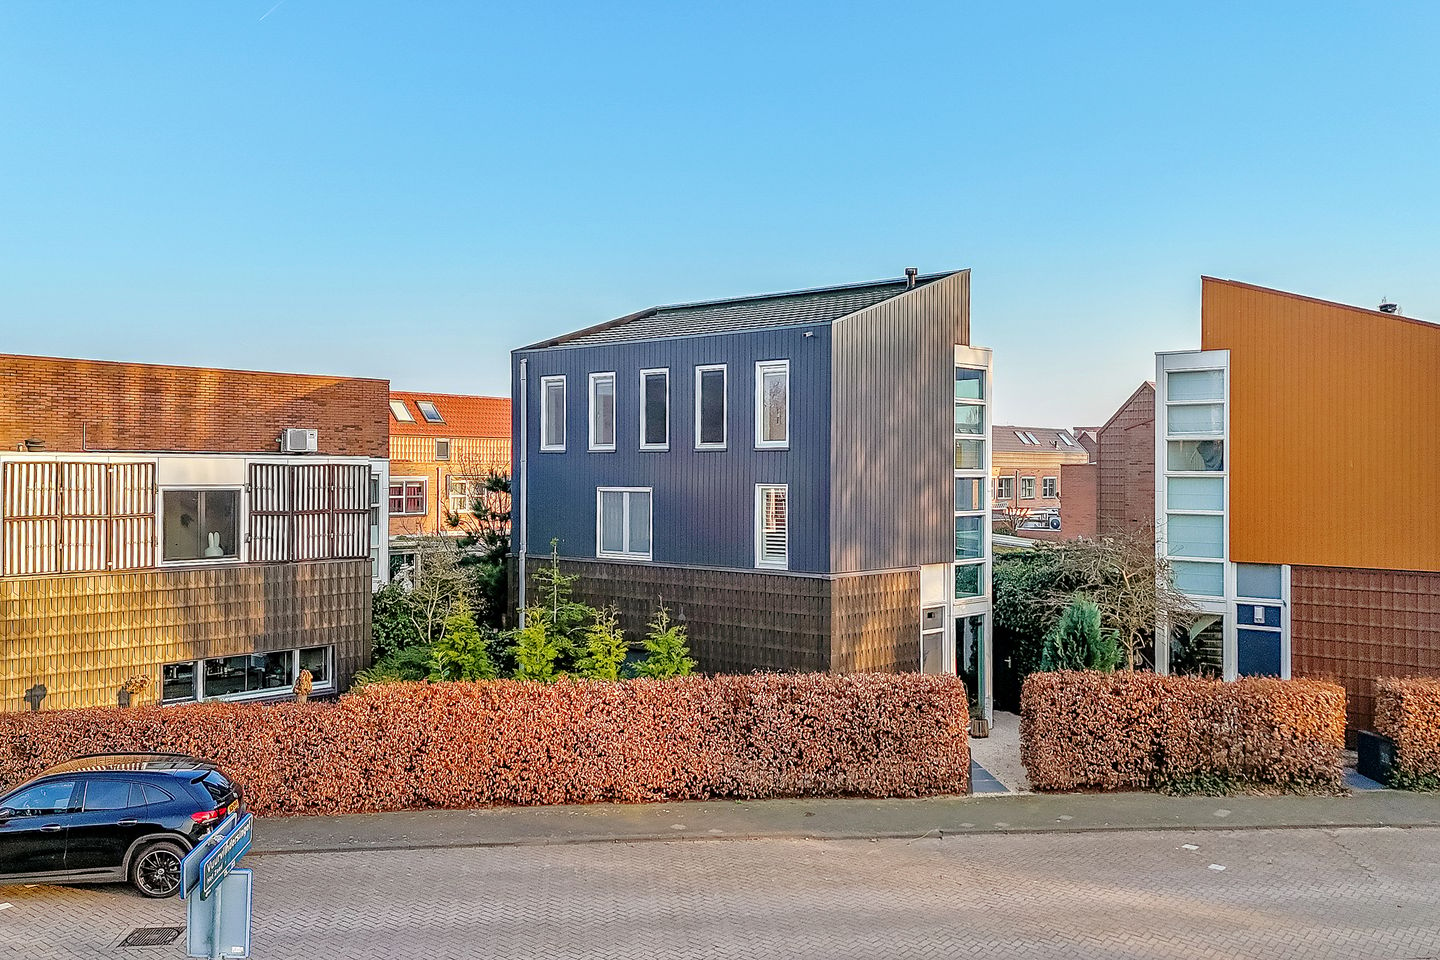
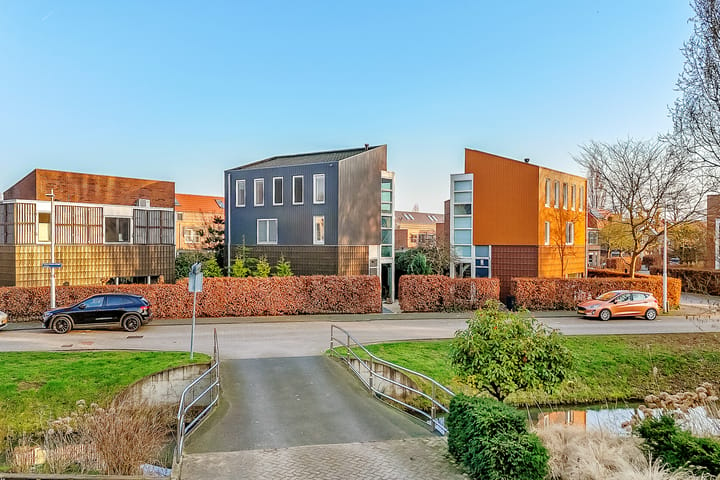
This high-quality modern detached house in the butterfly neighbourhood of Leidsche Rijn is now for sale!
The house is characterised by many pleasant living spaces, lots of light, a high standard of finish and unobstructed views. The house has recently undergone extensive renovation. This is reflected in the beautiful renovated floor on the ground floor with underfloor heating, three new (sliding) windows, luxurious sanitary facilities consisting of two bathrooms and three toilets, and a high standard of finish throughout.
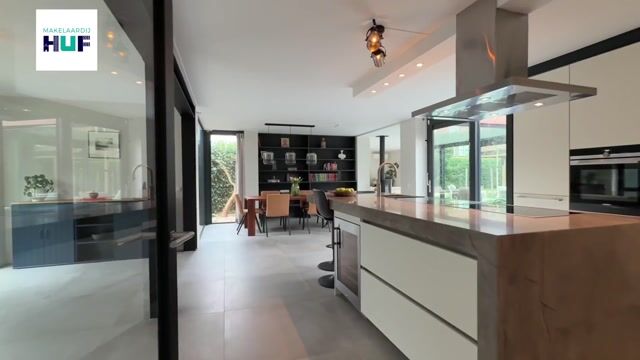
The kitchen with cooking island and the garden-facing sitting room with wood-burning fireplace offer comfortable living spaces to make you feel completely at home. There are 5 bedrooms and two modern bathrooms on the upper floors. The garden surrounding the house is beautifully landscaped with unusual trees and plants.
In short, a unique, luxurious, ready-to-move-in house in a central location in Leidsche Rijn!
The Butterfly Neighbourhood is part of Parkwijk-Noord. The neighbourhood has a green layout thanks to the various parks in the area, such as Prinses Amaliapark and the popular Maximapark. All conceivable daily amenities are usually within 5 minutes' reach, including the modern Leidsche Rijn shopping centre with a wide range of shops and restaurants, Utrecht Leidsche Rijn station, Utrecht Terwijde station with its shopping centre of the same name, Pathé cinema and primary and secondary schools. There are also plenty of sports clubs in the vicinity. The bicycle and bus connections to Utrecht city centre are excellent. By car, there are good access roads to the A2, A12 and A27 motorways.
Layout:
Ground floor:
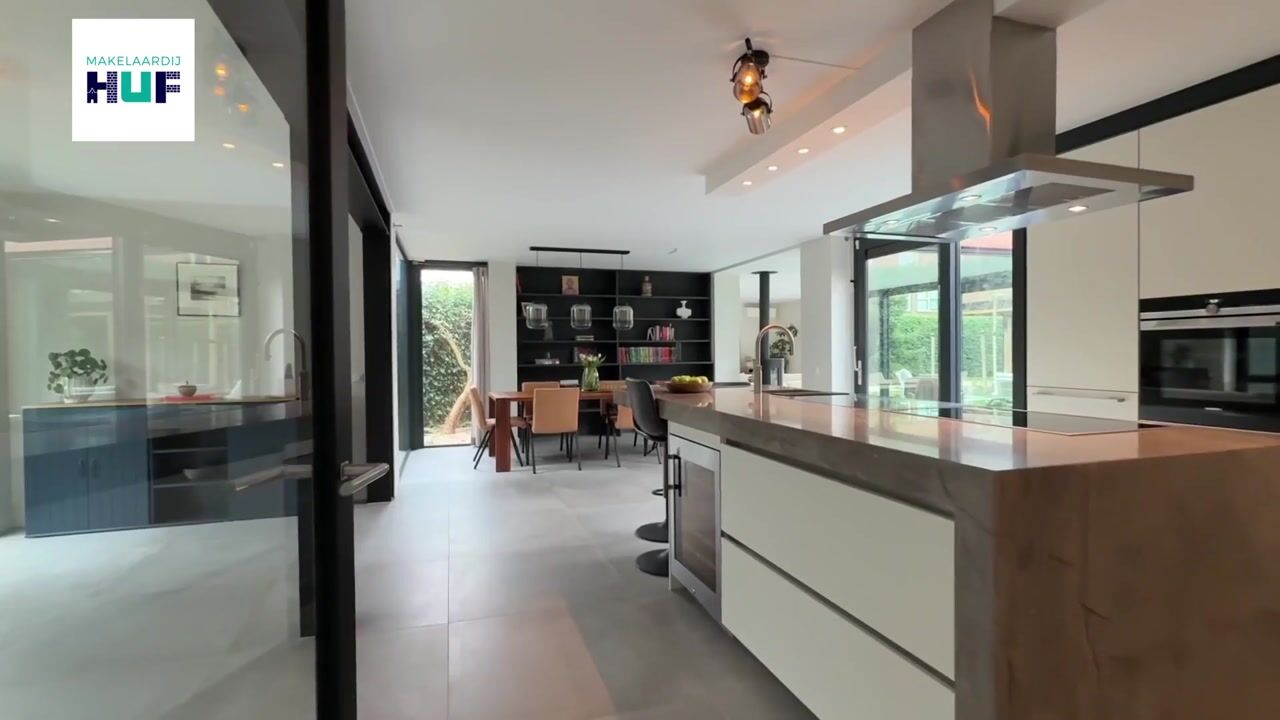
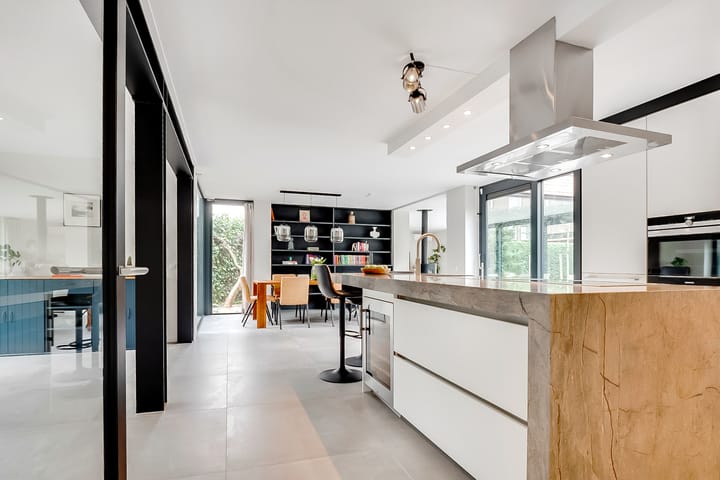
Entrance hall, spacious high hall with insulated glass and beautiful modern tiled floor. The spiral staircase leads to the first floor. In the hall is a large built-in wardrobe. Next to it is the renovated toilet with washbasin. The floor from the hall continues into the toilet and the built-in cupboard. From the hall, a modern glass door leads into the spacious kitchen with a large cooking island. What immediately stands out is the beautiful grey marble worktop that perfectly matches the large grey tiles on the floor! The kitchen is equipped with high-quality built-in appliances such as a 5-burner induction hob, extractor hood, climate cabinet, fridge-freezer (Liebherr), extra freezer (Liebherr), combi oven-microwave (Siemens), large oven (Siemens), dishwasher (Miele) and a modern Quooker tap. The kitchen island has plenty of storage space. It is a great place to have breakfast and cook together. The dining room and living room flow seamlessly into each other. The renovated aluminium (sliding) doors allow you to experience a sea of light and space!
The living room faces the garden and is south-facing. You can enjoy the garden from the sofa in all seasons of the year. Through one of the sliding doors, you walk into the beautifully landscaped garden with sun terraces.
The outdoor area:
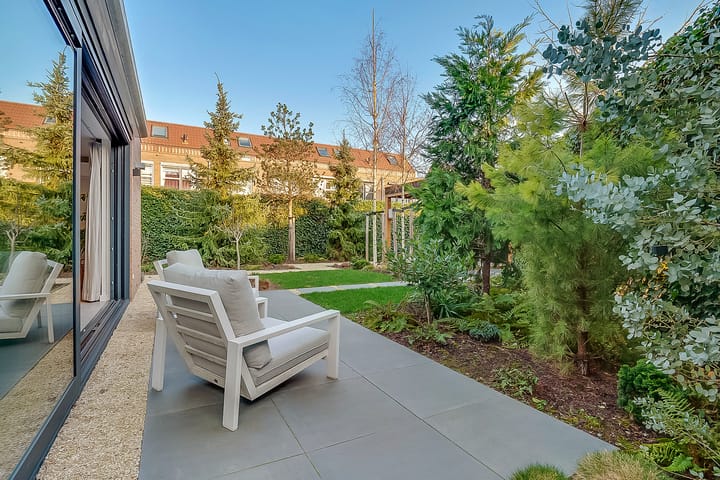
The garden has been redesigned by the current owners, who have planted beautiful trees such as eucalyptus, unusual spruces and fig trees. The evergreen trees provide sufficient privacy in the garden. Lavender beds have been planted along the wall. At the back of the garden is a covered veranda, which offers a lovely shaded seating area. The garden offers sufficient space for children to play, long dining tables and lounge areas. There is a separate bicycle shed at the back of the garden. Through the gate, you reach the carport, which can accommodate several cars. An electric charging station for cars has also been installed here.
First floor:
The spiral staircase leads to the sleeping area with four beautiful spacious bedrooms. The renovated bathroom is centrally located on the landing and is tastefully decorated in a modern colour scheme. The bathroom has a spacious walk-in shower, washbasin with mirror cabinet, designer radiator and a bidet. Next to the bathroom is a separate modern toilet, which is decorated in the same colour scheme. The largest bedroom on this floor is at the back and has a ceiling height of over 4 metres! Adjacent to this room is a separate laundry room. This is where the washing machine and dryer are located. There is also a handy folding table for laundry and a practical cistern.
The entire floor has modern laminate flooring. The window frames on the garden side are made of high-quality plastic.
Second floor:
In 2021, an extra floor was added to the house.
From the landing on this floor, you reach the third modern toilet with alcove on the left. Further along on the left, you will find a large walk-in closet with built-in cupboards. This is a great place for all your hanging and folded clothes, shoes and accessories. The second bathroom is adjacent to this practical walk-in closet. Here you will find a comfortable modern walk-in shower with wall heating and a washbasin with mirror cabinet. Behind the walk-in closet is the beautiful master bedroom with a stunning high ceiling of over 3 metres. Finally, you will find a sea of storage space under the knee walls. This enclosed space is accessible via the landing.
The walls on this floor are smoothly plastered. The floor is covered with beautiful laminate flooring. The exterior window frames on this floor are made of high-quality plastic.
From this floor, you have a beautiful view of the surrounding area.
Details:
- Living area of the property is approx. 192 m2
- Plot size is 495 m2
- The land is leased on a perpetual leasehold basis, with the ground rent paid in full
- The property is heated by district heating
- An AquaCell water softener is installed to prevent limescale build-up
- The property has 4 air conditioning units for cooling and heating
- The entire ground floor has underfloor heating
- The glazing in the stairwell has been replaced and is now insulated and UV-resistant
- The renovated aluminium facades on the ground floor have triple glazing
- The bathroom on the second floor has electric wall heating
- The property is equipped with SKG*** security locks (core pull protection)
- Insect screens are present on all floors
- The meter cupboard was renewed in 2024 and has a 3-phase connection
- The private parking space is equipped with an electric charging station
- The property has an A+ energy rating
- The property is equipped with 15 solar panels
- Delivery of the property is in consultation
Interested in this high-quality, ready-to-move-in property? Make an appointment for a viewing today!
Your own NVM purchasing agent is also welcome.
Highlights
AI-generated from the description
Luxury kitchen with island
Spacious kitchen with island and high-end appliances.
Beautiful sunny landscaped garden
Green garden with veranda, sun terraces and privacy.
Energy efficient with solar panels
A+ energy rating, underfloor heating and 15 solar panels.
Advertisement
Features
Transfer of ownership
- Listed since
- Acceptance
- Available in consultation
- Asking price
- € 1,390,000 kosten koper
- Asking price per m²
- € 7,240
- Status
- Available
Construction
- Kind of house
- Villa, detached residential property
- Building type
- Resale property
- Year of construction
- 2001
- Type of roof
- Combination roof covered with asphalt roofing
Surface areas and volume
- Areas
- Living area
- 192 m²
- Other space inside the building
- 2 m²
- External storage space
- 32 m²
- Plot size
- 495 m²
- Volume in cubic meters
- 666 m³
Layout
- Number of rooms
- 6 rooms (5 bedrooms)
- Number of bath rooms
- 2 bathrooms and 3 separate toilets
- Bathroom facilities
- Bidet, 2 walk-in showers, 2 sinks, and washstand
- Number of stories
- 3 stories
- Facilities
- Optical fibre, mechanical ventilation, flue, sliding door, and solar panels
Energy
- Energy label
- A+
- Insulation
- Completely insulated
- Heating
- Wood heater, wall heating, district heating and partial floor heating
- Hot water
- District heating
Cadastral data
- UTRECHT F 966
- Cadastral map
- Area
- 495 m²
- Ownership situation
- Municipal ownership encumbered with long-term leaset
- Fees
- Bought off for eternity
Exterior space
- Location
- Alongside a quiet road, in residential district and unobstructed view
- Garden
- Surrounded by garden
Storage space
- Shed / storage
- Detached wooden storage
- Facilities
- Electricity
Garage
- Type of garage
- Carport
Parking
- Type of parking facilities
- Parking on private property and public parking
Curious what your home is worth?
See your estimated home value and discover what's happening in your neighborhood.

Popularity
12,600x
Viewed
187x
Saved
16-3-2026
On Funda
Neighborhood

Parkwijk-Noord
Utrecht- Residents
- 3,345
- Family with children
- 54%
- Avg. asking price / m²
- € 5,017
Discover the neighborhood
Curious about the housing supply, residents and local real estate agents?

Don’t want to forget this home?
Save it as a favorite. You’ll easily find it back and get notified when something changes.
