

New
Zandhofsestraat 1663572 GL UtrechtWittevrouwen
€ 439,000 k.k.

- 57 m²living area
- 49 m²plot size
- 2bedrooms
- Eenergy label
Description
Charming living in Wittevrouwen! A characterful 3-room home featuring two bedrooms, a delightful city garden, and plenty of potential (some neighbors have added an extra floor).
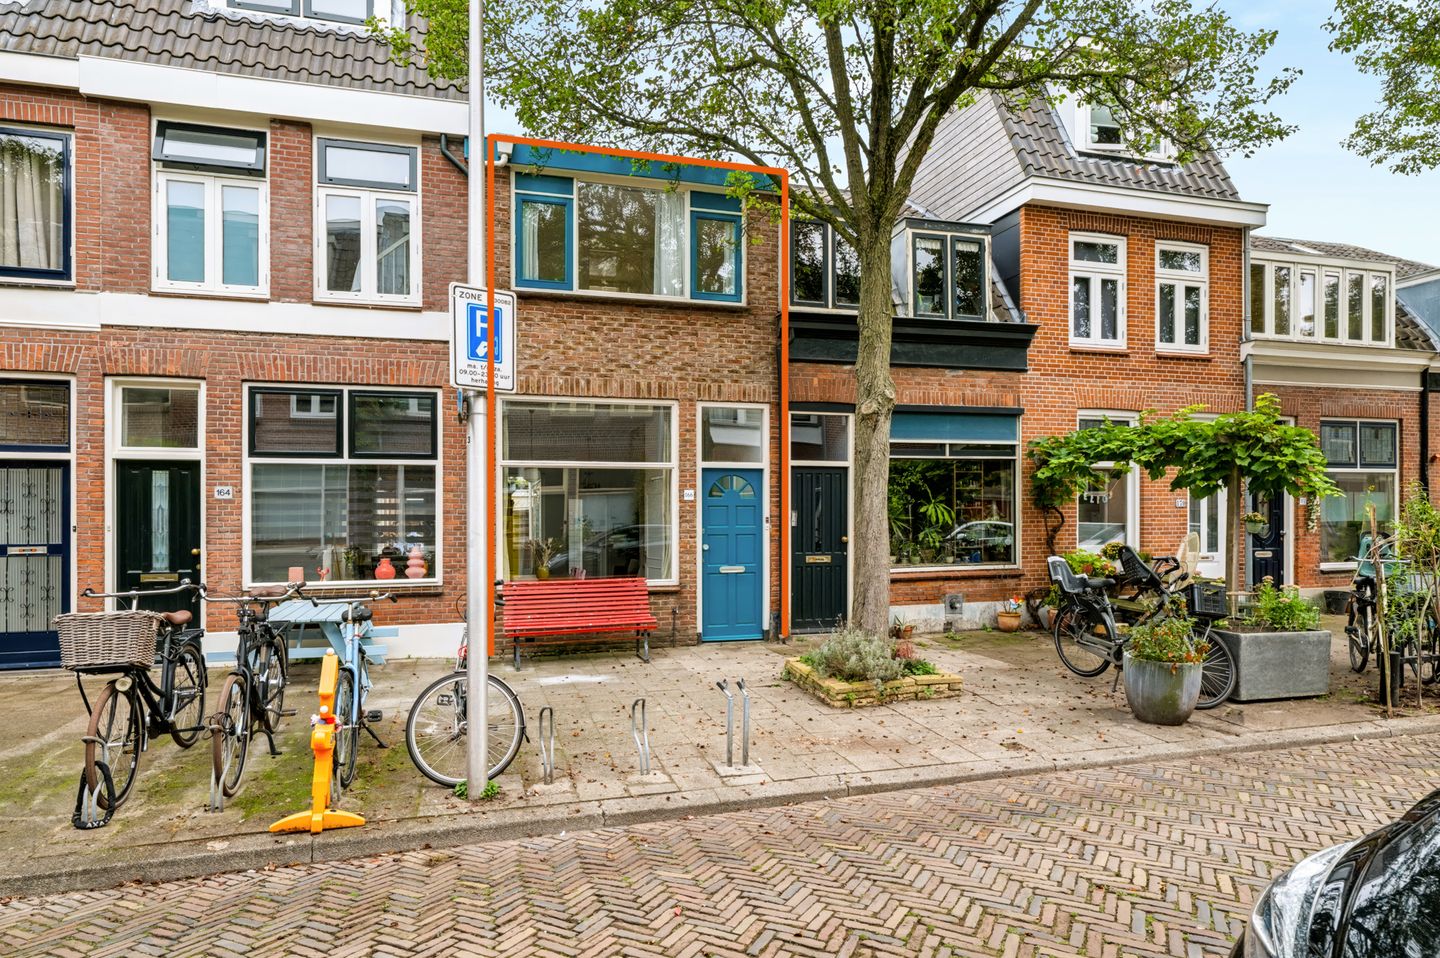
Looking for a charming home in one of Utrecht’s most delightful neighborhoods? Welcome to Zandhofsestraat 166! Behind the characterful façade with its cheerful blue front door lies a surprisingly lovely home featuring a bright living and dining area, two pleasant bedrooms, a private city garden, and ample storage space. It is the ideal spot for first-time buyers, singles, or couples wishing to live in the popular Wittevrouwen district, just a stone's throw from the city center.
The home boasts a cozy layout, plenty of natural light, and a seamless connection to the garden. The kitchen and bathroom are basic in style, offering the perfect opportunity to customize the home entirely to your own taste. With a practical garden shed and an additional storage loft, there is certainly no shortage of storage space.
A home with character, a wonderful outdoor space, and every opportunity to make it truly your own! In short: this home has it all! V 3-room home in the popular Wittevrouwen neighborhood
V Two good-sized bedrooms
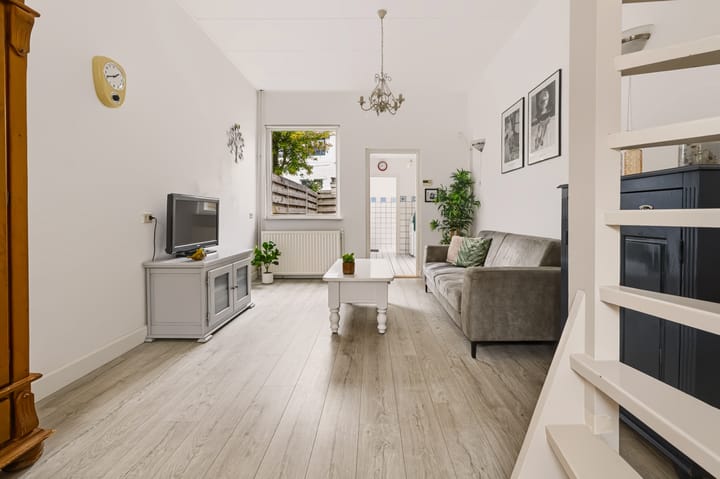
V Long, light-filled living and dining room
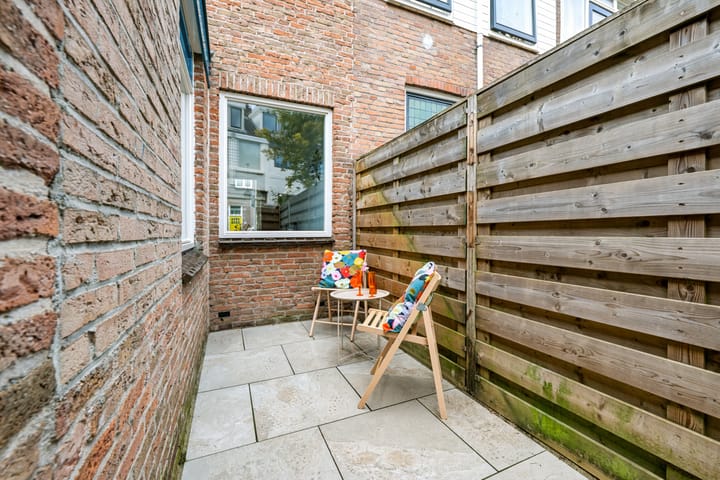
V Private, sheltered city garden
V Practical storage shed and additional storage attic
V Characterful home with an attractive façade
V Close to shops, restaurants, green spaces, and public transport
V Just a 5-minute bike ride from the city center
V Paid parking
V Energy label E (valid until 2036)
V Completion date negotiable
LIVING IN WITTEVROUWEN
Zandhofsestraat is the kind of street where you quickly feel at home. It is a charming street with an almost village-like feel, right in the middle of the city. Neighbors know each other here; a fun street party is organized in the summer, and shared Christmas activities in December create a festive atmosphere.
The surrounding area also offers everything that makes living in Wittevrouwen so popular. You can walk to Coffee Bar 75 for a great cup of coffee or sit down for a lovely dinner at Restaurant Goesting, located in the former dog kennels of the old Veterinary Institute (Veeartsenij). Fancy an ice cream? The famous Roberto ice cream parlor is just around the corner. The lively Biltstraat—with its wide range of shops, specialty stores, and restaurants—is also just a short distance away.
Griftpark is nearby for a walk, a run, or a relaxing afternoon in the greenery. The Jenaplan School Wittevrouwen is around the corner, and you can reach Utrecht’s city center in just a few minutes by bike. Accessibility is excellent, too, with public transport and major roads within easy reach. Here, you can enjoy the friendly atmosphere of a real neighborhood while benefiting from everything the city has to offer!
LAYOUT
Step through the distinctive blue front door into the hallway, which features a handy built-in cupboard. From here, you walk through to the dining room at the front of the house.
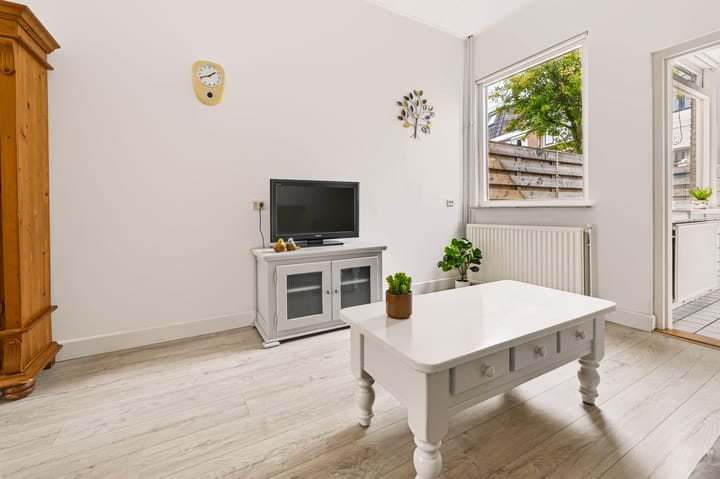
What immediately stands out is the impressive length of the living area. The street-facing dining room flows seamlessly into the living room at the rear, creating a cozy yet surprisingly spacious living and dining space. Large windows at both the front and back allow plenty of pleasant natural light to stream in. The open staircase, positioned centrally, adds a playful and characterful touch to the room.
The separate kitchen is located at the rear. It is simple yet functional, featuring white cabinet fronts, a grey countertop, and a tiled backsplash. A large window ensures plenty of light. For those wishing to put their own stamp on the home, there is ample opportunity to create a dream kitchen in the future. Adjoining the kitchen is a second hallway providing access to the toilet and the back garden.
First floor
The open staircase leads to the landing on the first floor, where you will find two pleasant bedrooms and the bathroom. Both bedrooms span the full width of the house, offering plenty of possibilities for use as a comfortable bedroom, home office, or guest room. The bathroom is centrally located on this floor and is simply finished with a shower and a washbasin; here, too, you have the opportunity to apply your own style over time. A loft ladder on the landing provides access to the attic storage space.
Attic storage
A great bonus feature is the practical attic storage space. A loft ladder provides access to this space beneath the sloping roof. Due to the limited headroom, it does not qualify as a full living level, but it is an ideal spot to neatly store suitcases, seasonal items, and other belongings out of sight.
Garden
And then there is the city garden! Step directly from the rear hallway into your own sheltered outdoor space. It is a wonderful spot to enjoy a quiet morning coffee, unwind outdoors after a workday, or have a drink with friends. With a nice garden set, some greenery, and atmospheric lighting, you can quickly transform this area into a lovely place to enjoy outdoor living. At the back of the garden, there is also a practical storage shed—ideal for bicycles, garden tools, and extra storage.
Having your own garden in the heart of Wittevrouwen makes living here especially appealing!
In short, this is an inviting home featuring two good-sized bedrooms, private outdoor space, and plenty of potential to make it truly your own. All this in a sought-after location close to Utrecht city center. Is this where your dream home begins? If so, quickly schedule an appointment with your (NVM) real estate agent or request a viewing via Funda. Various NVM clauses apply (including the age clause; please refer to the brochure or terms of sale). Sale subject to seller's approval. We have made every effort to present the information as accurately and up-to-date as possible; however, errors cannot be entirely ruled out. Therefore, please always verify key details yourself before making a decision.
Highlights
AI-generated from the description
Sought-after Wittevrouwen location
Charming street near city center, park and dining.
Long bright living space
Through-living room and dining with large windows.
Private sheltered city garden
Pleasant garden with practical rear shed.
Advertisement
Features
Transfer of ownership
- Listed since
- Acceptance
- Available in consultation
- Asking price
- € 439,000 kosten koper
- Asking price per m²
- € 7,702
- Status
- Available
Construction
- Kind of house
- Single-family home, row house
- Building type
- Resale property
- Year of construction
- 1893
- Type of roof
- Flat roof covered with asphalt roofing
- Quality marks
- Energie Prestatie Advies
Surface areas and volume
- Areas
- Living area
- 57 m²
- Other space inside the building
- 2 m²
- Plot size
- 49 m²
- Volume in cubic meters
- 231 m³
Layout
- Number of rooms
- 3 rooms (2 bedrooms)
- Number of bath rooms
- 1 bathroom and 1 separate toilet
- Bathroom facilities
- Shower and sink
- Number of stories
- 2 stories and a loft
- Facilities
- Passive ventilation system
Energy
- Energy label
- E
- Insulation
- Double glazing
- Heating
- CH boiler
- Hot water
- CH boiler
- CH boiler
- Nefit topline compact HCR 25/CW4 (gas-fired from 2008, in ownership)
Cadastral data
- ABSTEDE B 2242
- Cadastral map
- Area
- 49 m²
- Ownership situation
- Full ownership
Exterior space
- Location
- Alongside a quiet road and in residential district
- Garden
- Back garden
- Back garden
- 8 m² (5.77 metre deep and 1.53 metre wide)
- Garden location
- Located at the northeast
Storage space
- Shed / storage
- Attached brick storage
- Facilities
- Electricity
- Insulation
- No insulation
Parking
- Type of parking facilities
- Paid parking
Popularity
0x
Viewed
0x
Saved
13-10-2026
On Funda
Neighborhood

Wittevrouwen
Utrecht- Residents
- 6,615
- Family with children
- 19%
- Avg. asking price / m²
- € 6,718
Discover the neighborhood
Curious about the housing supply, residents and local real estate agents?

Don’t want to forget this home?
Save it as a favorite. You’ll easily find it back and get notified when something changes.
