New
Dr Erensstraat 266301 DX Valkenburg (LI)Valkenburg
€ 289,000 k.k.

- 88 m²living area
- 3bedrooms
- Benergy label
Instapklaar modern appartement met 3 slaapkamers en energielabel B!
Description
THIS PROPERTY WAS LISTED BY POOTERS REAL ESTATE
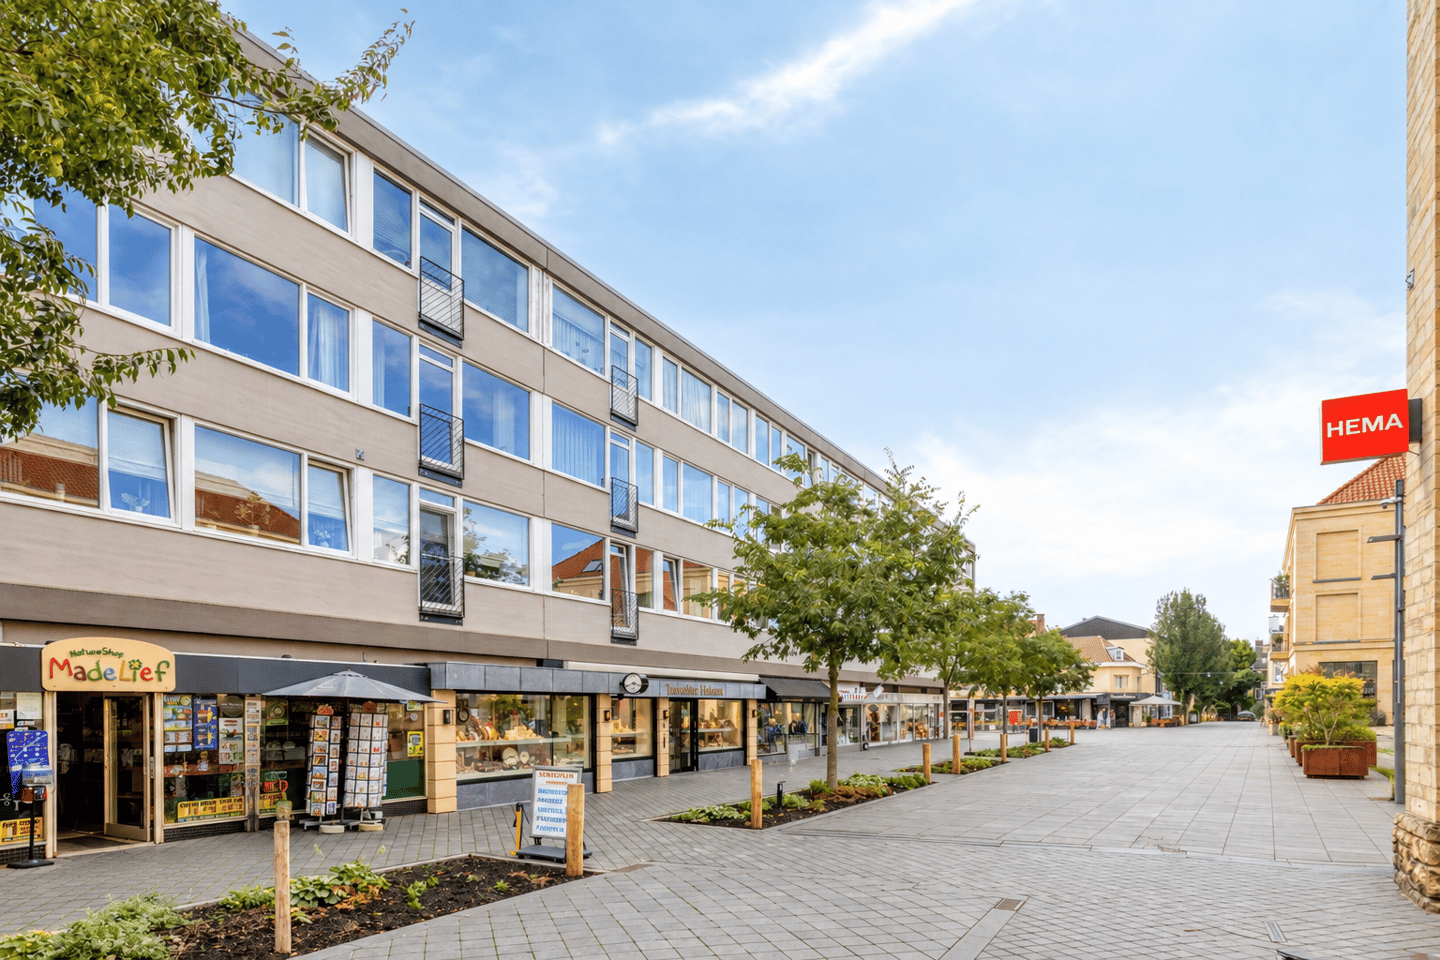
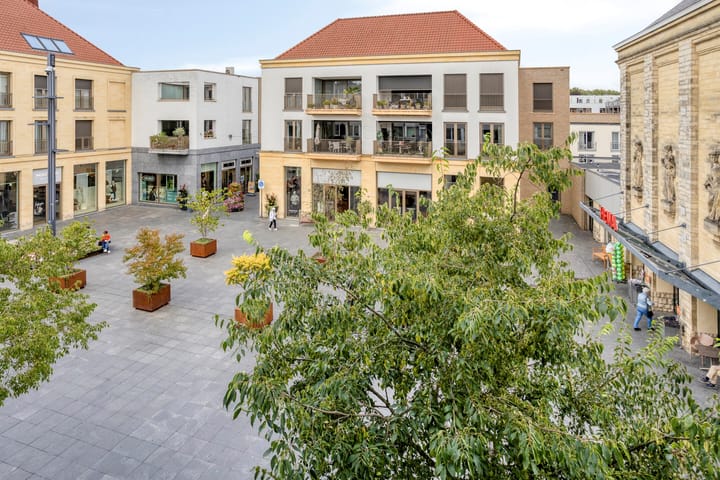
Living in the charming heart of Valkenburg, with all amenities within easy reach? This move-in-ready apartment combines comfort, space and a contemporary appearance with the vibrancy and cosiness of the town centre. The property features no fewer than three bedrooms and has recently been modernised in several key areas. The kitchen, bathroom and toilet, among other things, have been renovated, meaning the property can be occupied without the need for major renovations. With an energy label B, the property also offers an attractive basis in terms of energy efficiency.
Layout:
Basement:
The spacious private storage room (approx. 10m²), accessible from outside, is suitable for storage or keeping bicycles. It is also possible to store your bicycle in the communal storage area.
Ground floor:
The communal entrance and staircase.
Second floor:
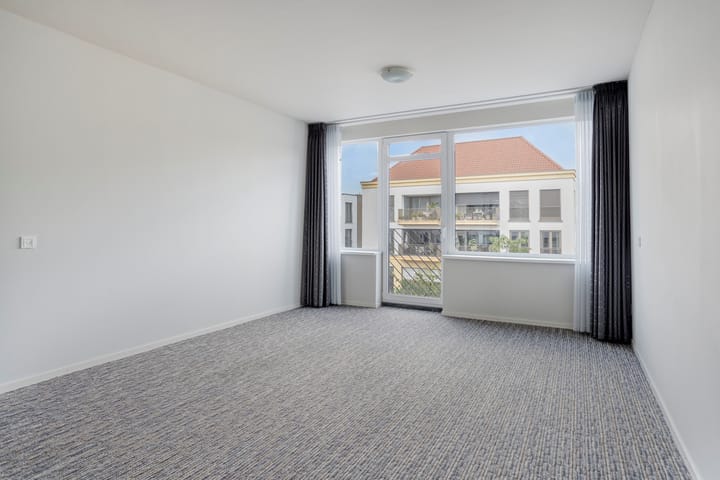
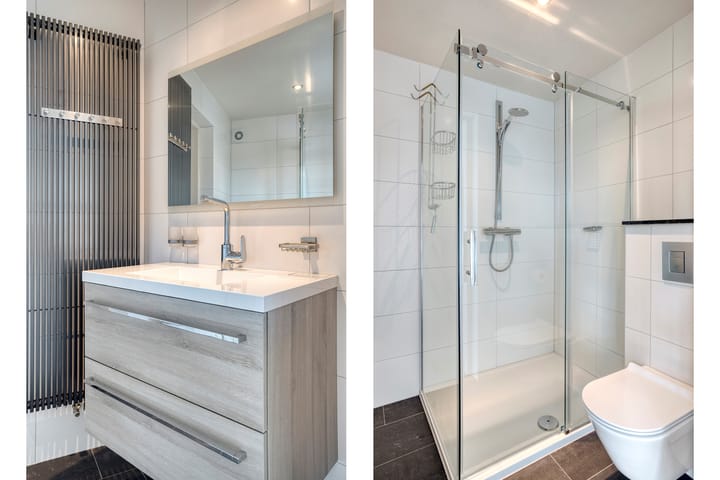
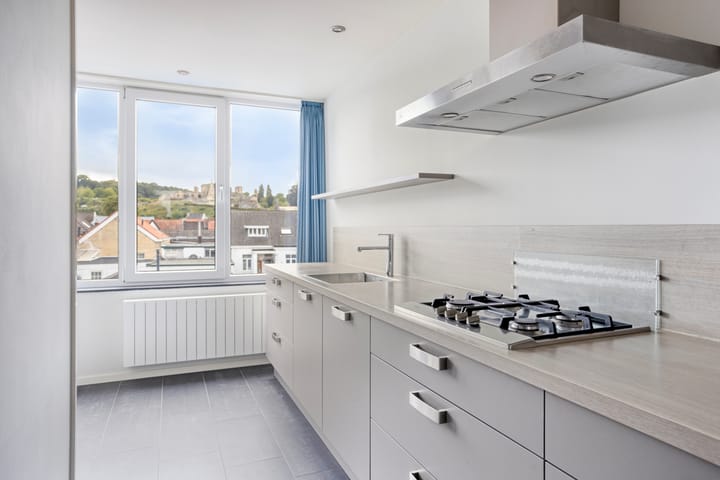
Upon entering, you will find the spacious tiled entrance hall (approx. 6m²), equipped with a wardrobe. From the hallway, you have access to the meter cupboard, toilet, living room, separate kitchen and two bedrooms. The beautifully fully tiled toilet is modern and equipped with a wall-mounted toilet and small washbasin. The bright living room (approx. 24m²) features a French balcony and beautiful views. Adjacent to the living room is the master bedroom I (approx. 18m²), which is accessible through a sliding door. The bedroom has a built-in wardrobe, is fitted with carpeting and offers beautiful views. Adjacent is the bathroom (approx. 4m²), which features a modern walk-in shower, washbasin with vanity unit, wall-mounted toilet and designer radiator. The kitchen (approx. 7m²) is also accessible from the bathroom and is fitted in a stylish wall configuration. It features a sink, dishwasher, 4-burner gas hob and stainless-steel extractor hood. Opposite is the refrigerator with freezer compartment and a built-in oven. The central heating boiler is located in the storage cupboard. As the former balcony has been incorporated into the living area, a convenient and easily accessible utility/laundry room has been created and the bathroom has been enlarged. Bedrooms II (approx. 9m²) and III (approx. 11m²) are located at the front of the apartment and are accessible from the hallway. All walls in the apartment have been smoothly plastered, and the kitchen, bathroom and toilet have recently been renovated.
Additional information:
- Final energy label B, valid until 06-02-2033;
- Heating and hot water supplied by a Vaillant HR boiler (built in 2013, privately owned);
- uPVC window frames fitted with HR++ glazing;
- Roof renewed and insulated in the past year;
- Meter cupboard renewed in 2014 with 8 circuits and 3 residual-current devices;
- Homeowners' Association (VvE) contribution of €137.50;
General information:
All amenities, shops, facilities, and the train and bus station are within a 5-minute walking distance. The A2 and A79 motorways can be reached within a few minutes by car. The town of Geulstad is surrounded by beautiful countryside, offering plenty of opportunities for walking and cycling.
To protect the interests of both buyer and seller, it is expressly stipulated that a purchase agreement relating to this property shall only come into existence once the buyer and seller have signed the purchase agreement ("written requirement"). The period included for any (agreed) resolutive conditions (e.g. financing) is generally 4 to 6 weeks after the conclusion of the oral agreement.
The deposit/bank guarantee amounts to 10% of the purchase price. The buyer must deposit this amount with the relevant notary 2 weeks after the resolutive conditions have expired.
The buyer is at all times entitled, at their own expense, to have a structural inspection carried out or to consult other advisers in order to obtain a proper understanding of the property's state of maintenance.
The above non-binding information has been compiled by Pooters Makelaardij with due care. However, Pooters Makelaardij accepts no liability whatsoever for any incompleteness, inaccuracies or otherwise, or for any consequences thereof. Areas and dimensions are indicative.
Advertisement
Features
Transfer of ownership
- Listed since
- Acceptance
- Available in consultation
- Asking price
- € 289,000 kosten koper
- Asking price per m²
- € 3,284
- Status
- Available
Construction
- Type apartment
- Apartment with shared street entrance (apartment)
- Building type
- Resale property
- Year of construction
- 1963
- Specific
- With carpets and curtains
- Type of roof
- Flat roof covered with asphalt roofing
- Quality marks
- Energie Prestatie Advies
Surface areas and volume
- Areas
- Living area
- 88 m²
- External storage space
- 10 m²
- Volume in cubic meters
- 291 m³
Layout
- Number of rooms
- 4 rooms (3 bedrooms)
- Number of bath rooms
- 1 bathroom and 1 separate toilet
- Bathroom facilities
- Walk-in shower, toilet, sink, and washstand
- Number of stories
- 1 story and a basement
- Facilities
- Passive ventilation system and TV via cable
- Located at
- 2nd floor
Energy
- Energy label
- B
- Insulation
- Roof insulation and energy efficient window
- Heating
- CH boiler
- Hot water
- CH boiler
- CH boiler
- HR ketel Vaillant ( combination boiler from 2013, in ownership)
Storage space
- Shed / storage
- Built-in
Parking
- Type of parking facilities
- Paid parking and resident's parking permits
VVE (Owners Association) checklist
- Registration with KvK
- Yes
- Annual meeting
- Yes
- Periodic contribution
- Yes
- Reserve fund present
- Yes
- Maintenance plan
- Yes
- Building insurance
- Yes
Popularity
0x
Viewed
0x
Saved
15-9-2026
On Funda
Neighborhood

Valkenburg
Valkenburg (LI)- Residents
- 3,515
- Family with children
- 16%
- Avg. asking price / m²
- € 3,744
Discover the neighborhood
Curious about the housing supply, residents and local real estate agents?

Don’t want to forget this home?
Save it as a favorite. You’ll easily find it back and get notified when something changes.
