New
Oranjelaan 16301 GW Valkenburg (LI)Valkenburg
€ 275,000 k.k.

- 70 m²living area
- 1bedroom
- Aenergy label
Description
THIS PROPERTY WAS LISTED BY POOTERS REAL ESTATE
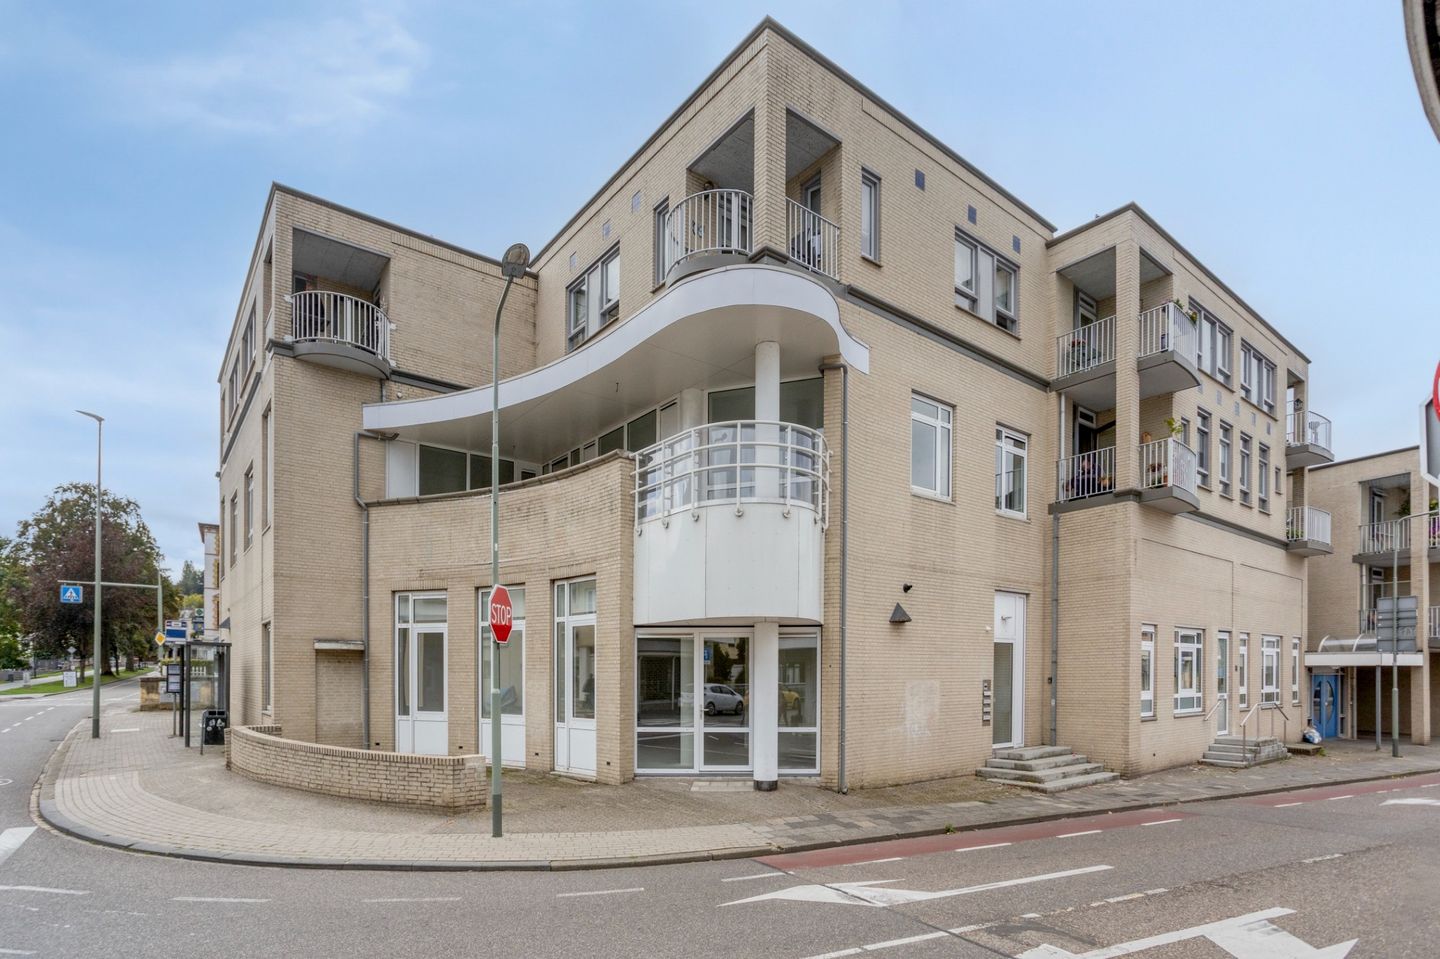
In 2024, this former bank building was tastefully redeveloped into a small-scale apartment complex comprising six apartments, two of which have already been sold.
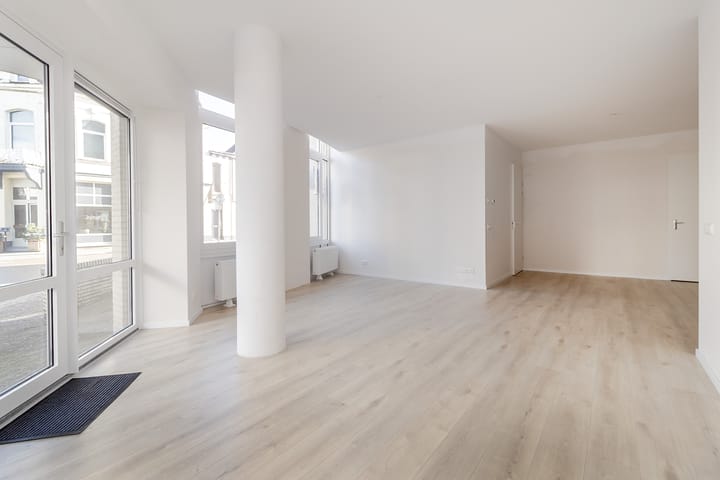
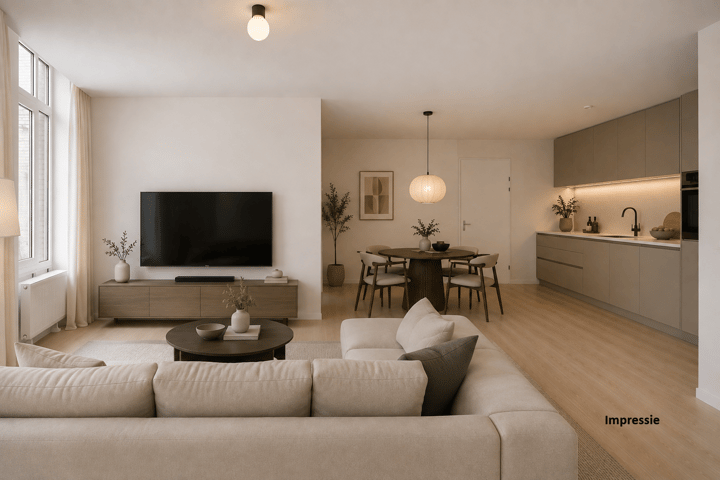
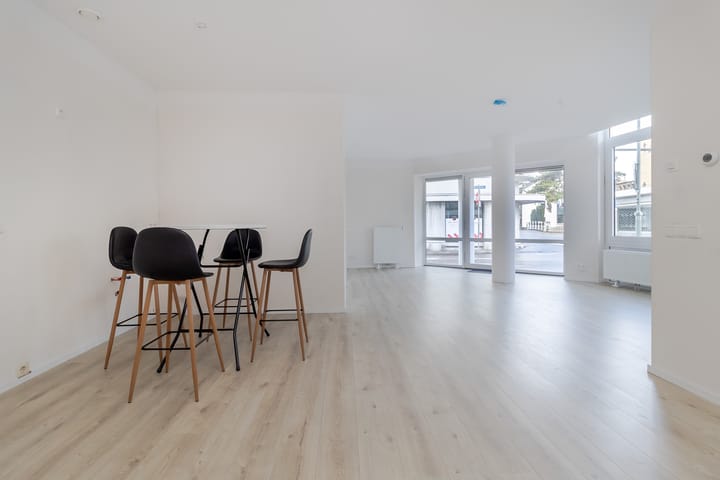
This attractive ground-floor apartment offers approximately 70 m² of living space. The property features a spacious, open-plan living area with kitchen and lounge, one bedroom, a bathroom and a practical storage room. It provides an ideal starting point for anyone looking for a comfortable apartment that can be finished and furnished entirely to their own taste and living requirements.
The bathroom has already been fully finished and is ready for immediate use. The remaining rooms offer plenty of opportunities to create a personalised living environment. You can design your own kitchen to suit your preferences and choose wall finishes to match your individual style. The living room, kitchen and bedroom are already fitted with high-quality laminate flooring, providing a well-maintained foundation.
At the front of the property, there is a private terrace where you can enjoy sitting outdoors. A partition will still be installed to provide additional privacy. The apartment also benefits from its own private parking space.
Layout
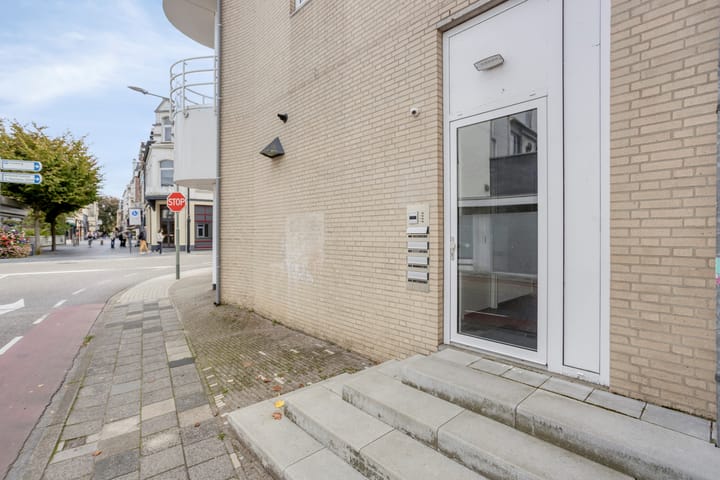
The communal entrance hall features mailboxes. The front door to Oranjelaan 1 is located on the left-hand side of the entrance.
The hallway (approx. 4 m²) provides access to the storage room, living area and other rooms. The meter cupboard is located in the hallway and is equipped with a three-phase electrical connection.
On the right-hand side is the spacious storage room (approx. 4 m²), which houses the central heating boiler, mechanical ventilation system and washing machine connection.
The open-plan living area with kitchen (approx. 43 m²) provides access to all the other rooms. The bedroom (approx. 10 m²) is located on the left-hand side of the living area. Adjacent to the bedroom is the fully tiled bathroom (approx. 5 m²), which features a walk-in shower, wall-hung toilet and washbasin.
Via the gate on Oranjelaan, you can access the parking area at the rear of the property, where the apartment has its own designated parking space. The communal entrance hall can also be accessed from the rear of the complex via the parking area.
Additional Information
Communal bicycle storage room;
Designated outdoor parking space within a secured, gated area;
Meter cupboard with a three-phase electrical connection;
Nefit central heating boiler, privately owned, installed in 2024;
Aluminium window frames with HR+ double glazing;
Mechanical ventilation system;
Energy label A, valid until 24 April 2034;
Service charges of €120.61 per month, plus €20.98 per month for the allocated parking space;
Upon completion of the transfer at the notary, €3,500 will be deducted from the purchase price in connection with the purchase of a kitchen.
Location
Oranjelaan is situated in the vibrant centre of Valkenburg aan de Geul, within walking distance of shops, restaurants, outdoor cafés and the railway station. Nature areas are also nearby, offering excellent opportunities for walking and cycling. The property is conveniently located for access to the main roads towards Maastricht, Heerlen and Eindhoven.
Legal Information
To protect the interests of both the buyer and the seller, it is expressly stated that a purchase agreement relating to this property shall only be legally concluded once both parties have signed the agreement (the written-form requirement).
The period specified for any agreed resolutive conditions, such as obtaining mortgage financing, is generally four to six weeks after the verbal agreement has been reached.
The deposit or bank guarantee amounts to 10% of the purchase price. The buyer must deposit this amount with the relevant notary within two weeks after the resolutive conditions have expired.
The buyer is entitled at all times to arrange a structural survey at their own expense and/or consult other advisers in order to obtain a clear understanding of the property's maintenance condition.
The above non-binding information has been compiled by Pooters Makelaardij with due care. However, Pooters Makelaardij accepts no liability for any incompleteness, inaccuracies or other errors, or for any consequences arising therefrom. Areas and measurements are indicative only.
Advertisement
Features
Transfer of ownership
- Listed since
- Acceptance
- Available in consultation
- Asking price
- € 275,000 kosten koper
- Asking price per m²
- € 3,929
- Status
- Available
Construction
- Type apartment
- Ground-floor apartment (apartment)
- Building type
- Resale property
- Year of construction
- 1991
- Type of roof
- Flat roof covered with asphalt roofing
- Quality marks
- Energie Prestatie Advies
Surface areas and volume
- Areas
- Living area
- 70 m²
- Exterior space attached to the building
- 4 m²
- Volume in cubic meters
- 233 m³
Layout
- Number of rooms
- 2 rooms (1 bedroom)
- Number of bath rooms
- 1 bathroom
- Bathroom facilities
- Walk-in shower, toilet, and sink
- Number of stories
- 1 story
- Facilities
- Mechanical ventilation
- Located at
- Ground floor
Energy
- Energy label
- A
- Insulation
- Energy efficient window and floor insulation
- Heating
- CH boiler
- Hot water
- CH boiler
- CH boiler
- Nefit (gas-fired combination boiler from 2024, in ownership)
Garage
- Type of garage
- Parking place
Parking
- Type of parking facilities
- Paid parking, parking on gated property and resident's parking permits
VVE (Owners Association) checklist
- Registration with KvK
- No
- Annual meeting
- No
- Periodic contribution
- No
- Reserve fund present
- No
- Maintenance plan
- No
- Building insurance
- No
Popularity
0x
Viewed
0x
Saved
17-10-2026
On Funda
Neighborhood

Valkenburg
Valkenburg (LI)- Residents
- 3,515
- Family with children
- 16%
- Avg. asking price / m²
- € 3,746
Discover the neighborhood
Curious about the housing supply, residents and local real estate agents?

Don’t want to forget this home?
Save it as a favorite. You’ll easily find it back and get notified when something changes.
