THIS PROPERTY IS OFFERED BY POOTERS MAKELAARDIJ
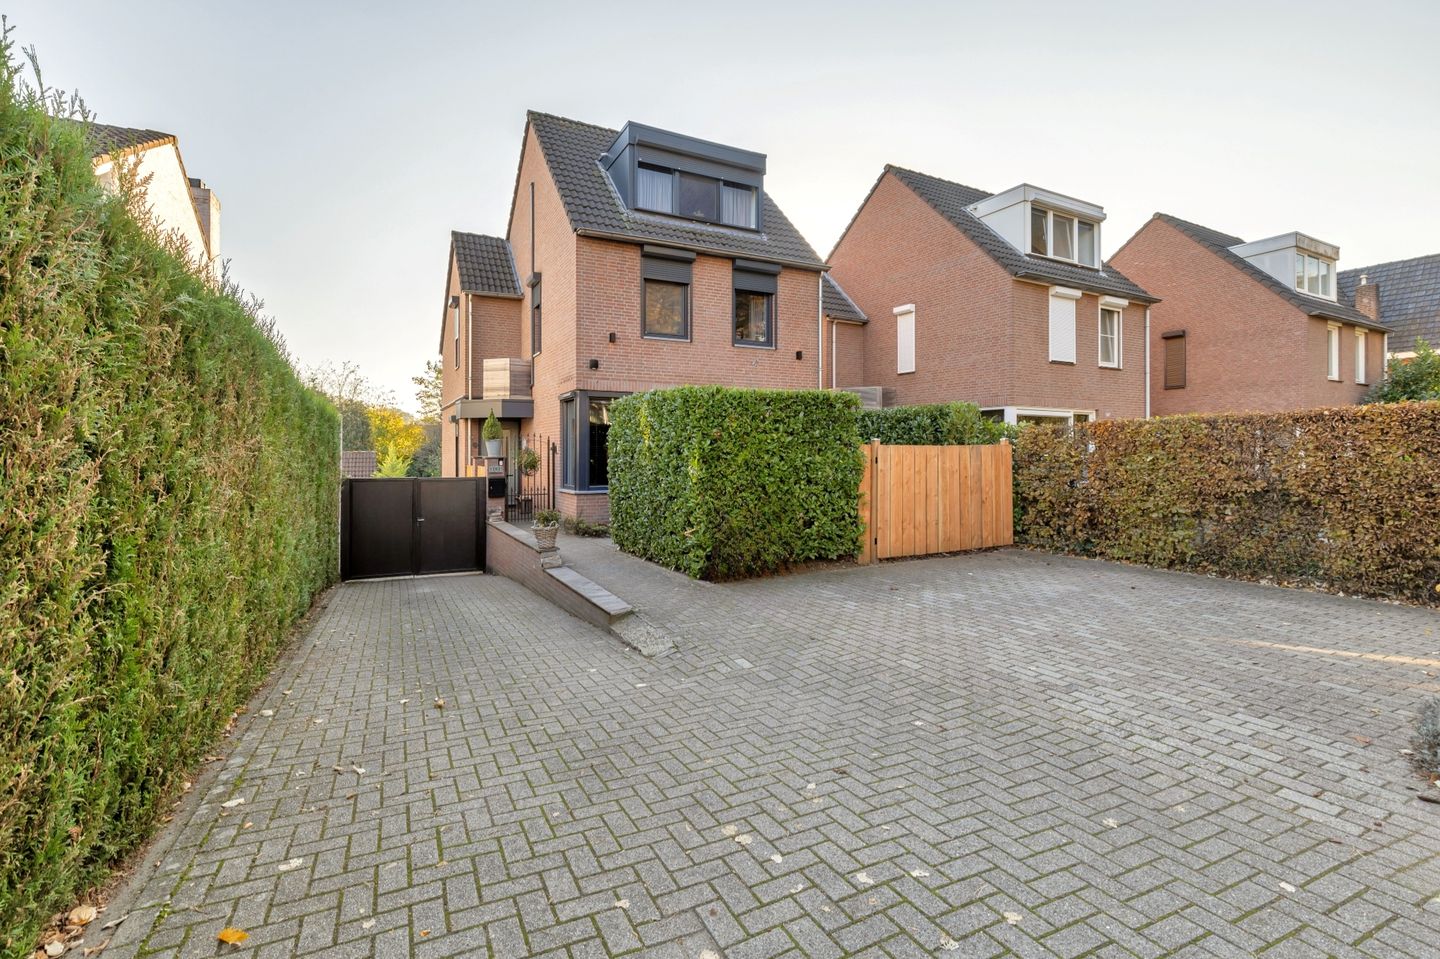
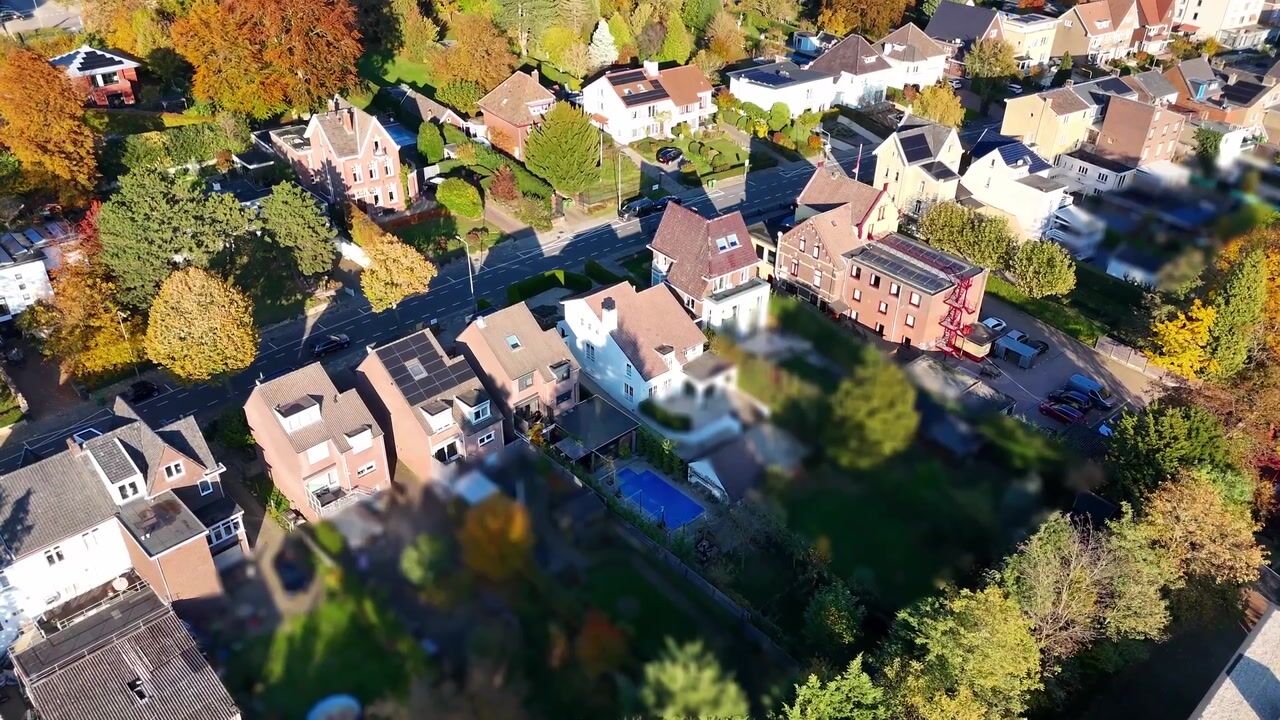
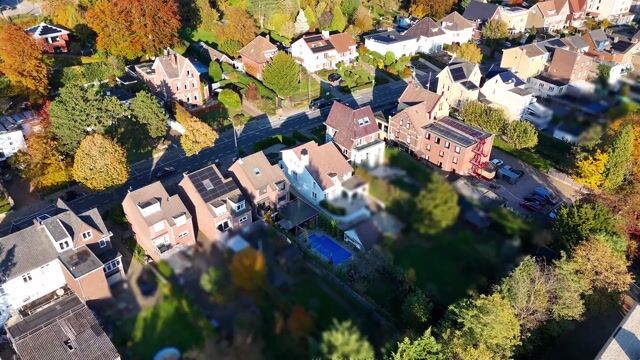
Situated in an attractive location in Valkenburg, this detached property offers approximately 176 m² of living space, four bedrooms, a spacious basement with its own private entrance and a fully enclosed covered outdoor area. The property occupies a plot of 555 m², features a private driveway with parking for up to three cars and has an energy rating of B.
What makes this property particularly special is its versatility. In addition to the spacious living areas and four bedrooms, the basement benefits from its own entrance, several separate rooms and sanitary facilities. It is currently used as a dog grooming salon, but also offers various possibilities for a home office or business, hobby room or additional living accommodation.
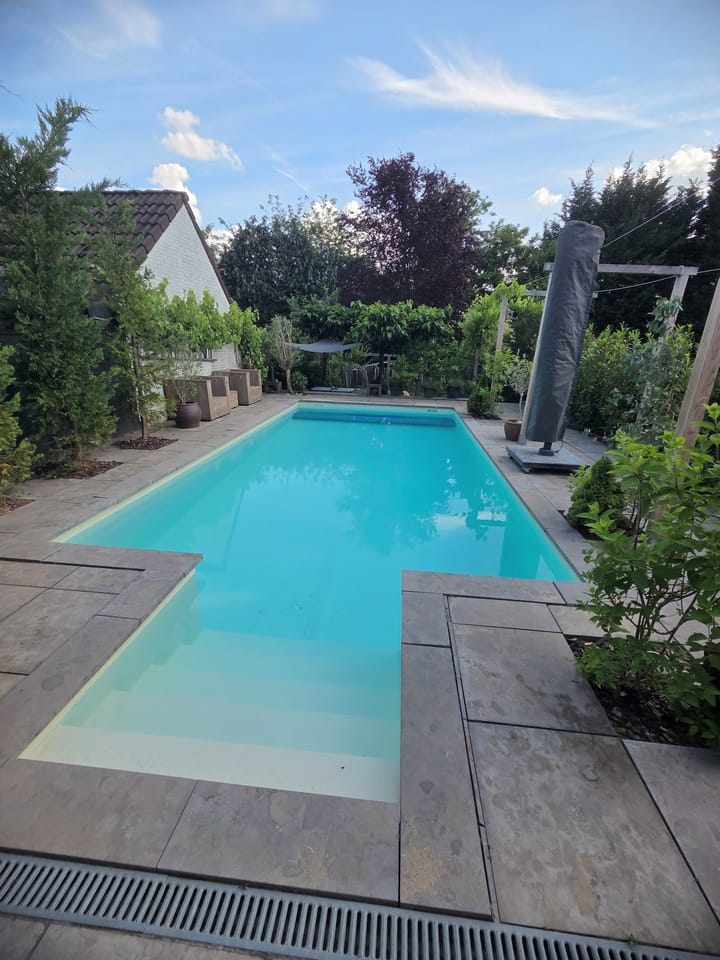
The covered outdoor area is another valuable feature. Thanks to the glass sliding doors and air conditioning with heating function, this space can be enjoyed comfortably throughout the year, for example as a pool house, lounge or relaxation area.
Over recent years, various parts of the property have been modernised, including the kitchen, bathroom, installations and window frames.
## Layout
### Ground floor
The side entrance leads into the hallway, which provides access to the toilet, kitchen and staircases.
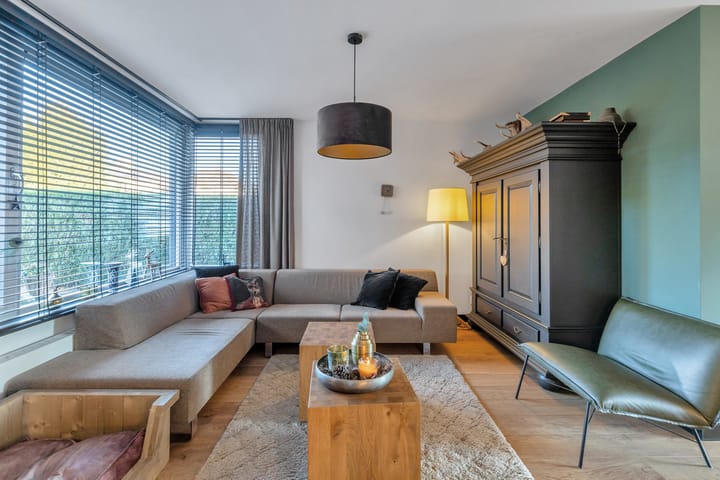
The living room is situated at the front of the property and benefits from pleasant natural light through the large windows. It flows into the dining room, which offers ample space for a large dining table. Together, these rooms create a spacious and welcoming living environment. From the dining room, the balcony at the rear of the property can be accessed.
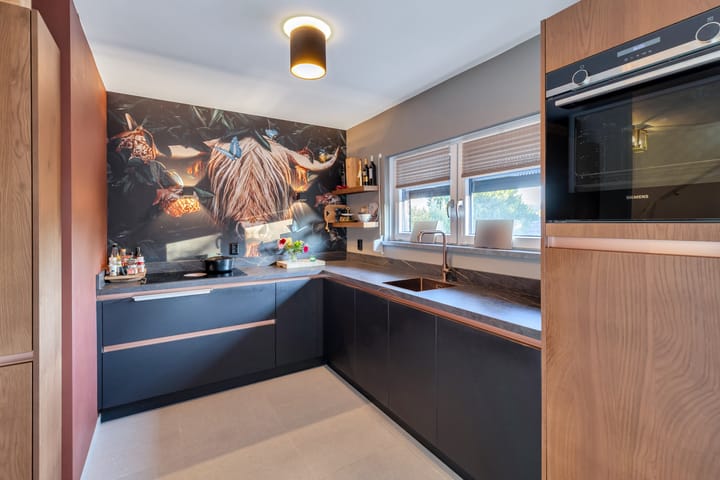
The kitchen is practically designed and fitted with various built-in appliances, including an induction hob with integrated extractor, combination oven, dishwasher and refrigerator.
### First floor
The first floor comprises three bedrooms, a bathroom and a separate toilet. The spacious master bedroom, measuring approximately 20 m², offers plenty of room for a double bed and wardrobes. The two additional bedrooms are suitable for use as children's rooms, guest bedrooms or home offices.
The bathroom is fitted with a shower and double washbasin. The separate toilet is accessible from the landing.
### Second floor
The second floor can be reached via a fixed staircase. Here you will find the fourth bedroom and a landing with additional storage space.
Measuring approximately 17 m², the bedroom offers sufficient space to serve as a teenager's room, guest bedroom or home office. The utility room features connections for a washing machine and tumble dryer, as well as additional storage space.
### Basement
The basement is one of the property's key features. With approximately 49 m² of usable floor space, its own private entrance and several facilities, this floor offers a wide range of possibilities.
It is currently used as a dog grooming salon. However, the layout also lends itself to a home office or professional practice, hobby room, fitness room or additional living accommodation.
The basement comprises a spacious main room, a second separate room, a shower, toilet and technical room. A kitchen was also previously located here, meaning that reinstalling a kitchen is another possibility.
Thanks to its private entrance, the basement can be used largely independently
Highlights
AI-generated from the description
Detached home with basement
Detached property with 4 bedrooms and spacious basement.
Comfortable covered outdoor area
Fully enclosed covered area with glass walls and air conditioning.
Recently modernised property
Kitchen, bathroom, installations and window frames updated.
Advertisement
Features
Transfer of ownership
Listed since
Acceptance
Available in consultation
Asking price
€ 739,000 kosten koper
Asking price per m²
€ 4,199
Status
Available
Construction
Kind of house
Single-family home, detached residential property
Building type
Resale property
Year of construction
1992
Specific
With carpets and curtains
Type of roof
Gable roof covered with roof tiles
Quality marks
Energie Prestatie Advies
Surface areas and volume
Areas
Living area
176 m²
Exterior space attached to the building
7 m²
External storage space
32 m²
Plot size
555 m²
Volume in cubic meters
604 m³
Layout
Number of rooms
5 rooms (4 bedrooms)
Number of bath rooms
1 bathroom and 3 separate toilets
Bathroom facilities
Double sink, walk-in shower, and washstand
Number of stories
3 stories and a basement
Facilities
Air conditioning, skylight, passive ventilation system, rolldown shutters, TV via cable, and swimming pool
Energy
Energy label
B
Insulation
Roof insulation and energy efficient window
Heating
CH boiler
Hot water
CH boiler
CH boiler
Gas-fired combination boiler from 2021, in ownership