New
Bijlkamp 262235 TJ Valkenburg (ZH)'t Duyfrak
€ 825,000 k.k.

- 143 m²living area
- 215 m²plot size
- 4bedrooms
- Aenergy label
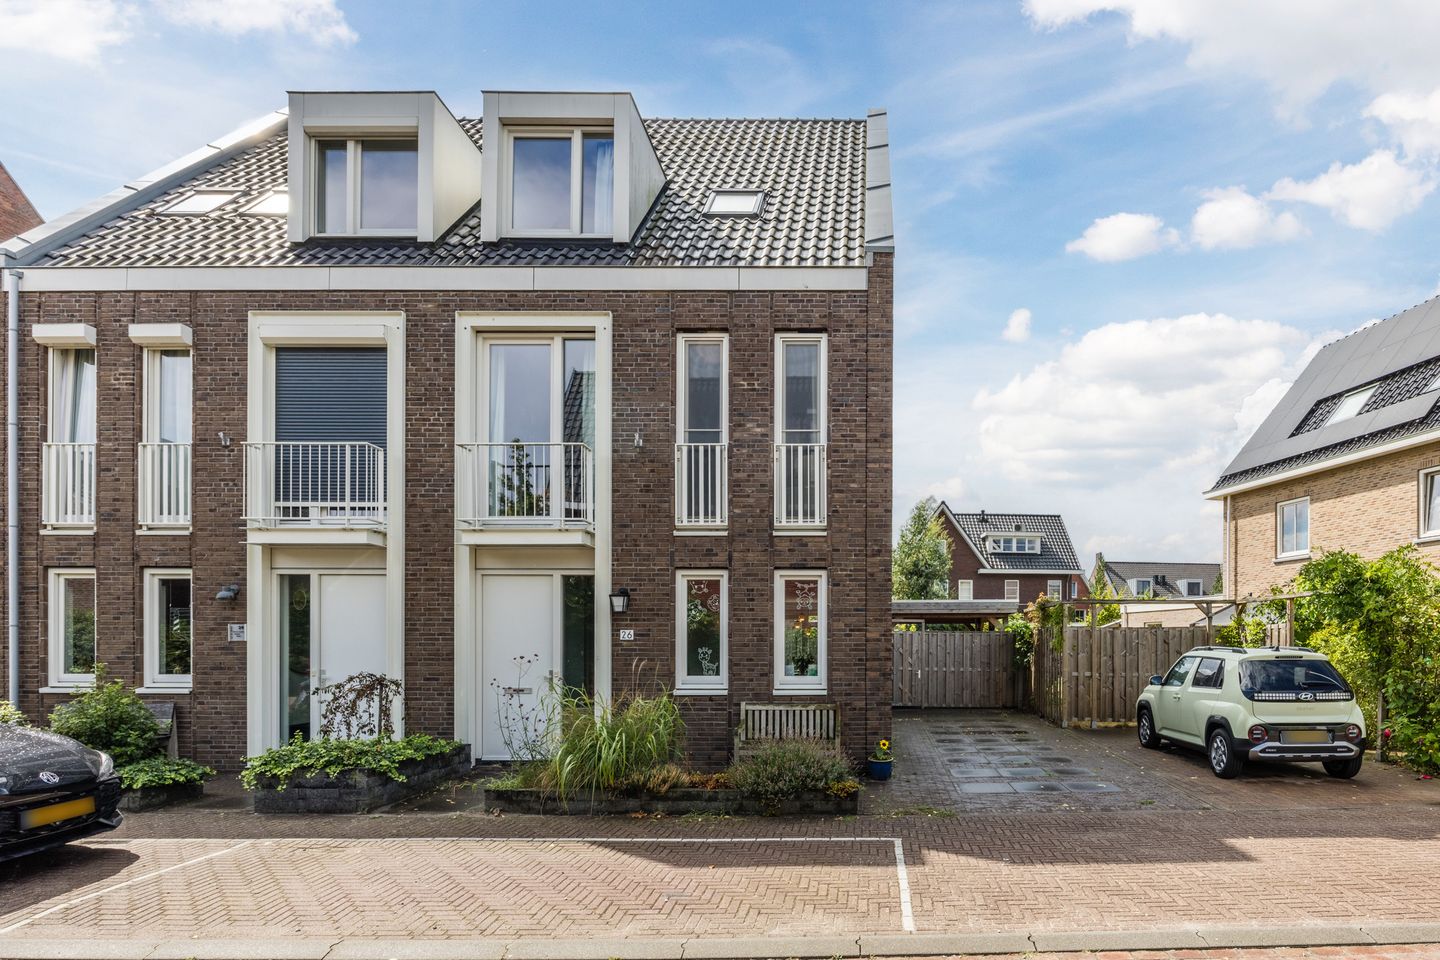
Eye-catcherModern en ruim wonen met zonnige tuin en eigen oprit in 't Duyfrak!
Description
Spacious, Modern and Energy-Efficient Living in a Young and Popular Residential Area!
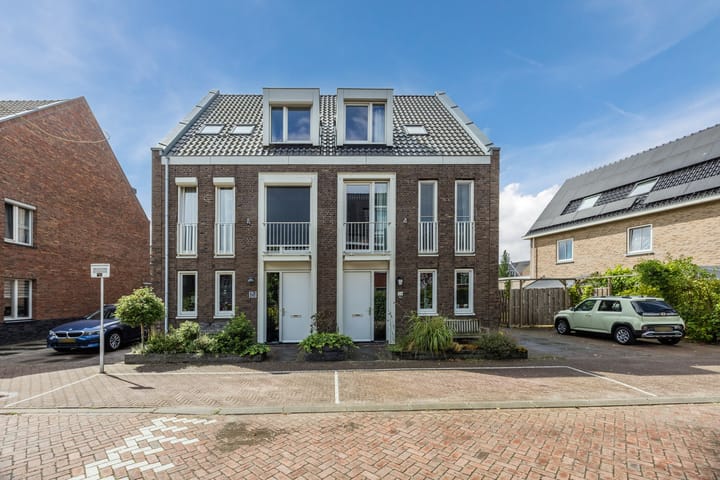
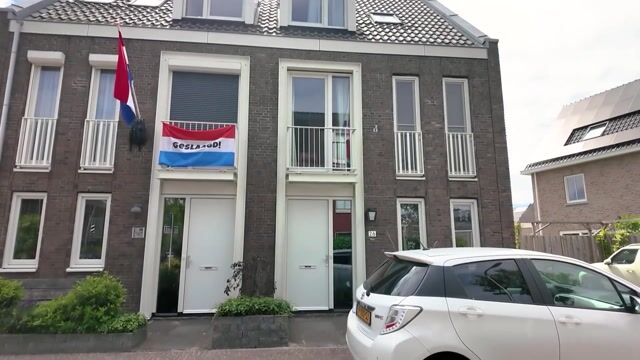
This attractive semi-detached house, built in 2019, offers plenty of space, comfort and living enjoyment. The property has been carefully occupied by its first owners since completion and has been very well maintained ever since.
With no fewer than four bedrooms, a modern kitchen and bathroom, a spacious and sunny southwest-facing rear garden, and a private driveway with parking for two cars, this is an ideal family home.
The property is located in the young and child-friendly residential area of 't Duyfrak, in a quiet location on a dead-end street. Everything you need for comfortable everyday living can be found close by, including the Dorpsweide with its water playground, a primary school, football pitches, a tennis club, a fitness centre and a supermarket. Via the nearby cycle bridge, you can quickly reach Oegstgeest, with a variety of shops and welcoming cafés and restaurants.
The location is also excellent in relation to Leiden and the coast. Leiden Central Station can be reached within just a few minutes by bicycle, while Valkenburgse Meer and the beach at Katwijk are also nearby. The A44 and N206 motorways provide convenient access to cities such as The Hague, Amsterdam and Rotterdam.
Layout
Ground Floor
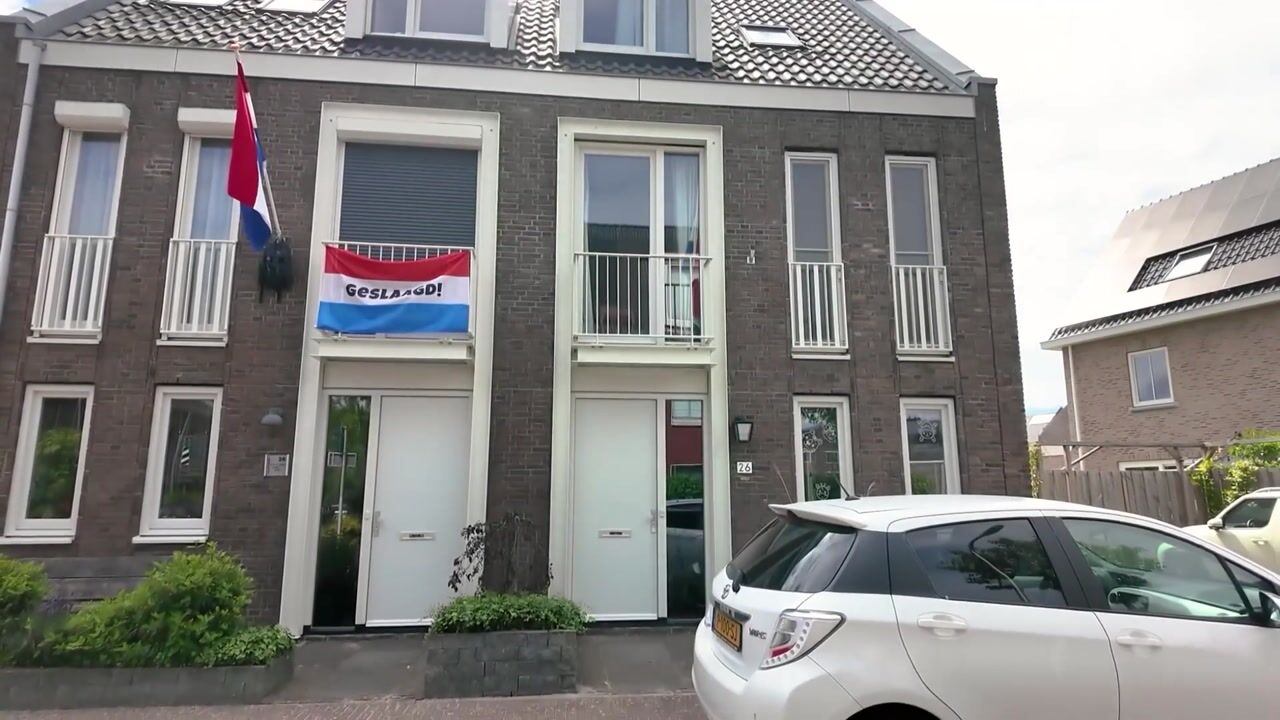
The entrance is reached via the well-maintained front garden. The hallway provides access to the meter cupboard, a modern guest toilet and a practical space for coats and shoes.
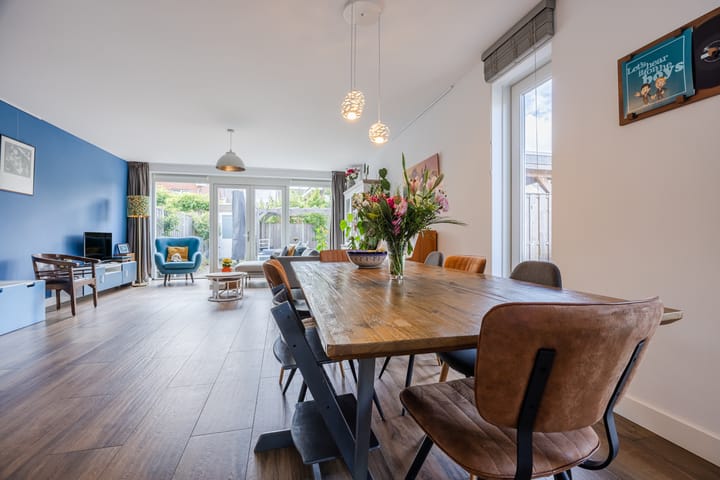
The living room is wonderfully spacious and bright. Thanks to the large windows at the front, side and rear of the property, the room enjoys an abundance of natural light. French doors at the rear provide a lovely connection with the garden. A convenient understairs cupboard offers additional storage space.
The modern kitchen is located at the front of the house and features a light colour scheme and an attractive peninsula with seating for two. It is an ideal spot for a quick breakfast, a cup of coffee or for chatting while preparing dinner. The kitchen is equipped with, among other things, an electric hob with integrated extractor hood, an oven, combination oven/microwave and fridge-freezer.
The entire ground floor features underfloor heating combined with ceramic parquet flooring, providing additional comfort.
Garden
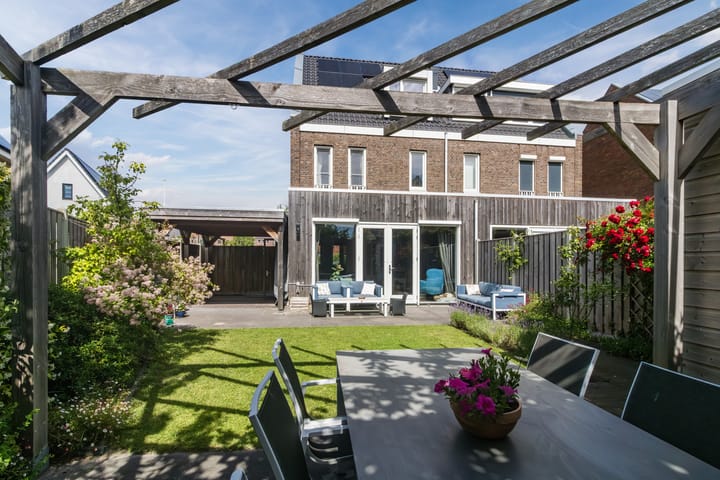
The spacious rear garden faces southwest and offers plenty of opportunity to enjoy the afternoon and evening sun.
Adjacent to the house is a covered area, currently used mainly for storing bicycles, but which could also serve perfectly as a sheltered outdoor seating area. At the rear of the garden there is a wooden pergola and a wooden garden shed, providing useful additional storage space.
First Floor
The landing provides access to three spacious bedrooms. Here too, the large windows and abundance of natural light immediately stand out. The bedroom at the front of the house features a French balcony.
The spacious bathroom is fully equipped with a walk-in rain shower, bathtub, second toilet and double washbasin. A wonderful space in which to start the day refreshed or unwind in the evening.
Second Floor
The second floor features a fourth bedroom and a very spacious landing, where the central heating boiler is also located. This floor offers plenty of possibilities, and a fifth bedroom could easily be created here.
The high pitched roof creates a playful and spacious feel. There is even enough room in the bedroom to create a charming mezzanine level. The floor also features a practical attic storage space, ideal for storing items that are not needed on a daily basis.
Key Features
Spacious semi-detached house;
Built in 2019;
Living area approx. 143 m²;
Plot size approx. 215 m²;
Energy rating A;
4 bedrooms, with the possibility of creating a 5th bedroom;
Spacious southwest-facing rear garden;
Private driveway with parking for 2 cars; preparations for installing an EV charging point have already been made;
Covered area adjacent to the house;
Modern kitchen and fully equipped bathroom;
5 solar panels;
Quiet location on a dead-end street;
Ground floor with ceramic parquet flooring and underfloor heating;
Plenty of additional storage space, including an attic storage area;
Located in the young and child-friendly residential area of 't Duyfrak.
Interested?
Have you become enthusiastic about this spacious and modern semi-detached house? If you are interested, we would be delighted to invite you to view the property in person. An appointment can of course be arranged at short notice.
General Information
Parties are only legally bound once a written purchase agreement has been signed, either physically or digitally. The purchase agreement will be drawn up in accordance with the latest NVM model.
Advertisement
Features
Transfer of ownership
- Listed since
- Acceptance
- Available in consultation
- Asking price
- € 825,000 kosten koper
- Asking price per m²
- € 5,769
- Status
- Available
Construction
- Kind of house
- Mansion, double house
- Building type
- Resale property
- Year of construction
- 2019
- Type of roof
- Gable roof covered with roof tiles
- Quality marks
- Woningborg Garantiecertificaat
Surface areas and volume
- Areas
- Living area
- 143 m²
- Exterior space attached to the building
- 17 m²
- External storage space
- 5 m²
- Plot size
- 215 m²
- Volume in cubic meters
- 559 m³
Layout
- Number of rooms
- 5 rooms (4 bedrooms)
- Number of bath rooms
- 1 bathroom and 1 separate toilet
- Bathroom facilities
- Double sink, walk-in shower, bath, toilet, and washstand
- Number of stories
- 3 stories
- Facilities
- Outdoor awning, skylight, french balcony, optical fibre, mechanical ventilation, passive ventilation system, TV via cable, and solar panels
Energy
- Energy label
- A
- Insulation
- Roof insulation, insulated walls and floor insulation
- Heating
- CH boiler and partial floor heating
- Hot water
- CH boiler
- CH boiler
- Intergas Xtreme 36 (gas-fired combination boiler from 2019, in ownership)
Cadastral data
- VALKENBURG ZUID-HOLLAND A 5765
- Cadastral map
- Area
- 215 m²
- Ownership situation
- Full ownership
Exterior space
- Balcony/roof garden
- French balcony present
- Location
- Alongside a quiet road and in residential district
- Garden
- Back garden and front garden
- Back garden
- 64 m² (10.45 metre deep and 6.10 metre wide)
- Garden location
- Located at the west
Storage space
- Shed / storage
- Attached wooden storage
- Facilities
- Electricity
Parking
- Type of parking facilities
- Parking on private property and public parking
Popularity
1,340x
Viewed
43x
Saved
4-9-2026
On Funda
Neighborhood
't Duyfrak
Valkenburg (ZH)- Residents
- 2,520
- Family with children
- 59%
- Avg. asking price / m²
- € 5,325
Discover the neighborhood
Curious about the housing supply, residents and local real estate agents?

Don’t want to forget this home?
Save it as a favorite. You’ll easily find it back and get notified when something changes.
