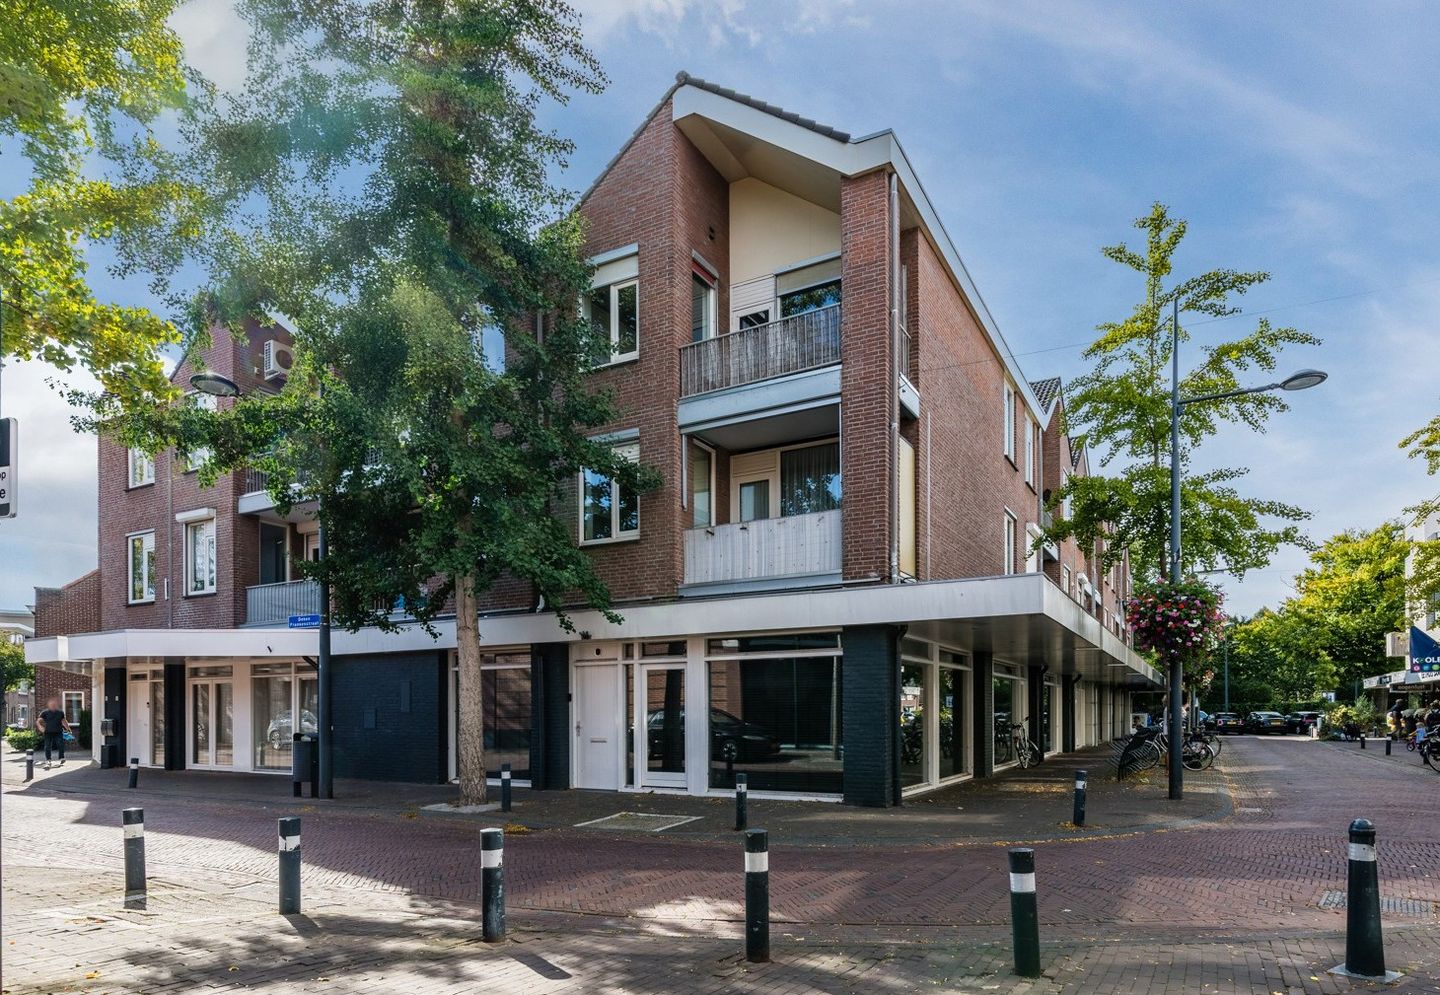
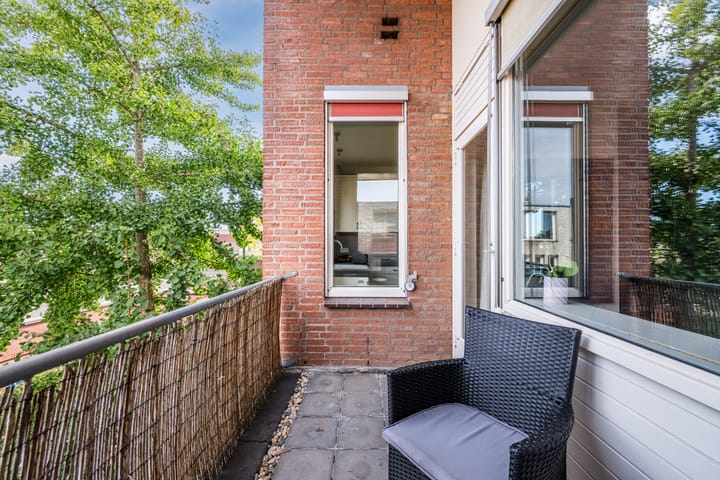
Pleasant and charming two-room corner apartment with storage and a lovely balcony, right in the heart of the city center. As a bonus, the apartment also includes an attic space that can serve as storage or a hobby room—and could even be converted into an extra bedroom.
Layout
Ground floor: Central entrance with video intercom and mailboxes. Entry into the reception hall with staircase leading to the apartment on the 2nd floor and to the private basement storage room with power connection.
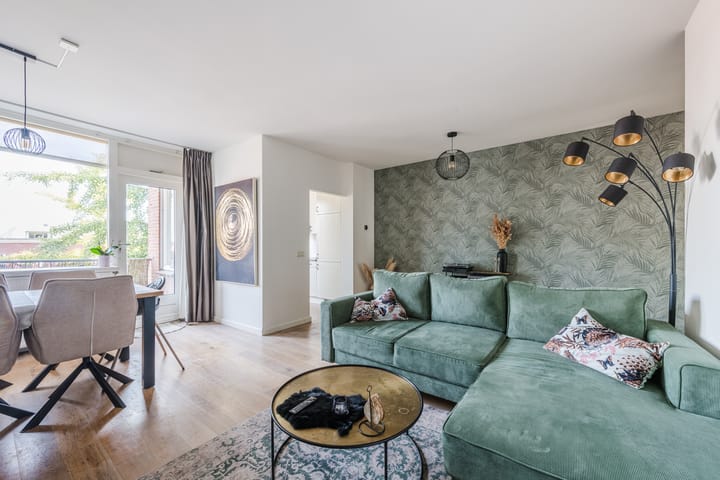
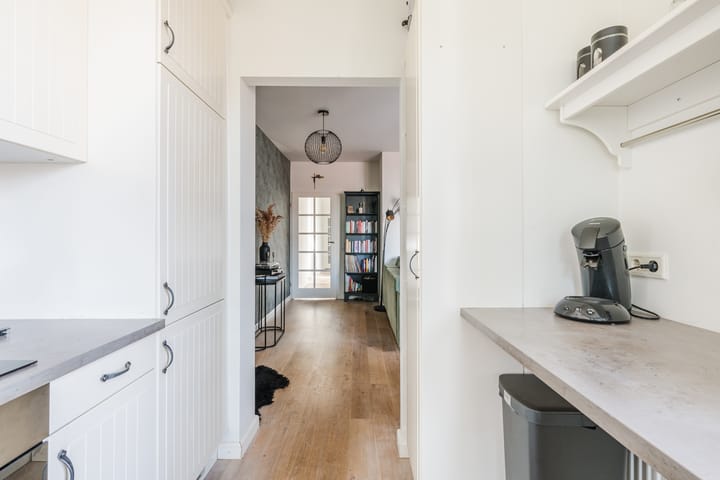
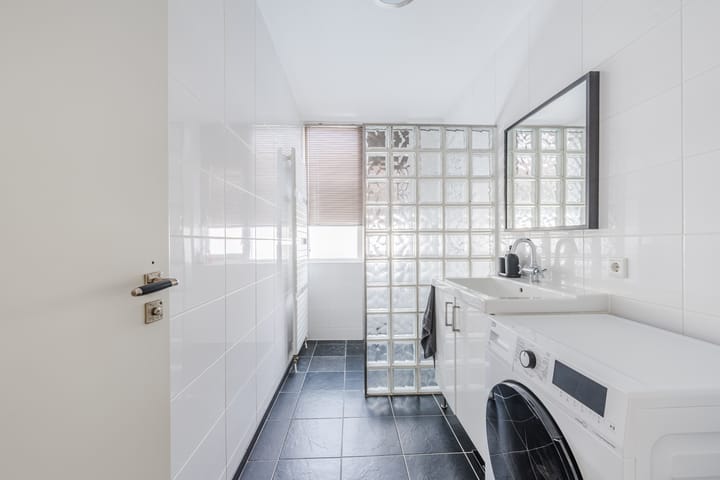
Apartment, 2nd floor: Hallway with meter box and a large built-in wardrobe, convenient as extra storage space and as a cloakroom. Living room with wooden flooring and plastered walls and ceiling. Access to the covered balcony with a charming view over the shopping area. Kitchen with modernized, country-style design, equipped with an induction cooktop, extractor hood, fridge/freezer, oven, and dishwasher. Back through the hallway you’ll find the bedroom and bathroom. The modern bathroom is fully tiled and features a spacious walk-in shower, a vanity unit with sink, toilet, and connections for laundry appliances.
Attic: From the hallway, a loft ladder gives access to a surprising attic space. This large attic includes a skylight, the central heating system, and another connection for laundry appliances. In addition to storage, the attic can also be used as a hobby room, and in several apartments within the complex the living space has been expanded here with an extra bedroom. This can be realized by installing a fixed staircase and a dormer window.
Key features:
· Prime location in the city center, right in the shopping district, opposite the supermarket, and just around the corner from the main square De Markt
· Excellent connections to Eindhoven, ASML, and the High Tech Campus via the fast cycle route, HOV bus service, and the N69 road
· Service charges are €130 per month (effective 2026). The homeowners’ association (HOA) is financially healthy and professionally managed
· Parking permit available at approx. €90 for 2 years
Advertisement
Features
Transfer of ownership
Last asking price
€ 299,000 kosten koper
Asking price per m²
€ 4,823
Status
Sold
VVE (Owners Association) contribution
€ 130.00 per month
Construction
Type apartment
Galleried apartment
Building type
Resale property
Year of construction
1979
Type of roof
Gable roof covered with roof tiles
Surface areas and volume
Areas
Living area
62 m²
Other space inside the building
12 m²
Exterior space attached to the building
5 m²
External storage space
6 m²
Volume in cubic meters
262 m³
Layout
Number of rooms
3 rooms (1 bedroom)
Number of bath rooms
1 bathroom
Bathroom facilities
Walk-in shower, toilet, sink, and washstand
Number of stories
3 stories and an attic
Facilities
Optical fibre and passive ventilation system
Located at
2nd floor
Energy
Energy label
C
Insulation
Roof insulation, double glazing and insulated walls
Heating
CH boiler
Hot water
CH boiler
CH boiler
Remeha (gas-fired combination boiler from 2016, lease)