
Eindhovenseweg 96-A5552 AD ValkenswaardGeenhoven
€ 475,000 k.k.

- 115 m²living area
- 2bedrooms
- Cenergy label
Ruim bovenappartement met riant dakterras van ca. 40m² & eigen garage
Description
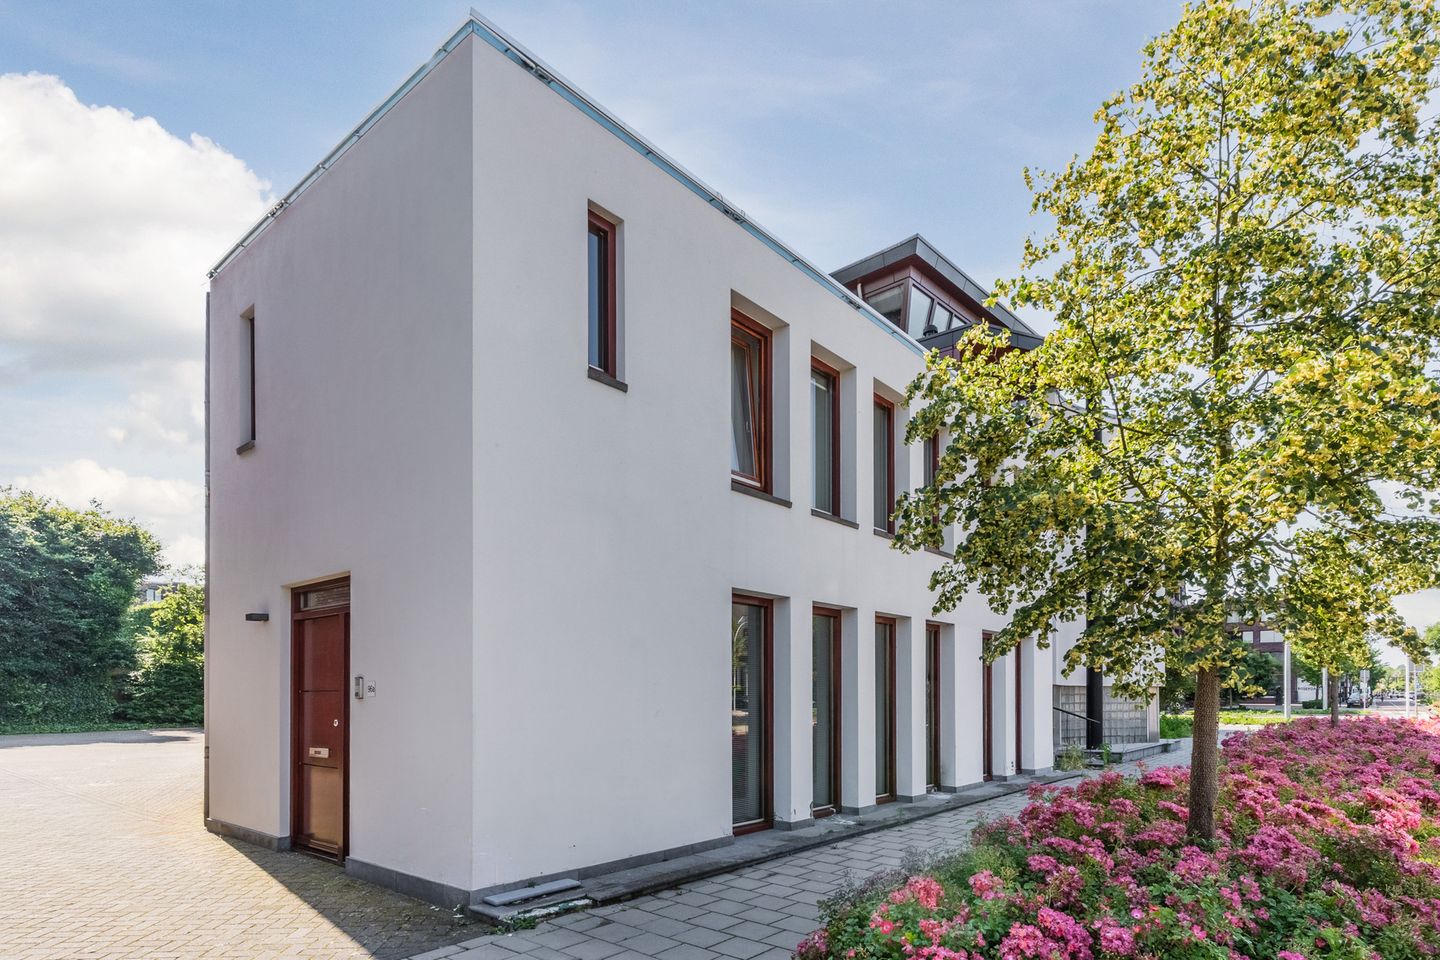
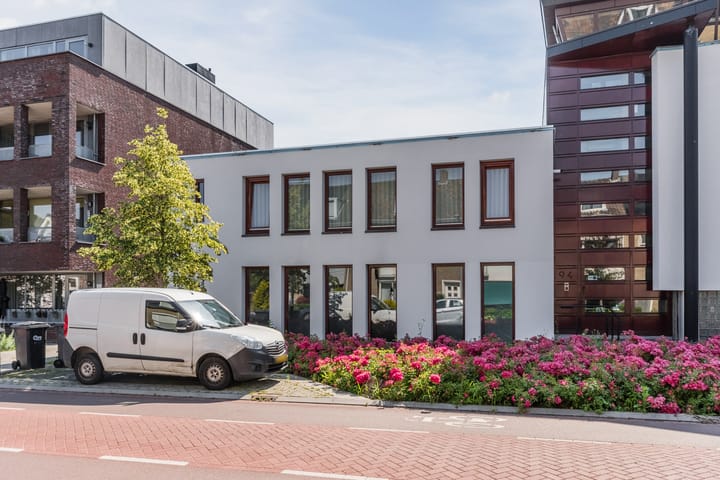
Located on Eindhovenseweg in Valkenswaard, this surprisingly spacious and excellently maintained three-room apartment offers approximately 115 m² of living space. The property forms part of a very small-scale complex comprising just two homes and features its own private entrance, two generous bedrooms, a spacious living room, a modern kitchen and bathroom, an impressive roof terrace and a large detached garage.
With its pleasant location on the edge of the town centre, this apartment offers a central position with supermarkets, shops, restaurants, cafés and other daily amenities within easy reach. At the same time, the property provides ample living space, privacy and a comfortable outdoor area.
The apartment has been well maintained and is fitted with hardwood window frames with insulating glazing, partly equipped with roller shutters. As a result, this upper-floor apartment combines comfort, space and a practical location in an attractive way.
Location
The property is situated on Eindhovenseweg, on the edge of the charming centre of Valkenswaard. Shops, supermarkets, specialist stores and inviting hospitality venues are all easily accessible. For those who enjoy green surroundings, there are several parks nearby, including the beautiful Van Best Park within short walking distance.
Accessibility is also excellent. Bus stops with connections to Dommelen, Luyksgestel and Eindhoven are located approximately 200 metres away. By car, surrounding villages and cities are easily reached via the A2, N2 and N69, among others.
Layout
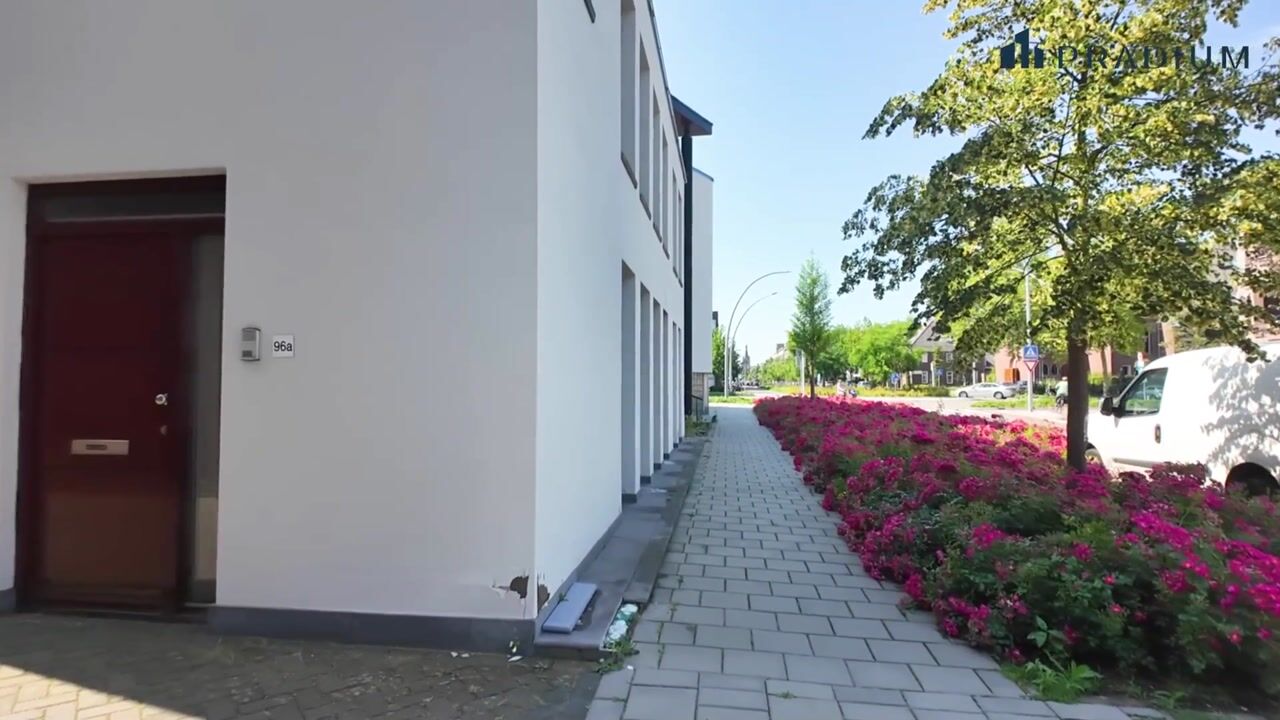
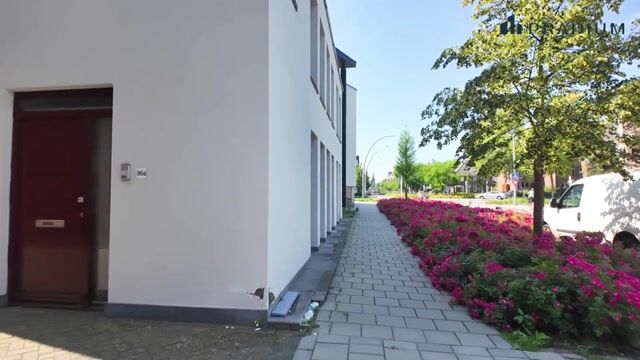
The property has its own private entrance at the side of the building. Inside, you enter the hall with a practical cupboard under the stairs, which also houses the meter cupboard. The electrical installation is equipped with six circuits, including a power circuit, and two residual-current devices.
The landing staircase leads to the first floor, where the apartment is located. You enter into a hallway with a cleverly designed cloakroom niche and access to the separate toilet. This toilet room is fully tiled and fitted with a wall-hung toilet and washbasin.
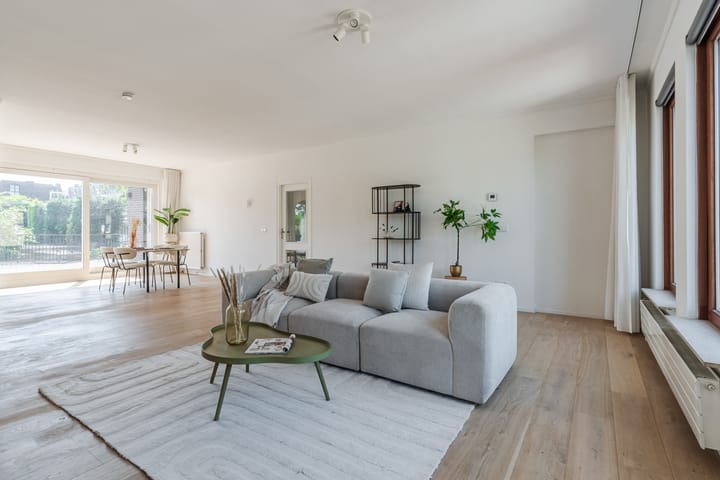
From the hallway, the attractive solid wooden strip flooring continues into the spacious living room. Thanks to the large windows at both the front and rear, this is a wonderfully bright living space. The living room offers plenty of room for a comfortable seating area as well as a generous dining area. At the side, there is also a practical built-in cupboard with connections for laundry appliances.
At the rear of the living room, the open-plan kitchen is connected to the living area. The kitchen is arranged in a neat wall setup and offers ample cupboard space, including several drawers. The granite worktop and granite backsplash create a luxurious appearance. The kitchen is also fitted with modern built-in appliances, including an induction hob, extractor and dishwasher.
A central hallway provides access to the two bedrooms. Both rooms are generously sized and feature custom-made built-in wardrobes. The same attractive solid wooden strip flooring has also been laid here, creating a warm and well-kept atmosphere.
Between the bedrooms is the fully tiled bathroom. It is complete with a large bathtub, separate shower cabin, stylish vanity unit with washbasin and a wall-hung toilet with concealed cistern.
Roof terrace
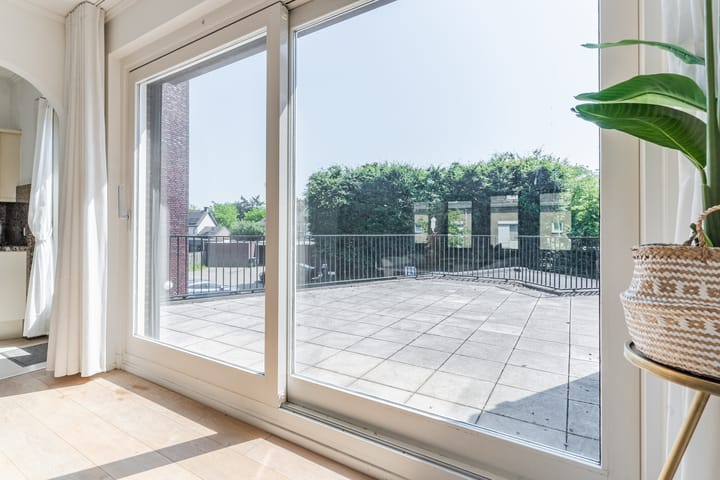
A major highlight of this apartment is the generous roof terrace of approximately 40 m² at the rear. The terrace is accessible from the living room, kitchen and rear bedroom. Its east-facing position allows you to enjoy the morning and afternoon sun, while remaining pleasant even on warmer days. The electric sun awning adds extra comfort to this outdoor space.
Garage
The detached private garage is located on the rear grounds. With an area of approximately 20 m², it offers plenty of space for storage, bicycles, hobby equipment or parking a car. The garage is fitted with electricity and an electric roller door.
Due to the small-scale nature of the complex, the owners have chosen to organise the maintenance themselves. As a result, there are no fixed monthly service charges.
Features
• Surprisingly spacious three-room apartment with approximately 115 m² of living space on the first floor
• Private entrance at the side of the building
• Part of a very small-scale complex with just two homes
• Excellent state of maintenance
• Located on the edge of Valkenswaard town centre
• Spacious living room with abundant natural light
• Modern kitchen with granite worktop and various built-in appliances
• Two generous bedrooms with custom-made built-in wardrobes
• Complete bathroom with bathtub and shower cabin
• Separate toilet room
• Attractive solid wooden strip flooring
• Hardwood window frames with insulating glazing
• Partly fitted with roller shutters
• Heating and hot water via an ATAG central heating boiler from 2019
• Generous east-facing roof terrace of approximately 40 m² with electric sun awning
• Large detached garage of approximately 20 m² with electricity and electric roller door
• Year of construction: 1986
• Energy label C
• Full ownership
In short: a spacious, well-maintained and comfortable apartment with a private entrance, generous roof terrace and large garage, situated in an attractive location close to the centre of Valkenswaard. To get a proper impression of the space, layout and location, we warmly invite you to schedule a viewing.
Highlights
AI-generated from the description
Bright living room and kitchen
Spacious bright living room and open kitchen with granite.
Generous sunny roof terrace
Approx. 40 m² east-facing roof terrace with sun awning.
Large detached garage
Approx. 20 m² garage with electricity and electric roller door.
Advertisement
Features
Transfer of ownership
- Listed since
- Acceptance
- Available in consultation
- Asking price
- € 475,000 kosten koper
- Asking price per m²
- € 4,130
- Status
- Available
Construction
- Type apartment
- Apartment with shared street entrance
- Building type
- Resale property
- Year of construction
- 1986
- Type of roof
- Flat roof
Surface areas and volume
- Areas
- Living area
- 115 m²
- Exterior space attached to the building
- 39 m²
- External storage space
- 21 m²
- Volume in cubic meters
- 384 m³
Layout
- Number of rooms
- 3 rooms (2 bedrooms)
- Number of bath rooms
- 1 bathroom and 1 separate toilet
- Bathroom facilities
- Shower, bath, toilet, sink, and washstand
- Number of stories
- 1 story
- Facilities
- Outdoor awning and rolldown shutters
Energy
- Energy label
- C
- Insulation
- Roof insulation, double glazing, insulated walls and floor insulation
- Heating
- CH boiler
- Hot water
- CH boiler
- CH boiler
- ATAG (gas-fired combination boiler from 2019, in ownership)
Cadastral data
- VALKENSWAARD B 3796
- Cadastral map
- Ownership situation
- Full ownership
- VALKENSWAARD B 3796
- Cadastral map
- Ownership situation
- Full ownership
Exterior space
- Location
- In centre
- Garden
- Sun terrace
- Sun terrace
- 40 m² (4.24 metre deep and 9.39 metre wide)
- Garden location
- Located at the east
- Balcony/roof terrace
- Roof terrace present
Garage
- Type of garage
- Detached brick garage
- Capacity
- 1 car
- Facilities
- Electrical door and electricity
Parking
- Type of parking facilities
- Parking on private property
VVE (Owners Association) checklist
- Registration with KvK
- No
- Annual meeting
- No
- Periodic contribution
- No
- Reserve fund present
- No
- Maintenance plan
- No
- Building insurance
- Yes
Popularity
5,872x
Viewed
28x
Saved
30-6-2026
On Funda
Neighborhood
Geenhoven
Valkenswaard- Residents
- 3,555
- Family with children
- 26%
- Avg. asking price / m²
- € 4,552
Discover the neighborhood
Curious about the housing supply, residents and local real estate agents?

Don’t want to forget this home?
Save it as a favorite. You’ll easily find it back and get notified when something changes.
