New

Rosheuvel 15554 HW ValkenswaardCentrum

Map
  • 135 m²
  • 2
  • B
Calculate monthly payment

Description

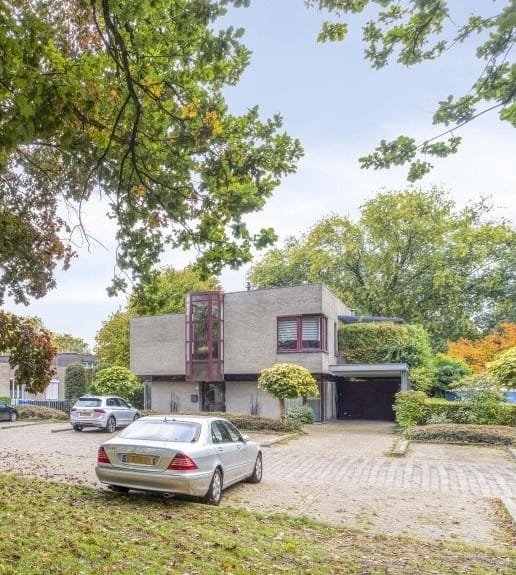
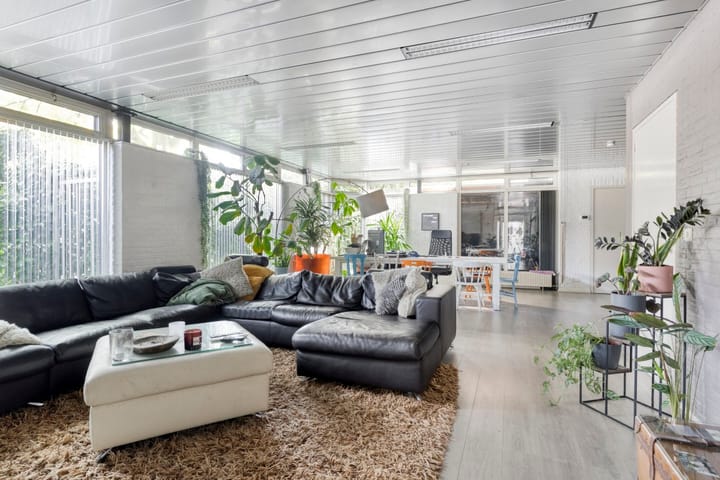
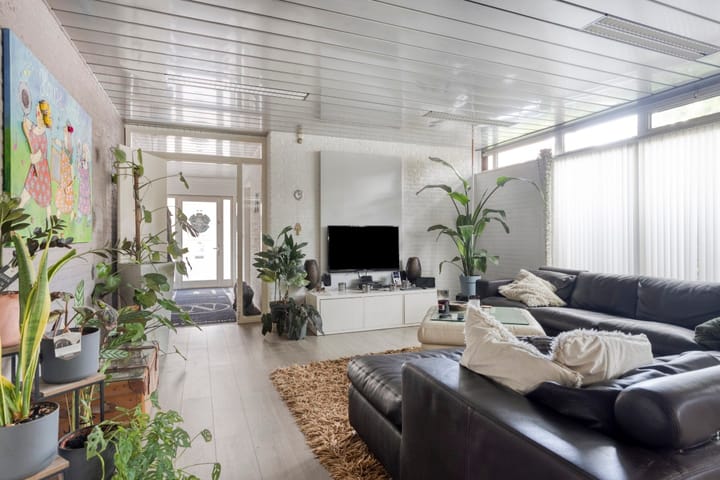
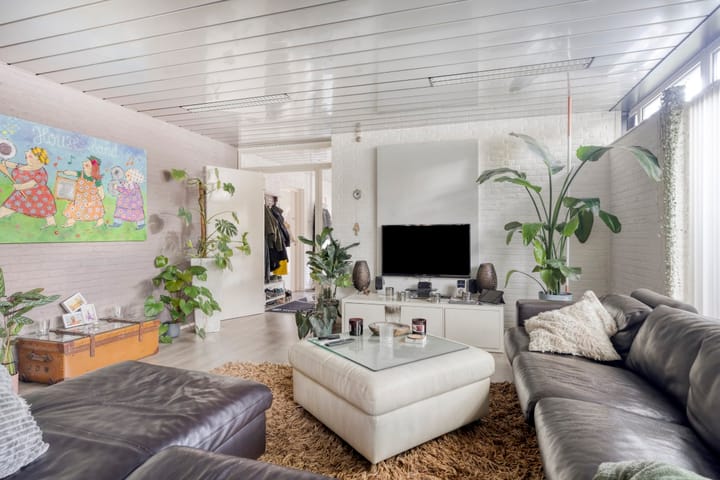
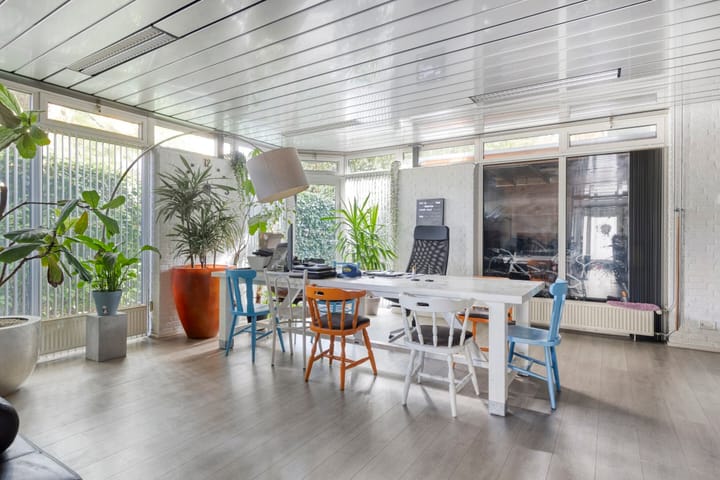
Spacious 3-room ground-floor apartment (designed for lifelong living) with a living area of approximately 135 m², featuring a patio garden (with rear access) and private parking for two cars right out front. It is located within walking distance of shops and the charming market square of Valkenswaard. A GP practice (including physiotherapy and a pharmacy) is just around the corner. Situated in a green area, opposite a park and on a quiet, dead-end street. The living room and kitchen form the inviting heart of the apartment; the modern kitchen flows seamlessly into the dining and seating areas. Large windows ensure plenty of natural light. A door leads to the private patio garden. Two bedrooms are located off the entrance hall; one is currently used as a home office. The bathroom features a walk-in shower, a vanity unit with a sink, and a wall-mounted toilet. There is also a practical laundry room (with connections for washing appliances). Note: There is an option to also purchase the upstairs apartment (Rosheuvel 3), allowing Rosheuvel 1 and 3 to be used as a single property. The two apartments can easily be connected—for example, to create a large family home (ideal for older children still living at home or studying), for informal care arrangements, or for a home-based business. Highly versatile! A perfectly maintained property, beautifully situated in the center of Valkenswaard, right next to the park. High-quality finishes include electrically operated sun screens, insect screens, and premium aluminum window frames with insulating glazing. Thoughtful provisions have been made for lifelong living, such as extra-wide doorways and threshold-free rooms. You are very welcome to come and take a look on-site.

Features

Transfer of ownership

Listed since
Acceptance
Available in consultation
Asking price
€ 425,000 kosten koper
Asking price per m²
€ 3,148
Status
Available
VVE (Owners Association) contribution
€ 150.00 per month

Construction

Type apartment
Apartment with shared street entrance (apartment)
Building type
Resale property
Year of construction
1995
Type of roof
Flat roof covered with asphalt roofing

Surface areas and volume

Areas
Living area
135 m²
Exterior space attached to the building
24 m²
External storage space
5 m²
Volume in cubic meters
609 m³

Layout

Number of rooms
3 rooms (2 bedrooms)
Number of bath rooms
1 bathroom
Bathroom facilities
Walk-in shower, toilet, sink, and washstand
Number of stories
2 stories
Facilities
Optical fibre and TV via cable
Located at
1st floor

Energy

Energy label
Insulation
Roof insulation, double glazing, insulated walls, floor insulation and completely insulated
Heating
CH boiler
Hot water
CH boiler
CH boiler
Remeha HR (gas-fired combination boiler from 2008, in ownership)

Cadastral data

VALKENSWAARD E 3554
Cadastral map
Ownership situation
Full ownership

Exterior space

Patio/atrium
24 m² (4 meter deep and 6 meter broad)
Location
Alongside park, alongside a quiet road, in wooded surroundings and in centre
Garden
Patio atrium
Patio atrium
24 m² (4.00 metre deep and 6.00 metre wide)
Garden location
Located at the southeast with rear access

Storage space

Shed / storage
Attached wooden storage
Facilities
Electricity

Parking

Type of parking facilities
Parking on private property and public parking

VVE (Owners Association) checklist

Registration with KvK
Yes
Annual meeting
Yes
Periodic contribution
Yes (€ 150.00 per month)
Reserve fund present
Yes
Maintenance plan
Yes
Building insurance
Yes

Popularity

945x

Viewed

10x

Saved

14-10-2026

On Funda

Neighborhood

Centrum

Valkenswaard
Residents
4,150
Family with children
6%
Avg. asking price / m²
€ 4,581

Discover the neighborhood

Curious about the housing supply, residents and local real estate agents?

View neighborhood insights

Don’t want to forget this home?

Save it as a favorite. You’ll easily find it back and get notified when something changes.