Asking price €929,000 buyer’s costs (offers from)
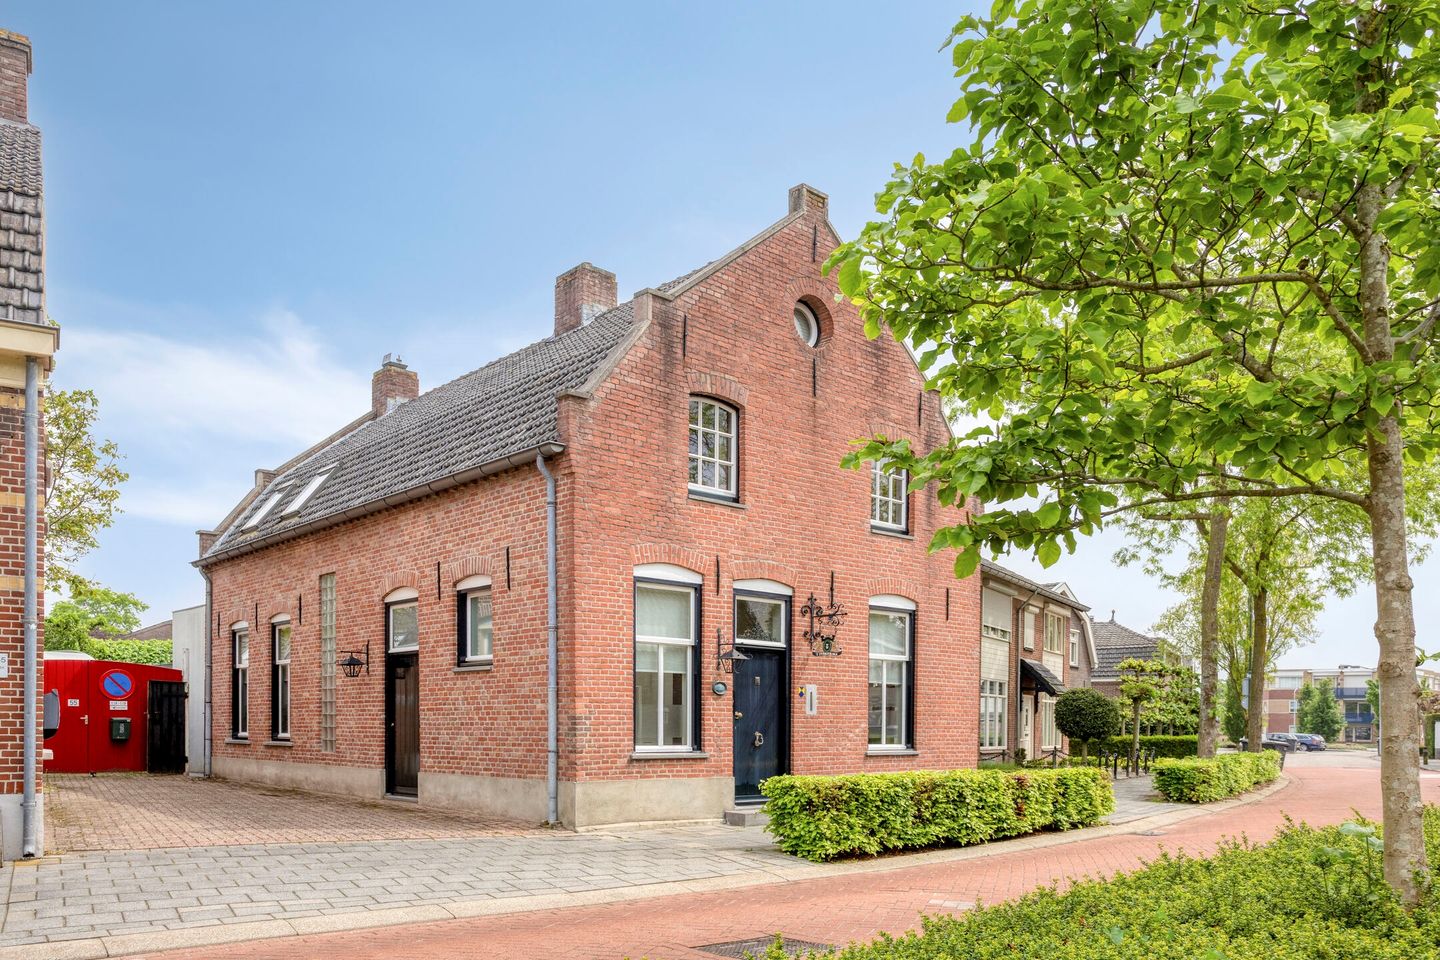
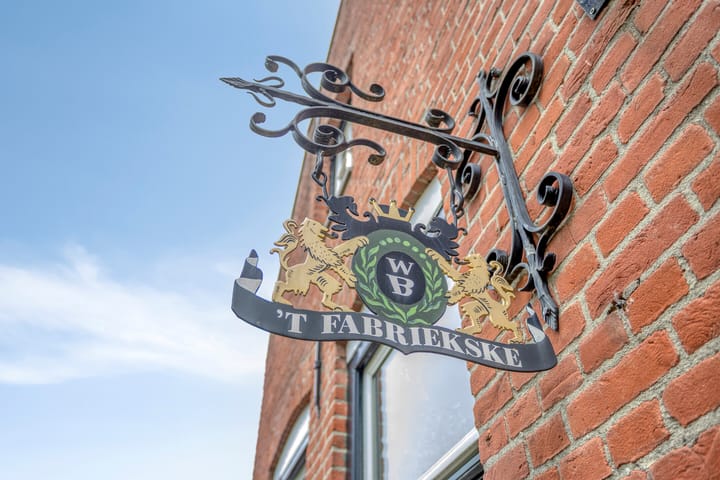
In the center of Valkenswaard, at Bakkerstraat 57, you will find this characteristic and spacious detached house with a living area of 192 m², situated on a generous plot of 665 m². There is additional parking space at the front right side of the house. This municipal monument has a rich history. Since 1919, this location was home to the cigar factory “T Fabriekske” of the Neijnens brothers, producers of the “Willem Buys” brand. Under the guidance of architect Keeris from Eersel, the building was restored, extended, and converted into a residence in 1998 (a completely new house built within the original walls).
The property is located within short distance of shops and other amenities. The A2 motorway can be reached within 7 minutes by car. Brainport (Eindhoven/Veldhoven) is less than 20 minutes away.
Description
House
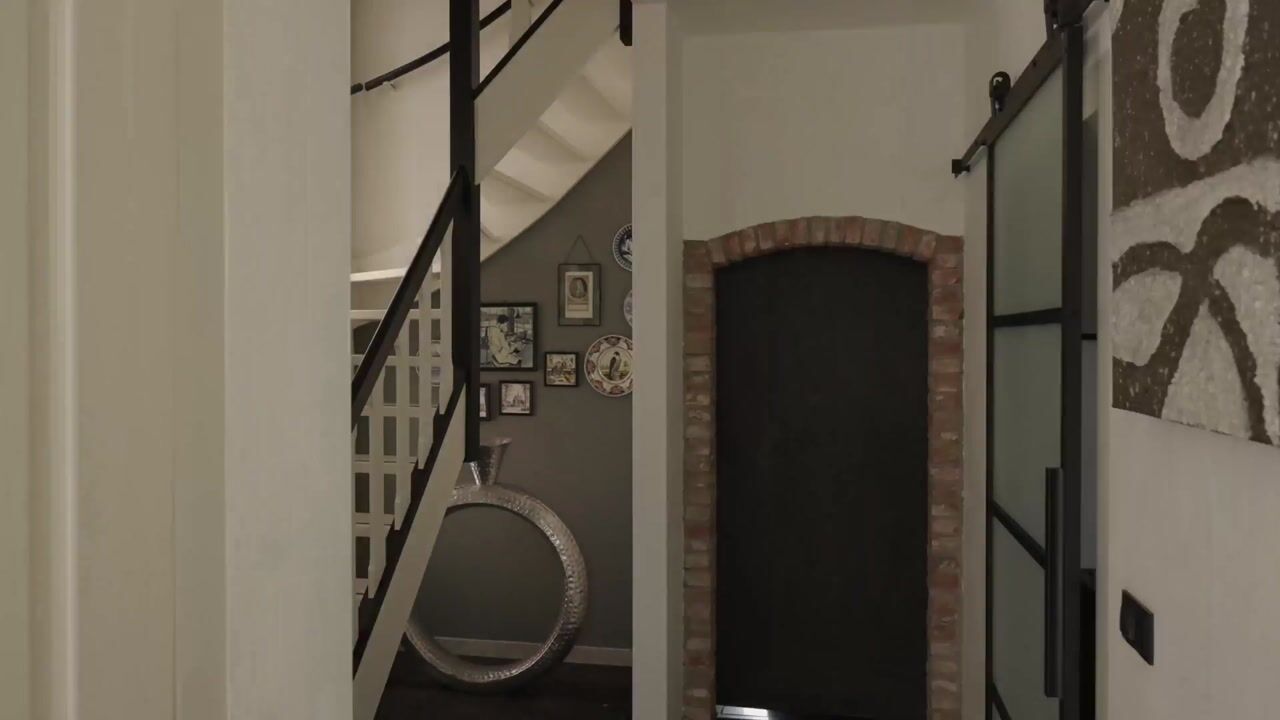
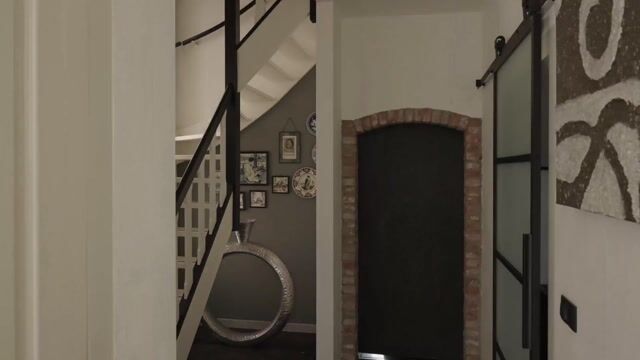
The ground floor, equipped with underfloor heating beneath Belgian bluestone tiled flooring, features an entrance hall with doors leading to the spacious toilet, laundry/utility room, meter cupboard, side entrance (formerly the staff entrance), kitchen, and staircase to the first floor.
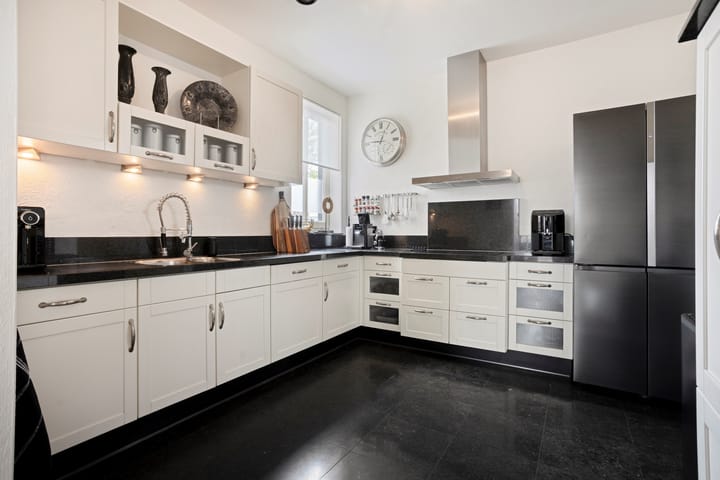
The semi-open kitchen is fitted with a natural stone countertop in a corner layout, including a 1½ stainless steel sink, Siemens dishwasher, ATAG induction hob (3-phase), stainless steel extractor hood, fridge-freezer combination (available for takeover), Inventum combi oven, designer radiator, and ample upper and lower cabinet space.
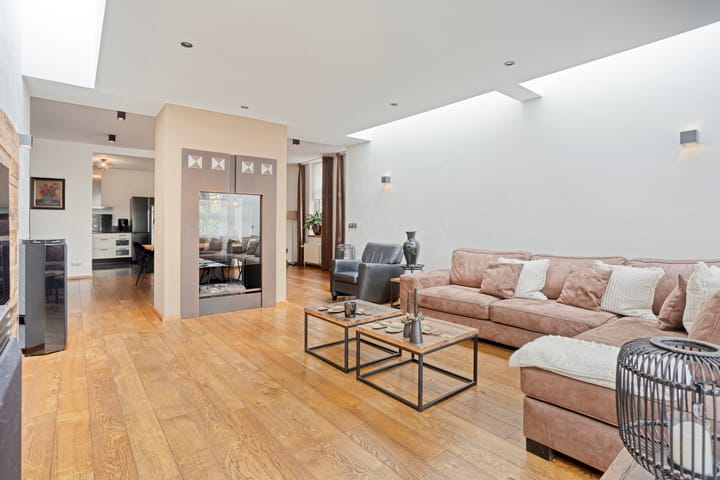
The living room is located at the rear of the house and features a partially lowered ceiling with recessed spotlights, a solid oak wooden plank floor, convector pit, designer fireplace (Jan des Bouvrie), French doors opening onto the terrace and rear garden. The TV wall unit is available for takeover.
From the living room, the hallway and utility room can be accessed through the authentic metal drying door dating from 1919. The utility room, located at the front, features tiled flooring, laundry connections, and the central heating installation (Remeha Quinta).
On the first floor there is a landing with an anteroom featuring a whitewashed wooden ceiling, providing access to the master bedroom at the rear, the bathroom, and two bedrooms at the front. The bedrooms are fitted with a continuous PVC floor.
The master bedroom showcases exposed wooden roof trusses, two Velux skylights, an air conditioning unit, and French doors opening onto a balcony/terrace. There is also a tiled toilet room with wall-mounted toilet and washbasin.
The other two bedrooms have wooden ceilings. From the hallway, a loft storage attic can be accessed via a pull-down ladder.
Garden
The plot is approximately 50 meters deep and offers a highly private garden with an outdoor kitchen equipped with a refrigerator, Weber gas barbecue, app-controlled lantern lighting, covered terrace with TV connection, shed with bitumen roof, and an additional room (currently used as a salon) with PVC flooring and 8 solar panels on the roof. There is also a swimming pool (not heated) approximately 1.20 meters deep.
Through a gate, the parking area can be accessed, with space for 3 garage units. This parking area can be reached directly from the street via a paved road, part of which is secured through a right of way easement.
Special Features
Built in 1919, restored in 1998
Living area: approx. 192 m²
Plot size: approx. 665 m²
Possibility to expand with 3 garage units
Energy label not required (municipal monument)
8 solar panels
Remeha Quinta combination boiler from approximately 2016
Mechanical ventilation system for kitchen, bathroom, and toilets
Highlights
AI-generated from the description
Monument home with history
Municipal monument, former 1919 cigar factory.
Stylish living with fireplace
Living room with oak floor, designer fireplace and French doors.
Deep garden with outdoor kitchen
Approx. 50 m deep garden with outdoor kitchen, covered terrace and pool.
Advertisement
Features
Transfer of ownership
Listed since
Acceptance
Available in consultation
Asking price
€ 895,000 kosten koper
Asking price per m²
€ 5,774
Status
Available
Construction
Kind of house
Single-family home, detached residential property
Building type
Resale property
Year of construction
1919
Specific
Listed building (national monument) and monumental building
Type of roof
Mansard roof covered with roof tiles
Surface areas and volume
Areas
Living area
155 m²
Other space inside the building
5 m²
Exterior space attached to the building
29 m²
External storage space
35 m²
Plot size
665 m²
Volume in cubic meters
592 m³
Layout
Number of rooms
4 rooms (3 bedrooms)
Number of bath rooms
1 bathroom and 2 separate toilets
Number of stories
3 stories
Facilities
Air conditioning, mechanical ventilation, and solar panels
Energy
Energy label
B
Insulation
Roof insulation, double glazing, insulated walls and completely insulated
Heating
CH boiler, electric heating and complete floor heating