
New
Kerkeind 245551 ZJ ValkenswaardOud-Dommelen & Lage Heide
€ 545,000 k.k.

- 117 m²living area
- 143 m²plot size
- 4bedrooms
- Aenergy label
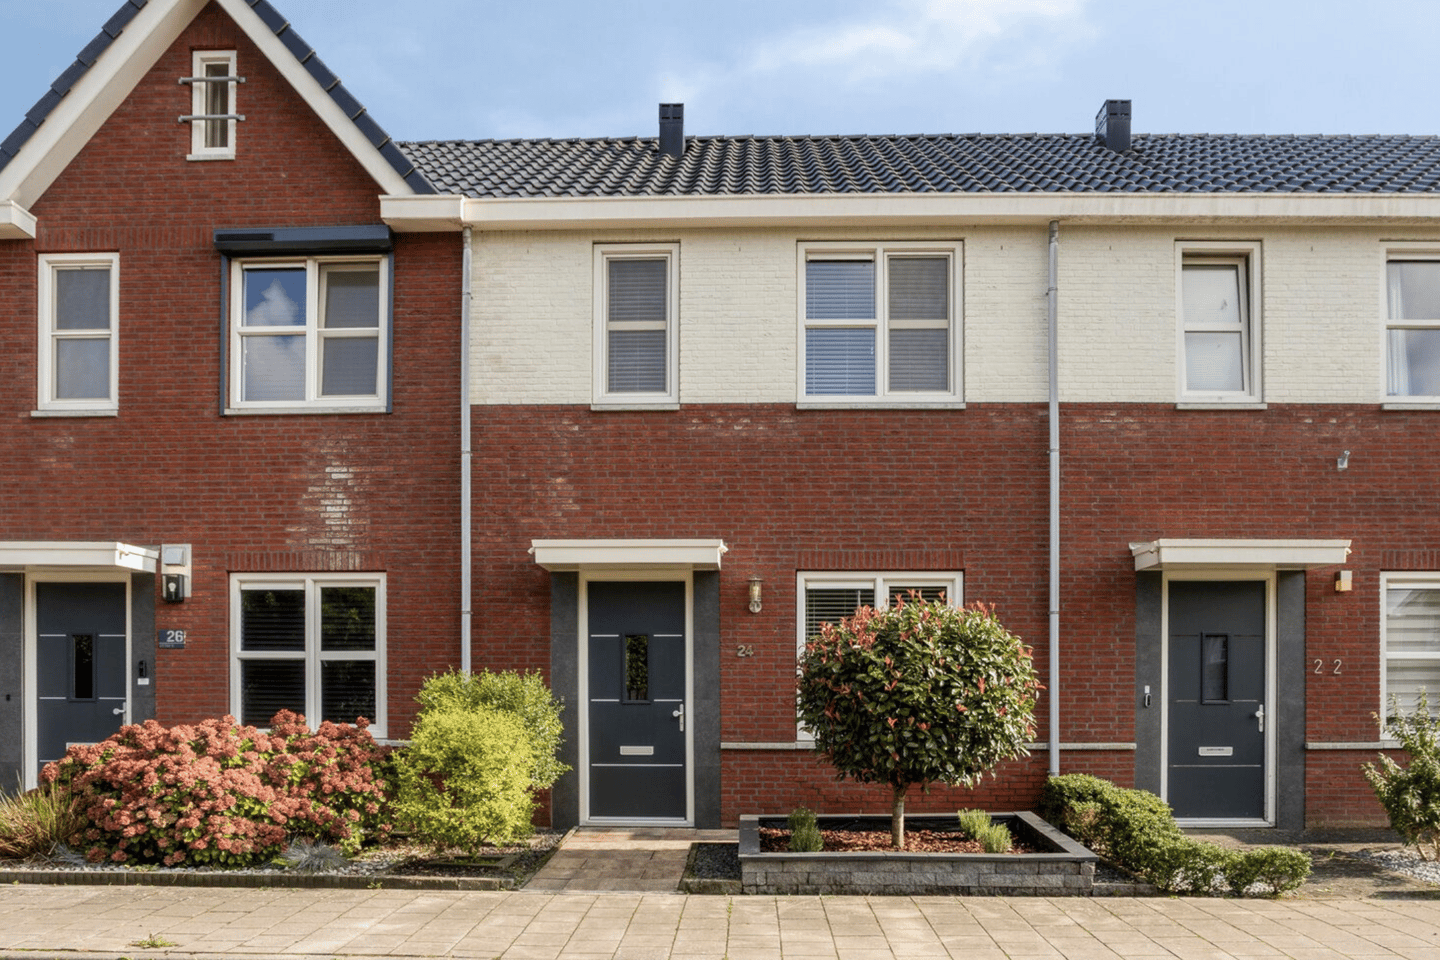
Instapklare tussenwoning met 3 slaapkamers, ruime zolder en label A!
Description
INSTAPKLAAR WONEN IN EEN COMFORTABELE TUSSENWONING, VAN ALLE GEMAKKEN VOORZIEN!
***See English below***
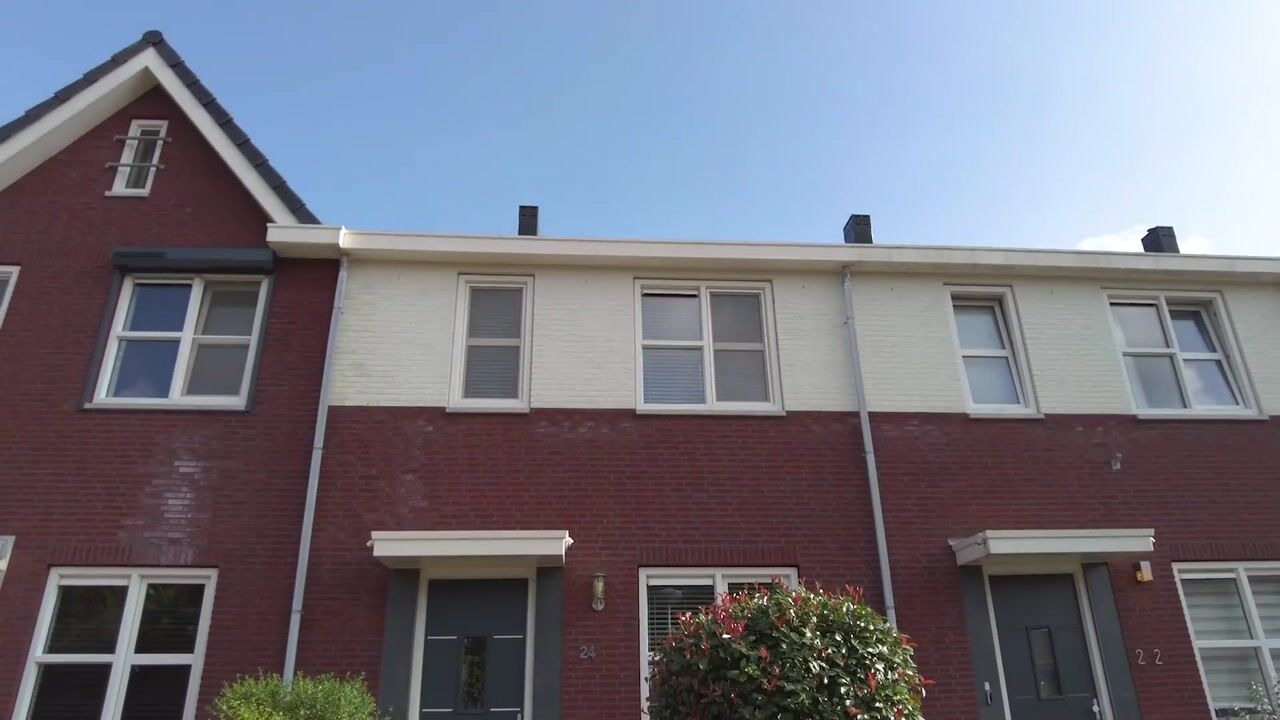
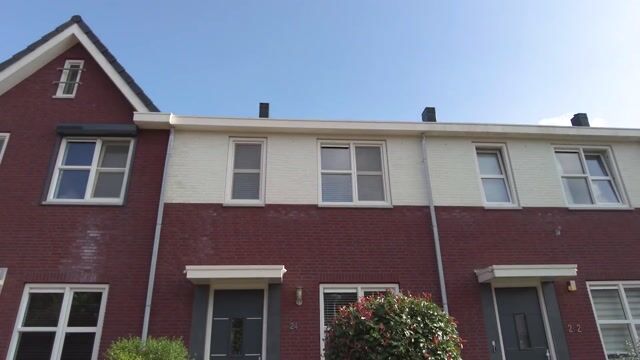
Ben je op zoek naar een nette en instapklare woning met volop comfort en verrassend veel buitenruimte? Dan is Kerkeind 24 in Valkenswaard zeker een bezichtiging waard. Deze verzorgde tussenwoning beschikt over een lichte doorzonwoonkamer, een complete open keuken, drie slaapkamers, een ruime zolder en een fraai aangelegde, diepe achtertuin. Dankzij de kunststof kozijnen met HR glas, vloerverwarming en 11 zonnepanelen is bovendien veel aandacht besteed aan wooncomfort en energiezuinigheid.
Bijzonderheden
Zeer nette en instapklare tussenwoning;
Voorzien van 11 zonnepanelen;
Volledig voorzien van kunststof kozijnen en HR-glas;
Vloerverwarming in de hal, woonkamer, keuken en badkamer;
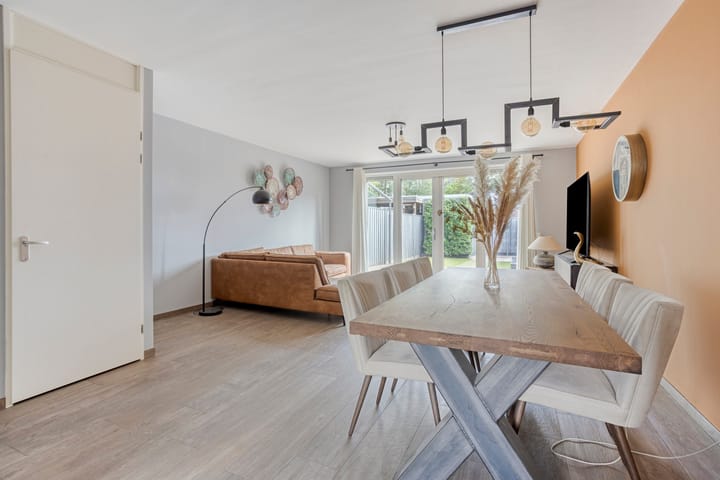
Lichte doorzonwoonkamer met ramen aan zowel de voor- als achterzijde;
Complete open keuken met diverse inbouwapparatuur;
Drie slaapkamers op de eerste verdieping;
Ruime zolderverdieping met volop mogelijkheden;
Net aangelegde, onderhoudsvriendelijke en extra diepe achtertuin;
Achtertuin met veel privacy;
Praktische berging met elektra;
Achterom aanwezig;
Automatisch zonnescherm boven het terras;
Gunstige ligging in de wijk Dommelen, nabij dagelijkse voorzieningen.
Begane grond
Bij binnenkomst kom je in de verzorgde welkomsthal. Hier bevinden zich de meterkast, de trapopgang naar de eerste verdieping en het moderne, zwevende toilet met fonteintje. Vanuit de hal bereik je de lichte woonkamer.
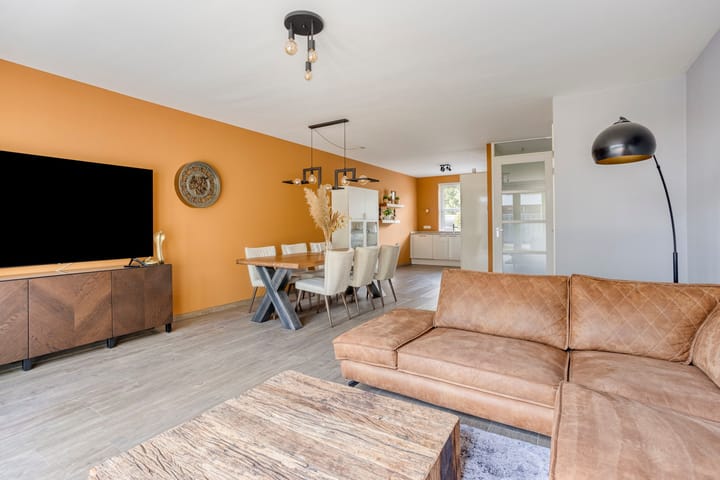
De doorzonwoonkamer wordt dankzij de ramen aan zowel de voor- als achterzijde aangenaam licht. Er is voldoende ruimte voor een comfortabele zithoek en een gezellige eethoek. De woonkamer beschikt daarnaast over een praktische trapkast, ideaal voor het opbergen van voorraad, huishoudelijke spullen en andere zaken.
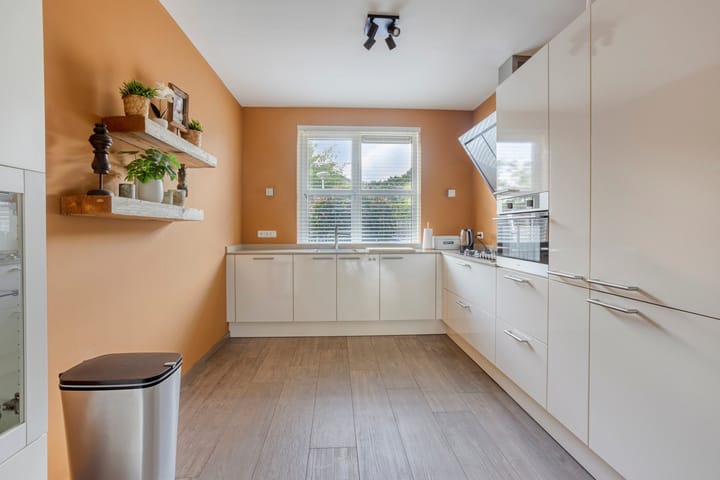
De hal, woonkamer en keuken zijn voorzien van een nette tegelvloer met comfortabele vloerverwarming. Aan de voorzijde sluit de woonkamer aan op de open keuken. Deze is ingericht met een 5-pits gasfornuis, een moderne afzuigkap, een combi-oven, een koelkast, een separate vriezer en een vaatwasser. Ook is er uiteraard een gootsteen en voldoende kastruimte, waardoor de keuken zowel praktisch als compleet is.
Vanuit de woonkamer is de tuin bereikbaar doormiddel van openslaande deuren.
Eerste verdieping
De eerste verdieping biedt ruimte aan drie slaapkamers en de badkamer. Aan de achterzijde bevinden zich twee slaapkamers, waaronder de ruime masterbedroom. Deze slaapkamer beschikt over praktische ingebouwde kasten, waardoor er volop bergruimte aanwezig is.
Aan de voorzijde ligt de derde slaapkamer.
De badkamer is compleet uitgevoerd en beschikt over een ligbad, een inloopregendouche, een toilet en een brede wastafel met meubel. De combinatie van vloerverwarming en een designradiator zorgt hier voor extra comfort.
Tweede verdieping
De ruime zolderverdieping biedt volop mogelijkheden voor een extra slaapkamer, werkkamer of hobbyruimte. Dankzij het aanwezige dakraam valt er prettig daglicht binnen.
Aan beide zijden bevinden zich over de gehele breedte praktische opbergschotten. Hierdoor is er veel bergruimte beschikbaar zonder dat de vloeroppervlakte verloren gaat. Op deze verdieping bevinden zich tevens een losse wastafel, de cv-ketel, de mechanische ventilatie en de afvoer en aansluiting voor de wasmachine.
Tuin
Via de openslaande deuren vanuit de woonkamer of via de achterom bereik je de fraai aangelegde achtertuin. De tuin is onderhoudsvriendelijk ingericht en beschikt over een betegeld terras met een automatisch zonnescherm. Hierdoor kun je ook op zonnige dagen comfortabel buiten zitten.
Achter in de tuin staat een praktische berging met elektra. De aanwezige achterom is ideaal voor het stallen en binnenzetten van fietsen.
De tuin ligt aan het einde van de steeg en is daardoor ruim een meter dieper dan de tuinen van de naastgelegen woningen. Bovendien grenzen er geen woningen direct aan de achterzijde, waardoor je hier geniet van extra privacy en een vrij uitzicht. Een heerlijke plek om in alle rust van het buitenleven te genieten.
Locatie
Kerkeind 24 ligt in de wijk Dommelen, in de buurt Oud-Dommelen en Lage Heide in Valkenswaard. De woning bevindt zich in een rustige en aangename woonomgeving, terwijl diverse dagelijkse voorzieningen op korte afstand bereikbaar zijn. In Valkenswaard vind je onder meer supermarkten, winkels, horecagelegenheden, scholen, sportvoorzieningen en zorgfaciliteiten.
Ook de uitvalswegen zijn dichtbij. Hierdoor ben je met de auto snel onderweg richting omliggende dorpen en steden. Zo bereik je onder andere Veldhoven en Eindhoven in korte tijd. Daarmee is deze woning niet alleen prettig gelegen voor wie in Valkenswaard woont en werkt, maar ook voor mensen die dagelijks richting de Brainportregio reizen. Valkenswaard centrum is daarnaast goed bereikbaar per fiets.
Een nette, comfortabele woning met een complete basis, een ruime zolder en een bijzonder fijne achtertuin. Kerkeind 24 biedt volop mogelijkheden om hier direct prettig te wonen.
***English***
MOVE-IN READY LIVING IN A COMFORTABLE MID-TERRACED HOUSE, FULLY EQUIPPED FOR YOUR COMFORT!
Are you looking for a well-maintained, move-in-ready home offering plenty of comfort and a surprisingly generous amount of outdoor space? Then Kerkeind 24 in Valkenswaard is certainly worth viewing. This well-presented mid-terraced house features a bright through lounge, a complete open-plan kitchen, three bedrooms, a spacious attic and a beautifully landscaped, deep rear garden. The uPVC window frames with high-efficiency glazing, underfloor heating and 11 solar panels also demonstrate the attention paid to living comfort and energy efficiency.
Key features
Very well-maintained, move-in-ready mid-terraced house;
Equipped with 11 solar panels;
Fully fitted with uPVC window frames and high-efficiency glazing;
Underfloor heating in the hall, living room, kitchen and bathroom;
Bright through lounge with windows at both the front and rear;
Complete open-plan kitchen with various built-in appliances;
Three bedrooms on the first floor;
Spacious attic floor offering plenty of possibilities;
Neatly landscaped, low-maintenance and extra-deep rear garden;
Rear garden offering plenty of privacy;
Practical storage room with electricity;
Rear access;
Automatic awning above the terrace;
Convenient location in the Dommelen district, close to everyday amenities.
Ground floor
Upon entering, you arrive in the well-kept entrance hall. This area includes the meter cupboard, the staircase to the first floor and the modern, wall-hung toilet with a small washbasin. From the hall, you enter the bright living room.
The through lounge is pleasantly bright thanks to the windows at both the front and rear. There is ample space for a comfortable sitting area and a cosy dining area. The living room also features a practical cupboard beneath the stairs, ideal for storing provisions, household items and other belongings.
The hall, living room and kitchen are finished with neat tiled flooring incorporating comfortable underfloor heating. At the front, the living room connects to the open-plan kitchen. This kitchen is equipped with a five-burner gas hob, a modern extractor hood, a combination oven, a refrigerator, a separate freezer and a dishwasher. There is also, of course, a sink and ample cupboard space, making the kitchen both practical and complete.
The garden is accessible from the living room through French doors.
First floor
The first floor provides space for three bedrooms and the bathroom. At the rear are two bedrooms, including the spacious master bedroom. This bedroom features practical built-in wardrobes, providing ample storage space.
The third bedroom is located at the front.
The bathroom is fully equipped with a bathtub, a walk-in rain shower, a toilet and a wide washbasin with vanity unit. The combination of underfloor heating and a designer radiator provides additional comfort.
Second floor
The spacious attic floor offers plenty of possibilities for an additional bedroom, home office or hobby room. The skylight allows pleasant natural light to enter.
Practical storage compartments extend across the full width on both sides. This provides plenty of storage space without compromising the usable floor area. The attic also features a separate washbasin, the central heating boiler, the mechanical ventilation system and the drainage and connection points for the washing machine.
Garden
The beautifully landscaped rear garden can be accessed through the French doors from the living room or via the rear access. The garden has been designed to be low-maintenance and features a paved terrace with an automatic awning. This allows you to sit comfortably outside even on sunny days.
At the rear of the garden is a practical storage room with electricity. The rear access is ideal for storing and bringing bicycles inside.
The garden is situated at the end of the alley, making it more than one metre deeper than the gardens of the neighbouring homes. In addition, there are no homes directly behind the garden, allowing you to enjoy extra privacy and an unobstructed view. It is a wonderful place to enjoy the outdoors in peace and quiet.
Location
Kerkeind 24 is located in the Dommelen district, in the Oud-Dommelen and Lage Heide neighbourhood of Valkenswaard. The house is situated in a quiet and pleasant residential area, while various everyday amenities are within easy reach. Valkenswaard offers supermarkets, shops, restaurants and cafés, schools, sports facilities and healthcare facilities.
The main roads are also close by, allowing you to quickly reach nearby villages and towns by car. Veldhoven and Eindhoven, for example, can be reached in a short time. This makes the property not only conveniently located for those living and working in Valkenswaard, but also for people who commute daily towards the Brainport region. Valkenswaard town centre is also easily accessible by bicycle.
A well-maintained and comfortable home with a complete foundation, a spacious attic and a particularly attractive rear garden. Kerkeind 24 offers plenty of opportunities to move in and enjoy comfortable living straight away.
Highlights
AI-generated from the description
Bright living and kitchen
Through lounge with French doors and open-plan kitchen.
Deep garden with privacy
Beautifully landscaped, extra-deep rear garden with open view.
Comfort and energy efficient
11 solar panels, high-efficiency glazing, uPVC frames and underfloor heating.
Advertisement
Features
Transfer of ownership
- Listed since
- Acceptance
- Available in consultation
- Asking price
- € 545,000 kosten koper
- Asking price per m²
- € 4,658
- Status
- Available
Construction
- Kind of house
- Single-family home, row house
- Building type
- Resale property
- Year of construction
- 2015
- Type of roof
- Gable roof covered with roof tiles
Surface areas and volume
- Areas
- Living area
- 117 m²
- Exterior space attached to the building
- 1 m²
- External storage space
- 6 m²
- Plot size
- 143 m²
- Volume in cubic meters
- 415 m³
Layout
- Number of rooms
- 6 rooms (4 bedrooms)
- Number of bath rooms
- 1 bathroom and 1 separate toilet
- Bathroom facilities
- Walk-in shower, bath, toilet, sink, and washstand
- Number of stories
- 3 stories
- Facilities
- Outdoor awning, skylight, optical fibre, mechanical ventilation, and passive ventilation system
Energy
- Energy label
- A
- Insulation
- Completely insulated
- Heating
- CH boiler
- Hot water
- CH boiler
- CH boiler
- Gas-fired, in ownership
Cadastral data
- VALKENSWAARD G 5099
- Cadastral map
- Area
- 143 m²
- Ownership situation
- Full ownership
Exterior space
- Garden
- Back garden and front garden
Storage space
- Shed / storage
- Detached wooden storage
- Facilities
- Electricity
Parking
- Type of parking facilities
- Public parking
Popularity
0x
Viewed
0x
Saved
18-9-2026
On Funda
Neighborhood

Oud-Dommelen & Lage Heide
Valkenswaard- Residents
- 2,335
- Family with children
- 46%
- Avg. asking price / m²
- € 4,518
Discover the neighborhood
Curious about the housing supply, residents and local real estate agents?

Don’t want to forget this home?
Save it as a favorite. You’ll easily find it back and get notified when something changes.
