Stakenborgakker 485554 GV ValkenswaardHoge Akkers
€ 1,445,000 k.k.

- 452 m²living area
- 550 m²plot size
- 4bedrooms
- Aenergy label
Eye-catcherComfortabele en royaal bemeten vrijstaande villa
Description
Stakenborgakker 48, Valkenswaard
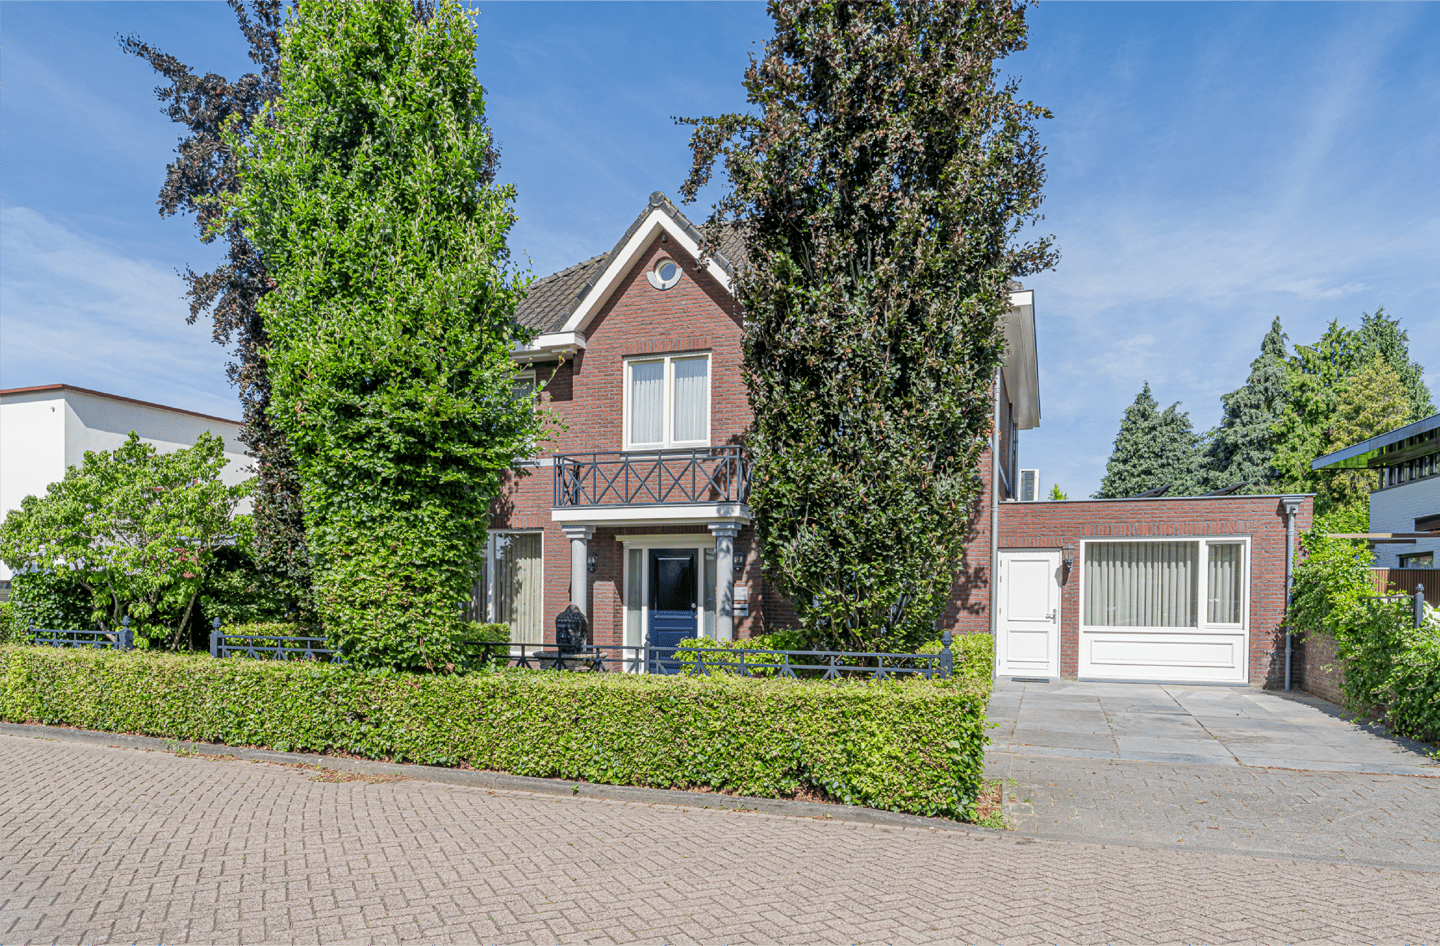

Comfortable and generously proportioned detached villa with a surprisingly large fully fitted basement, three bathrooms, and an excellent location close to nature and amenities.
Situated on a quiet residential street in a pleasant and highly sought-after neighbourhood, this impressive detached villa offers a fully fitted basement, four bedrooms, three bathrooms, a large roof terrace, a covered terrace, and private parking on its own grounds. The property enjoys an excellent location near the centre of Valkenswaard, the beautiful De Malpie nature reserve, and Wilhelmina Park. Schools, shops, and main roads to Eindhoven, ASML, the High Tech Campus, and Máxima Medical Centre are all easily accessible.
This well-maintained villa combines space, comfort, and relaxation in a truly unique way. With a usable living area of approximately 452 m² and a plot of 550 m², the property offers ample living space for families, home workers, and lovers of luxury and wellness.
Layout
Basement (ceiling height 2.82 m)
The fully fitted basement is an absolute asset to this property and offers numerous possibilities for use.
Hallway
Relaxation room
Multipurpose room 1 with natural daylight through a bay window
Relaxation room
Infrared sauna
Multipurpose room 2
Multipurpose room 3
Spacious relaxation room 4 with toilet facilities, jacuzzi, and a fully equipped café/bar area with professional music and lighting installation
An ideal space for relaxation, hobbies, guests, or the creation of a private wellness and recreation floor.
Ground floor
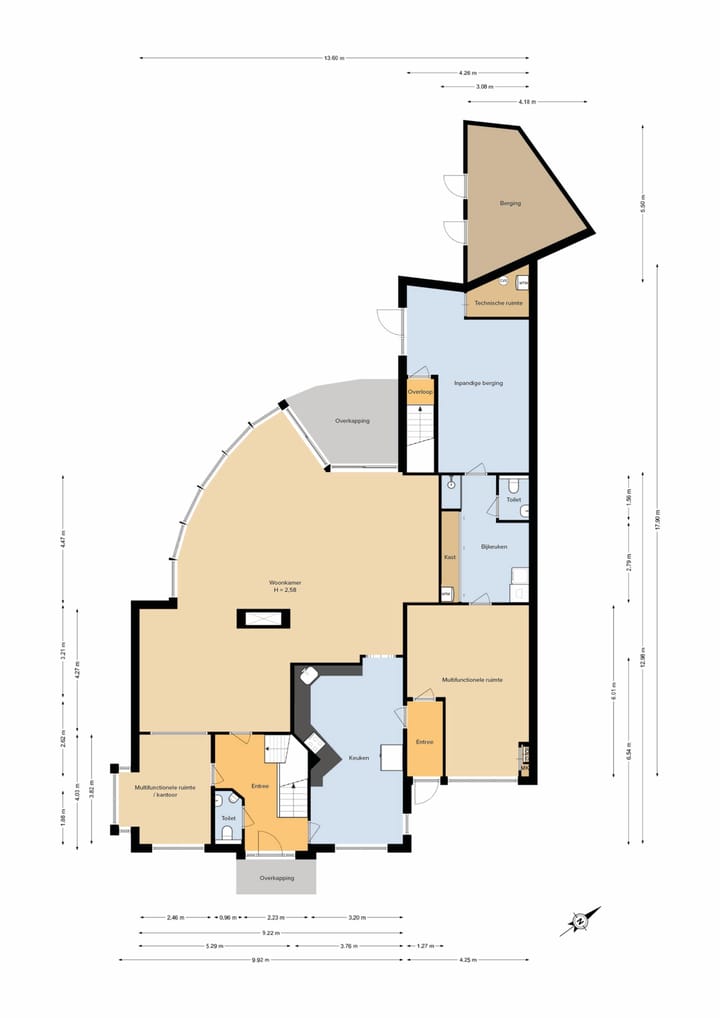
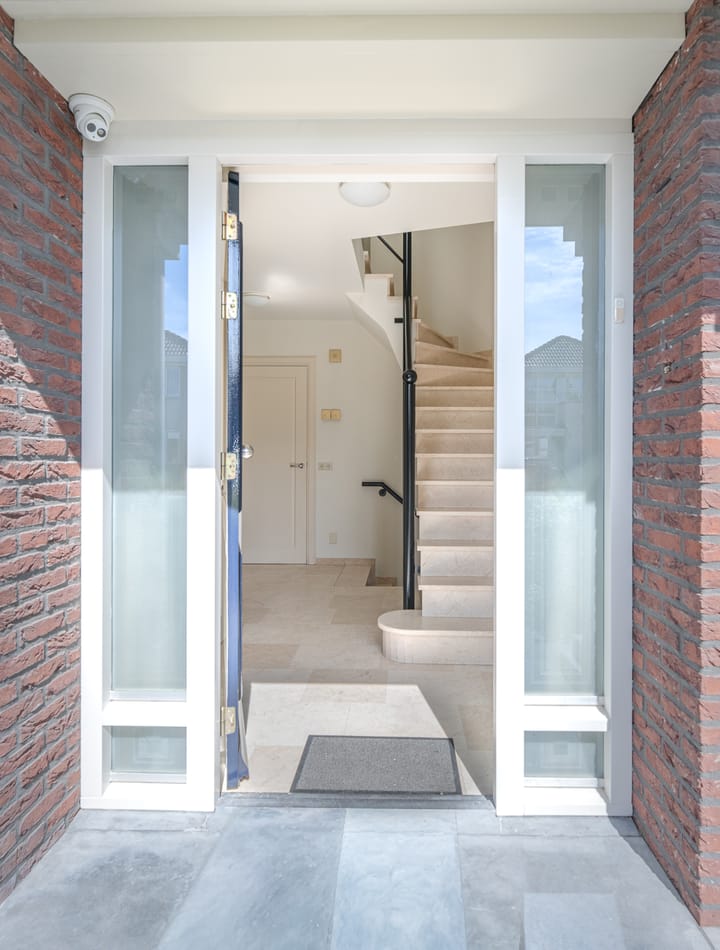
You enter the home through the generous entrance hall.
The attractive living room features a gas fireplace and large windows that provide beautiful natural light. Double sliding doors offer direct access to the garden and covered terrace, creating a seamless connection between indoor and outdoor living.
The kitchen is arranged in a practical corner layout and equipped with, among other things:
Induction hob
Extractor hood
Dishwasher
Combination microwave oven
Hot-fill boiler
The ground floor also includes:
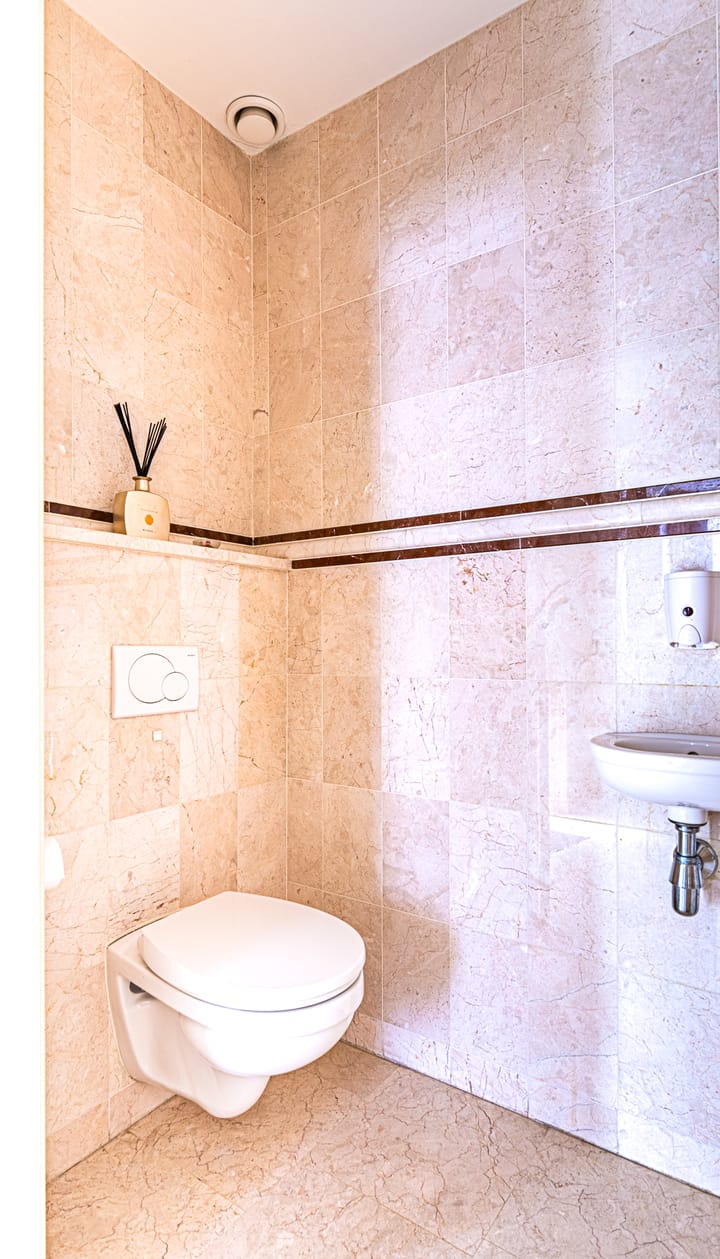
Toilet room
Multipurpose room
Vestibule with access to the driveway and separate access to the second multipurpose room
Second multipurpose room with utility meter cupboard
Utility room with kitchenette, connections for laundry appliances, fitted cupboard wall containing a heat recovery ventilation unit for the ground floor, steam cabin, and additional toilet room
Integral storage room with technical area housing a heat recovery ventilation unit for the basement and the central vacuum system for the entire home
Attached external storage room
First floor
The landing provides access to three bedrooms and two bathrooms.
The spacious master bedroom features:
French doors opening onto the large roof terrace
Air conditioning
Luxury en-suite bathroom with steam cabin, bathtub, wall-mounted toilet, and vanity unit with washbasin
Also located on this floor:
Bedroom 2
Second fully tiled bathroom with shower cabin, wall-mounted toilet, and vanity unit with washbasin
Bedroom 3
Second floor
The second floor comprises:
Landing
Bedroom 4 with air conditioning
Technical room with central heating boiler, 300-litre hot water tank, air-conditioning installation, and heat recovery ventilation unit for the first and second floors
Third en-suite bathroom with shower cabin, wall-mounted toilet, vanity unit, and additional storage space beneath the sloping roof
This floor is particularly suitable as guest accommodation or for a resident family member.
Outdoor living
Front garden with spacious driveway, private parking, and side access
Beautifully landscaped rear garden with pond, offering plenty of privacy and various opportunities for relaxation, including a jacuzzi, Finnish sauna, outdoor shower, and covered terrace with patio heating, allowing year-round enjoyment of outdoor living
Features
Detached villa with fully fitted basement
Usable living area approximately 452 m²
Plot size 550 m²
Volume approximately 1,657 m³
Built around 2003
Four bedrooms (with the possibility of a fifth bedroom on the ground floor)
Three bathrooms
Multiple multipurpose rooms, ideal for working from home
Large roof terrace
Extensive wellness facilities including sauna, jacuzzi, steam cabin, foot bath, and decorative fireplaces
Smooth plastered walls and ceilings throughout
Marble flooring throughout the entire home
Underfloor heating on all floors
Fully insulated
Energy label A
Quiet and child-friendly residential area
Close to the town centre, De Malpie nature reserve, and Wilhelmina Park
Excellent accessibility to Eindhoven, ASML, the High Tech Campus, and Máxima Medical Centre
Sale conditions
Within eight weeks after signing the purchase agreement, a bank guarantee or security deposit equal to 10% of the purchase price must be provided.
All measurements and information are indicative; the purchaser has the right to verify the measurements at their own expense.
A structural survey is possible at the purchaser's expense.
A remarkably spacious and fully equipped villa where living, working, and relaxing come together in a unique way. A property that truly must be experienced from the inside.
Advertisement
Features
Transfer of ownership
- Listed since
- Acceptance
- Available in consultation
- Asking price
- € 1,445,000 kosten koper
- Asking price per m²
- € 3,197
- Status
- Available
Construction
- Kind of house
- Villa, detached residential property
- Building type
- Resale property
- Year of construction
- 2003
- Type of roof
- Pyramid hip roof covered with asphalt roofing and roof tiles
Surface areas and volume
- Areas
- Living area
- 452 m²
- Other space inside the building
- 14 m²
- Exterior space attached to the building
- 65 m²
- External storage space
- 5 m²
- Plot size
- 550 m²
- Volume in cubic meters
- 1,657 m³
Layout
- Number of rooms
- 12 rooms (4 bedrooms)
- Bathroom facilities
- Sauna
- Number of stories
- 3 stories and a basement
- Facilities
- Air conditioning, balanced ventilation system, optical fibre, sauna, and sliding door
Energy
- Energy label
- A
- Insulation
- Completely insulated
- Heating
- CH boiler
- Hot water
- Gas-fired boiler
- CH boiler
- Gas-fired combination boiler from 2004, in ownership
Cadastral data
- VALKENSWAARD F 3911
- Cadastral map
- Area
- 454 m²
- Ownership situation
- Full ownership
- VALKENSWAARD F 4250
- Cadastral map
- Area
- 96 m²
- Ownership situation
- Full ownership
Exterior space
- Location
- In residential district
- Garden
- Back garden, front garden and side garden
- Back garden
- 120 m² (10.00 metre deep and 12.00 metre wide)
- Garden location
- Located at the northwest with rear access
Storage space
- Shed / storage
- Attached brick storage
- Facilities
- Electricity and running water
Parking
- Type of parking facilities
- Parking on private property and public parking
Popularity
4,324x
Viewed
32x
Saved
31-7-2026
On Funda
Neighborhood
Hoge Akkers
Valkenswaard- Residents
- 3,275
- Family with children
- 33%
- Avg. asking price / m²
- € 4,302
Discover the neighborhood
Curious about the housing supply, residents and local real estate agents?

Don’t want to forget this home?
Save it as a favorite. You’ll easily find it back and get notified when something changes.
