Type A PASTORIE (Bouwnr. 3.1)5555 AP ValkenswaardTurfberg-Zuid

€ 729,000 v.o.n.
Map
  • 195 m²
  • 4
  • A+++
Calculate monthly payment

Explore all 2 available homes of this type in project

Wonen in Mariakerk

Description

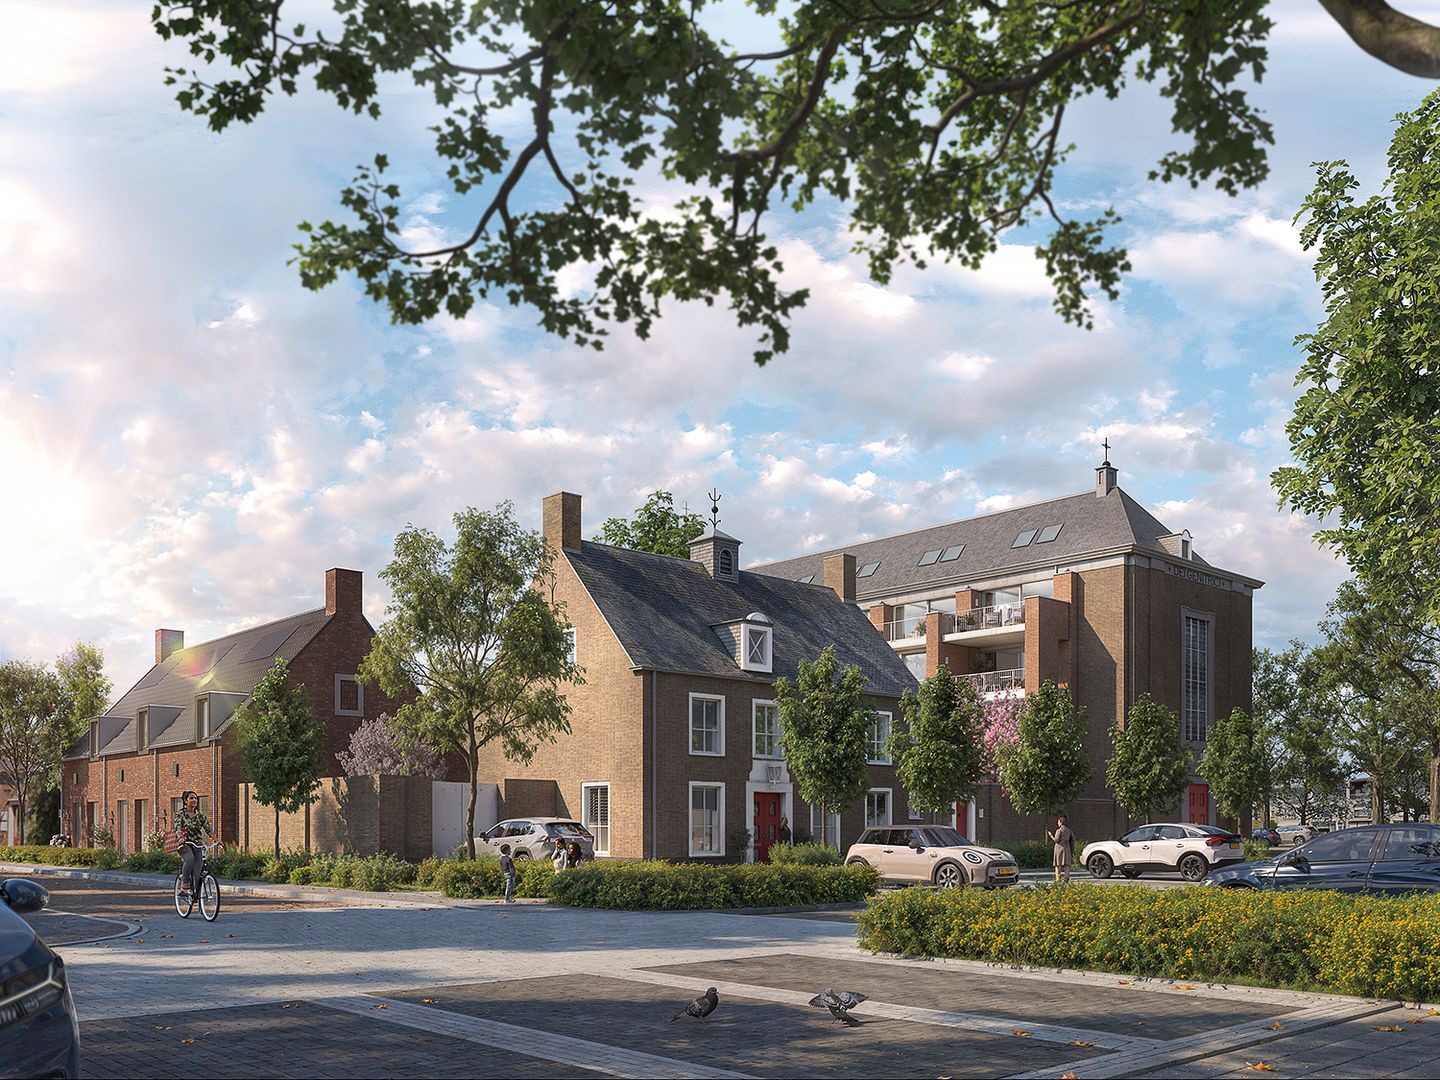
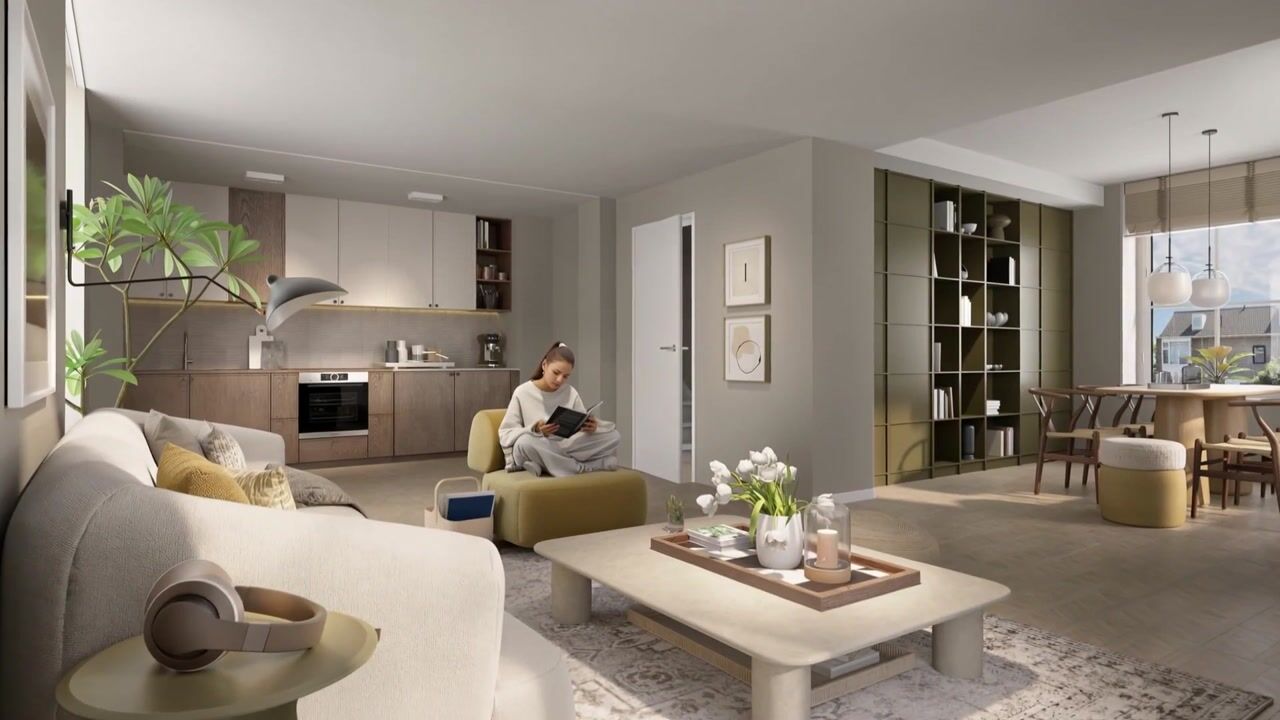
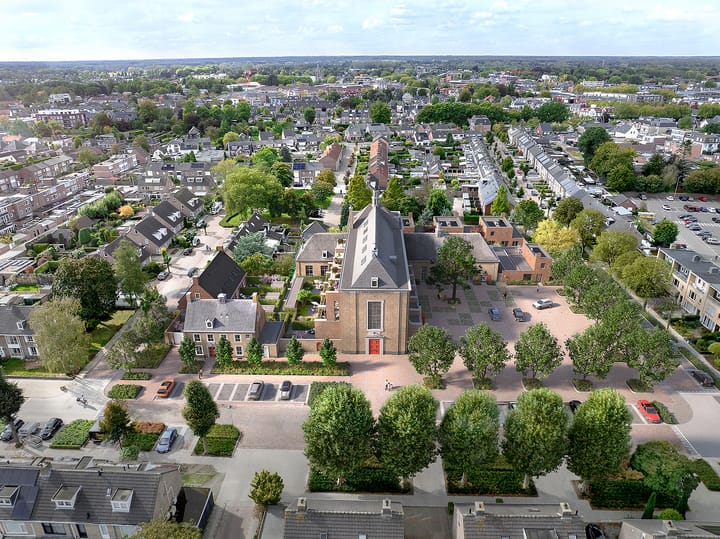
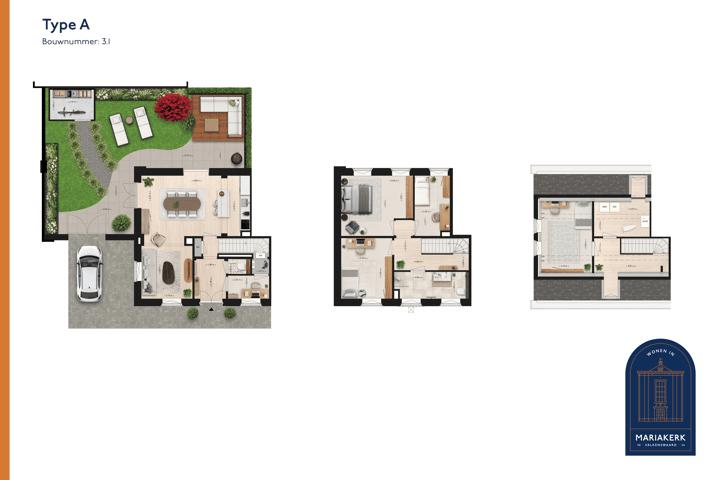
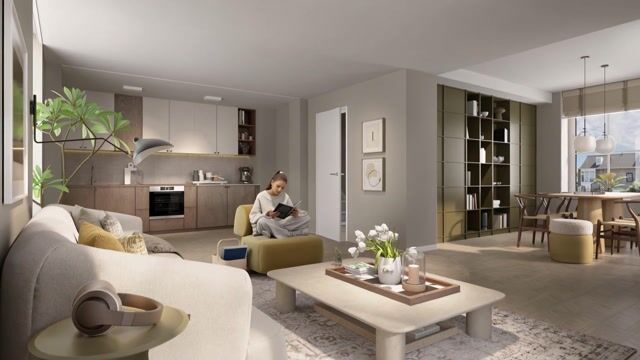
Stately living with the luxury of new construction. At the foot of the characterful Maria Church is this exceptional monumental parsonage, which can be fully developed into a high-quality contemporary semi-detached house. A unique opportunity for those who love a stately appearance, but do not want to compromise on comfort, durability and space. The house exudes class: an impressive facade, a private entrance and a wide, sunny garden immediately make it clear that this is not an average house. Inside you will experience the best of both worlds: the charm and grandeur of a historic building, combined with the living comfort of today. Everything is new, finished to a high standard where desired and ready for the future. On the ground floor, in addition to the fantastic living area—comprising a living room and an open-plan kitchen—there is also space for an extra study. The upper two floors offer another four bedrooms, a bathroom, and a separate storage/laundry room. There is on-site parking next to the house, and a spacious back garden behind it. Located in a popular, child-friendly residential area, you will live here quietly and safely, with schools, play facilities and daily amenities a short distance away. An ideal place for families who want to live spaciously and comfortably, without giving up atmosphere and appearance. In addition, the house is fully prepared for sustainable living and has energy label A+++. This not only means a low energy bill, but also optimal living comfort and future-proofness. A home with character, space and vision - stately living with a modern twist.

Features

Transfer of ownership

Listed since
Asking price
€ 729,000 vrij op naam
Asking price per m²
€ 4,993
Status
Available

Construction

Kind of house
Single-family home, double house
Building type
New property
Year of construction
1953
Type of roof
Gable roof
Quality marks
Woningborg Garantiecertificaat

Surface areas and volume

Areas
Living area
ca. 146 m²
External storage space
5 m²
Plot size
195 m²
Volume in cubic meters
575 m³

Layout

Number of rooms
7 rooms (4 bedrooms)
Number of bath rooms
1 bathroom and 1 separate toilet
Bathroom facilities
Shower, toilet, and sink
Number of stories
3 stories

Energy

Energy label
Insulation
Completely insulated

Cadastral data

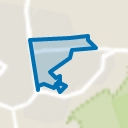
VALKENSWAARD
Cadastral map
Area
195 m²
Ownership situation
Full ownership

Exterior space

Location
Alongside a quiet road
Garden
Back garden and front garden
Back garden
89 m² (7.00 metre deep and 12.78 metre wide)
Garden location
Located at the west with rear access

Storage space

Shed / storage
Detached wooden storage

Parking

Type of parking facilities
Parking on private property

Popularity

1,168x

Viewed

9x

Saved

16-7-2026

On Funda

Neighborhood
Turfberg-Zuid

Valkenswaard
Residents
2,100
Family with children
32%
Avg. asking price / m²
€ 4,327

Discover the neighborhood

Curious about the housing supply, residents and local real estate agents?

View neighborhood insights

Don’t want to forget this home?

Save it as a favorite. You’ll easily find it back and get notified when something changes.