New

De Handballer 1467051 VN VarsseveldVarsseveld

€ 278,000 v.o.n.
Map
  • 121 m²
  • 2
  • A+++
Calculate monthly payment

Explore all 9 available homes of this type in project

Dorps Wonen, de Tuit (fase 1a)

Description

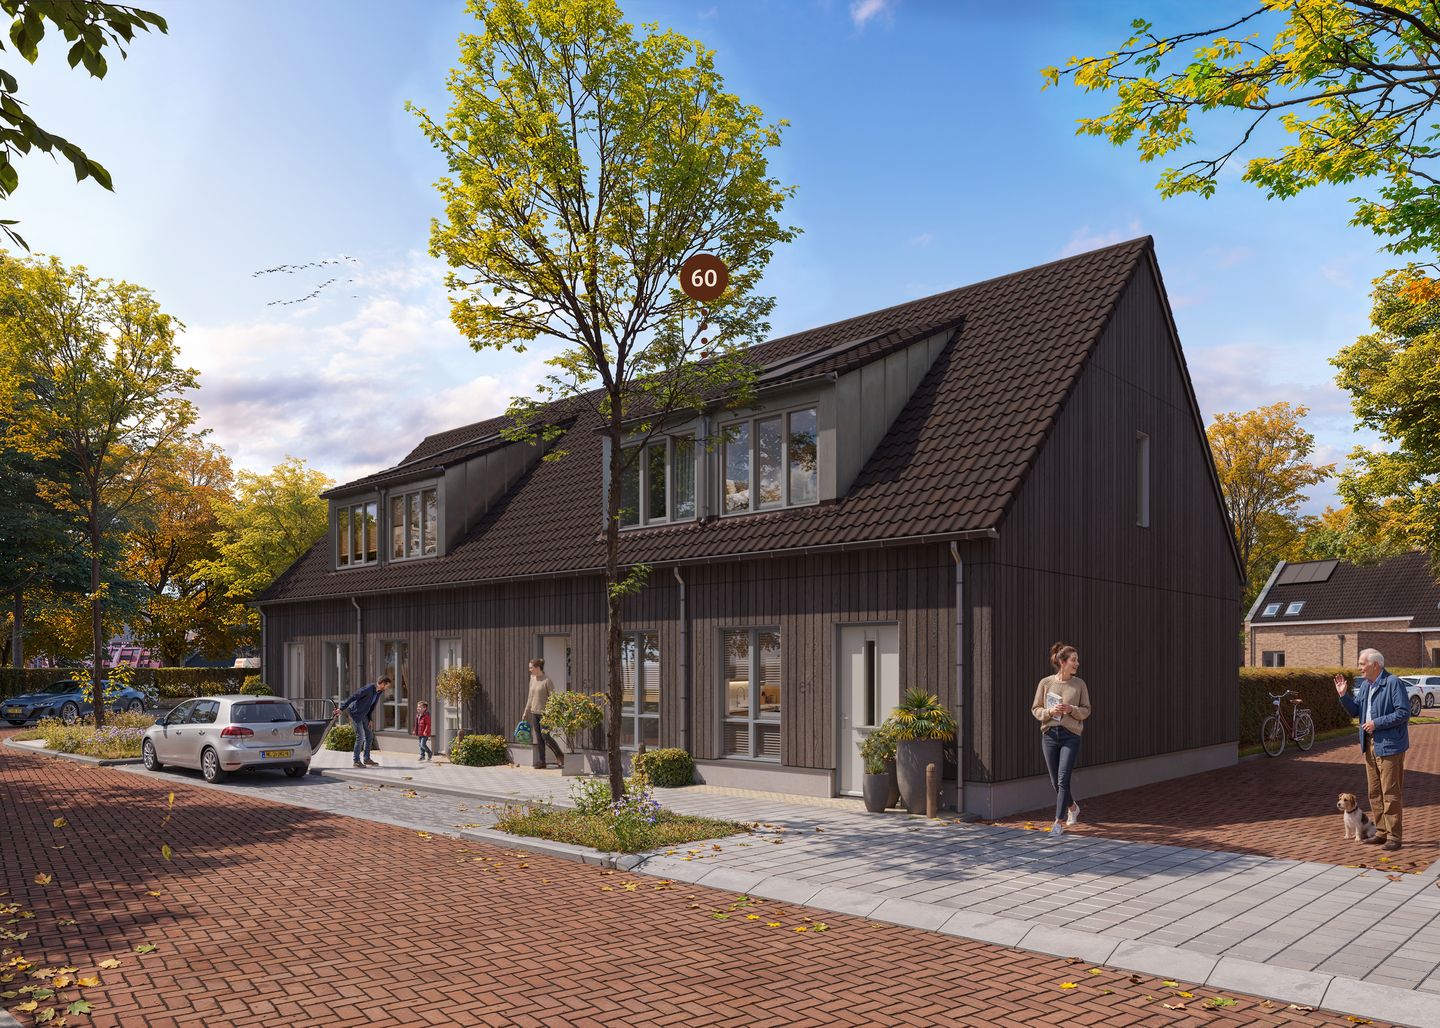
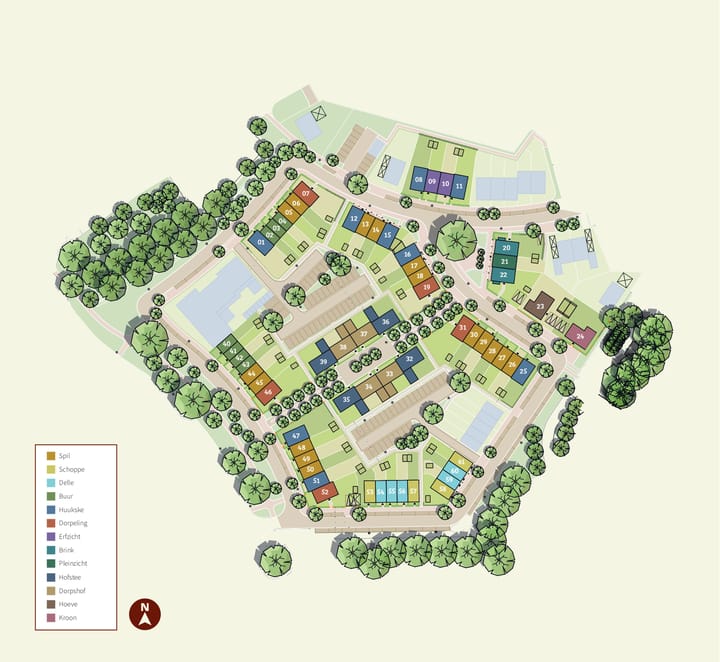
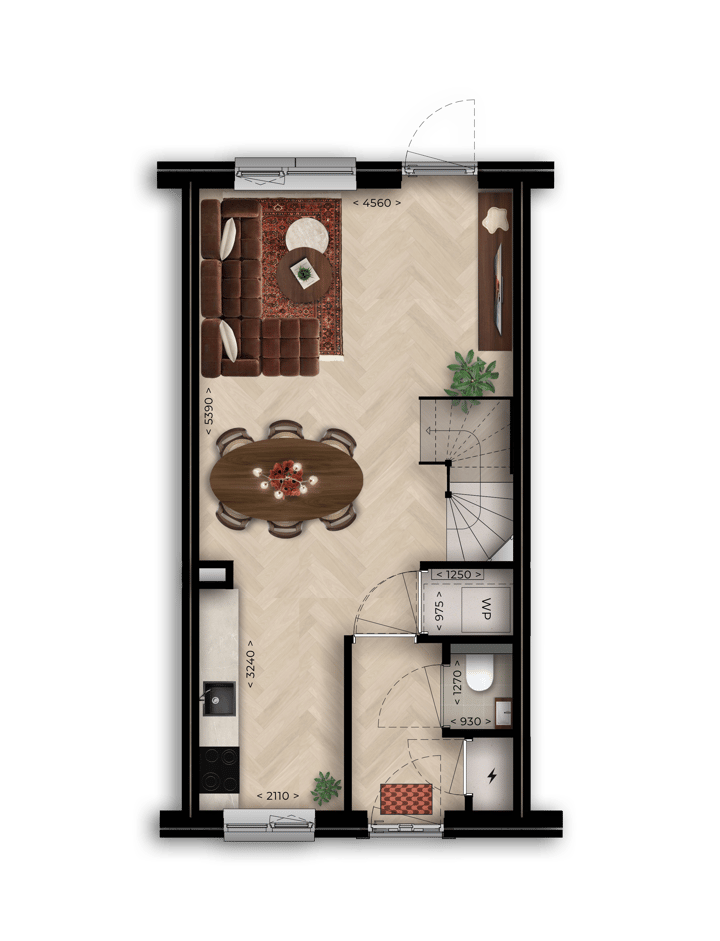
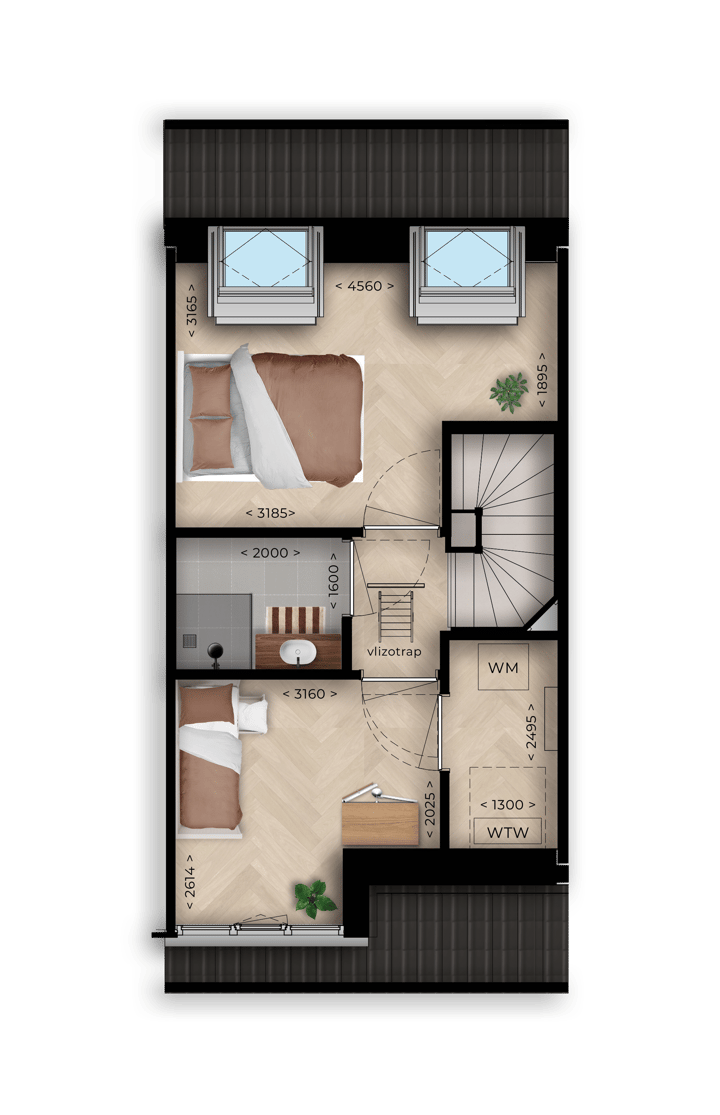
DELLE Bnr: 60 Delle is een prettige tussenwoning met een fijne tuin, twee slaapkamers en een gezellige woonkamer met open keuken. De keuken ligt aan de voorzijde, met uitzicht op de straat. Vanuit de woonkamer stap je de tuin in voor een kop koffie of een etentje buiten. Boven vind je een grote slaapkamer, een kleinere tweede slaapkamer en de badkamer met douche en wastafel. De wasmachine krijgt een plek in de aparte techniek-ruimte. Ook buiten heeft Delle karakter: bouwnummers 54 t/m 56 krijgen hergebruikte gevelstenen. Bij 59 en 60 herken je de houten uitstraling van een Achterhoekse schuur. SPECIFICATIES: • Soort woning: tussenwoning • Woonoppervlakte: ca. 78 m² • Aantal slaapkamers: 2 • Perceeloppervlak ca. 121 m² Optie: Trapkast Slim omgaan met ruimte? Met een optionele trapkast heb je al je spullen direct bij de hand, maar wel netjes uit het zicht. “Een woning met een praktische indeling, volop wooncomfort en een uitstraling die gezien mag worden.” Alle genoemde oppervlakten zijn indicatief, hier kunnen geen rechten aan worden ontleend. LET OP: Goedkope koopwoningen zijn huishoudens met een huishoudinkomen van maximaal 1,35 keer de DAEB-inkomensnorm.

Features

Transfer of ownership

Listed since
Acceptance
Available in consultation
Asking price
€ 278,000 vrij op naam
Asking price per m²
€ 3,564
Status
Available

Construction

Kind of house
Single-family home, row house
Building type
New property
Year of construction
2027
Type of roof
Gable roof covered with roof tiles
Quality marks
Woningborg Garantiecertificaat

Surface areas and volume

Areas
Living area
ca. 78 m²
External storage space
5 m²
Plot size
121 m²
Volume in cubic meters
193 m³

Layout

Number of rooms
3 rooms (2 bedrooms)
Number of bath rooms
1 bathroom and 1 separate toilet
Bathroom facilities
Walk-in shower, underfloor heating, and sink
Number of stories
2 stories and a loft
Facilities
Mechanical ventilation and solar panels

Energy

Energy label
Insulation
Roof insulation, insulated walls, floor insulation and completely insulated
Heating
Geothermal heating and complete floor heating

Cadastral data

VARSSEVELD X 111
Cadastral map
Area
121 m²
Ownership situation
Full ownership

Exterior space

Location
Alongside a quiet road and in residential district
Garden
Back garden and front garden
Back garden
60 m² (12.00 metre deep and 5.00 metre wide)
Garden location
Located at the northwest with rear access

Storage space

Shed / storage
Detached wooden storage
Facilities
Electricity

Parking

Type of parking facilities
Public parking

Curious what your home is worth?

See your estimated home value and discover what's happening in your neighborhood.

Popularity

0x

Viewed

0x

Saved

11-11-2026

On Funda

Neighborhood

Varsseveld

Varsseveld
Residents
5,220
Family with children
29%
Avg. asking price / m²
€ 3,648

Discover the neighborhood

Curious about the housing supply, residents and local real estate agents?

View neighborhood insights

Don’t want to forget this home?

Save it as a favorite. You’ll easily find it back and get notified when something changes.