Koningin Wilhelminalaan 87051 AS VarsseveldVarsseveld
€ 669,669 k.k.

- 215 m²living area
- 987 m²plot size
- 5bedrooms
- Cenergy label
Eye-catcherVrijstaand wonen met karakter, ruimte en een zeer royale tuin.
Description
Detached living with character, space and an exceptionally generous garden
Description
Looking for a detached home on a generous plot, with ample space for family life, working from home and enjoying the outdoors? Situated on the attractive Koningin Wilhelminalaan, this characterful and extended property offers more than 215 m² of living space, five bedrooms, an exceptionally spacious garage and an impressive garden.
The location is equally appealing. Koningin Wilhelminalaan is a beautiful, leafy street with a well-kept and welcoming atmosphere. The property enjoys views over a park-like green setting to the front, while shops and other everyday amenities are just a few minutes’ walk away. Varsseveld has several primary schools, sports facilities and its own railway station. The property also benefits from excellent road connections, with the N18, N318 and N818 all close by, providing easy access to Doetinchem, Arnhem, Winterswijk and Enschede, among other destinations.
This is a home that needs to be experienced rather than simply viewed. Its sense of space, abundance of natural light, warm atmosphere and exceptional garden are difficult to capture in words. Contact us to arrange a comprehensive viewing and discover for yourself the quality of life this distinctive property has to offer.
Layout
Ground floor
As soon as you enter Koningin Wilhelminalaan, the pleasant character of the area is immediately apparent. The street is leafy, peaceful and well maintained, with all the charm of a welcoming
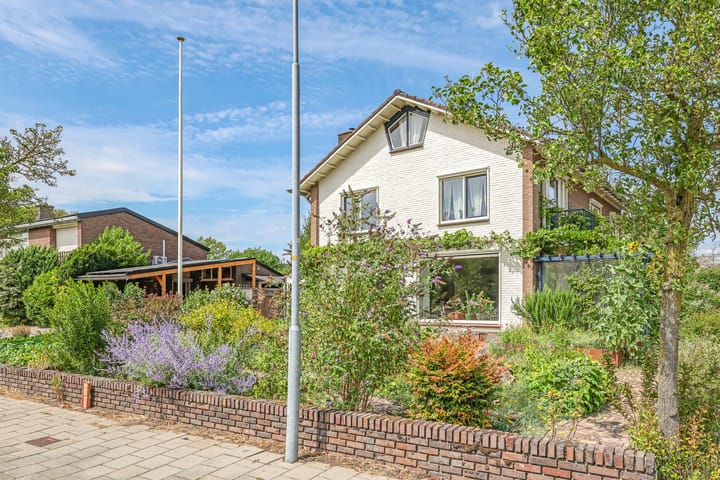
village setting. On arriving at the property, there is an instant sense of space and tranquillity. A park lies directly opposite, while the centre of Varsseveld is just around the corner.
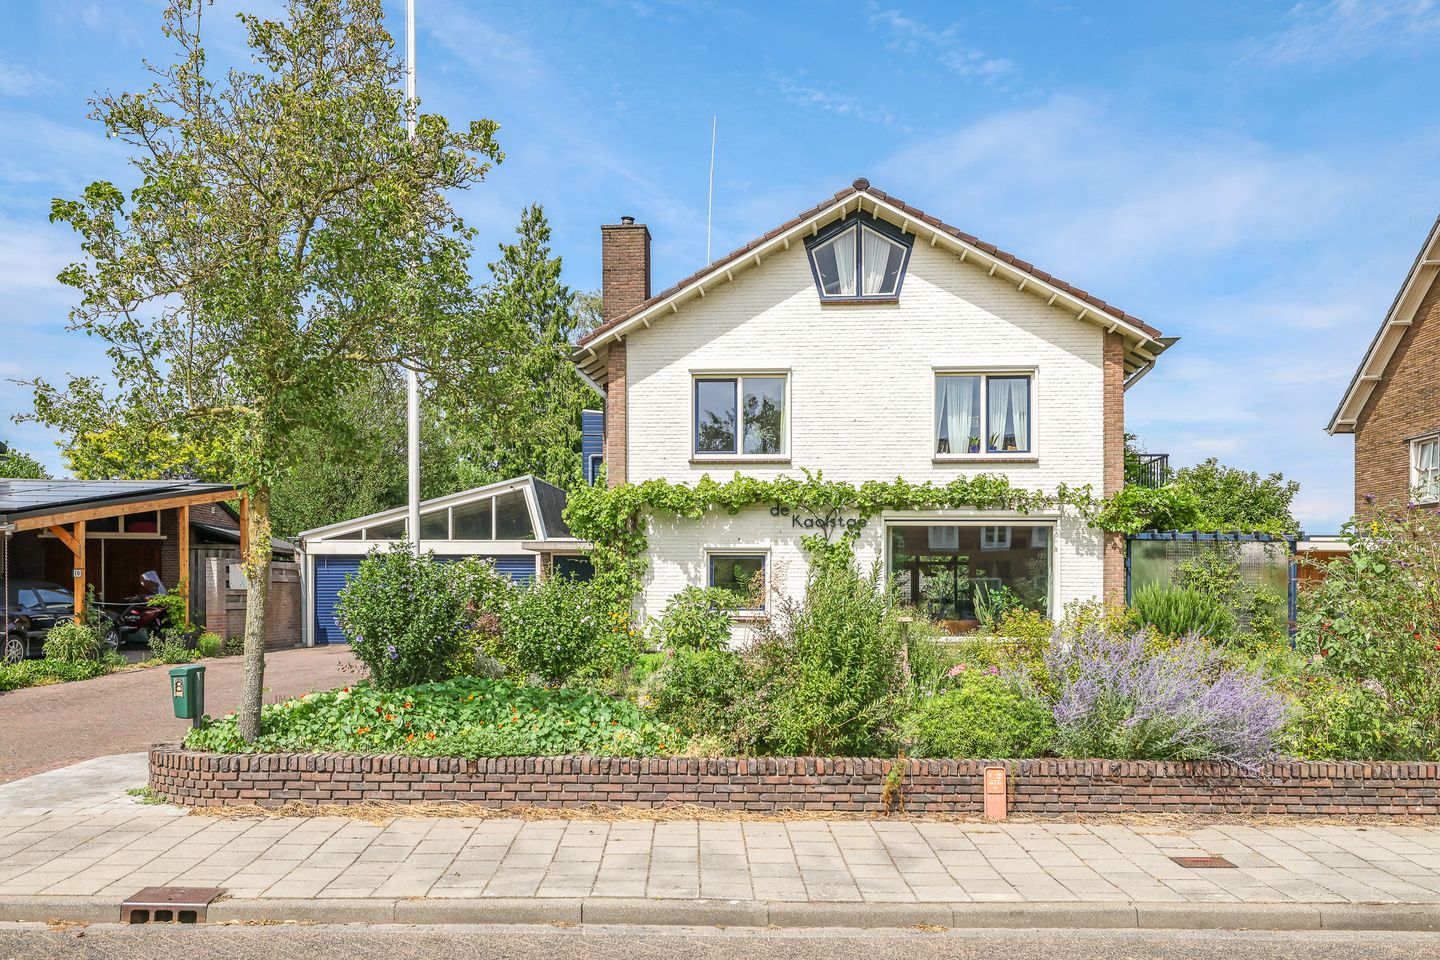
The house is surrounded by a spacious and beautifully landscaped front garden featuring a varied selection of plants. The wide private driveway provides parking for several cars and continues through to the garage. A particularly charming feature is the grapevine growing across the front elevation, lending the property an almost Mediterranean feel.
The front door opens into the central entrance hall, which contains the staircase to the first floor and space for coats and outdoor clothing. The ground-floor living areas are arranged conveniently and logically around the hall.
The living room is situated at the front of the house and is exceptionally spacious. Large windows allow an abundance of natural light to flood the room and provide an attractive, uninterrupted view over the front garden and the greenery beyond.
The open fireplace forms a welcoming focal point and makes the living room a particularly inviting place in which to gather during the colder months. In summer, the air-conditioning ensures a comfortable indoor temperature.
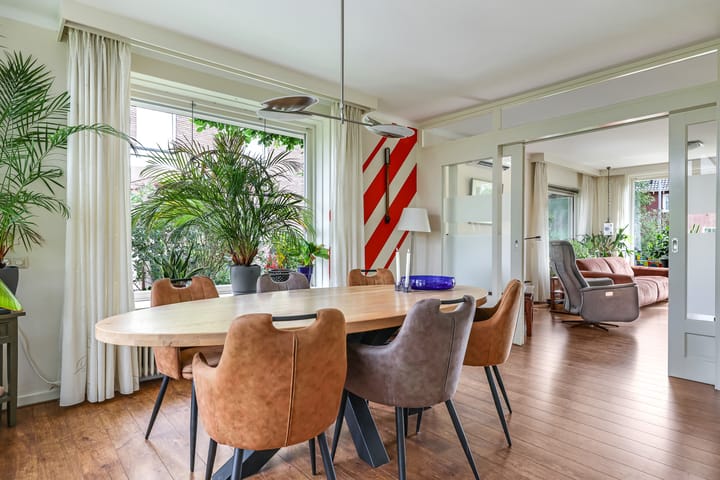
Interconnecting doors lead through to the adjoining dining room. This bright and welcoming space comfortably accommodates a large dining table and provides a wonderful setting for leisurely dinners, special occasions and relaxed evenings with family and friends. The doors allow the dining room either to be opened up to the living room or used as a more private, separate space, creating an appealing balance between open-plan living and clearly defined rooms.
The dining room leads through to the kitchen, which is positioned at the rear of the property. Generously proportioned, the kitchen is fitted in a light, country-style corner arrangement. It offers ample worktop and storage space and is equipped with a range of integrated appliances.
Adjoining the kitchen is a practical utility room, which provides a valuable addition to the home’s everyday comfort and convenience. It contains connections for a washing machine and tumble dryer, as well as plenty of space for provisions, household appliances and additional storage. Both the rear garden and the garage can be accessed directly from the utility room.
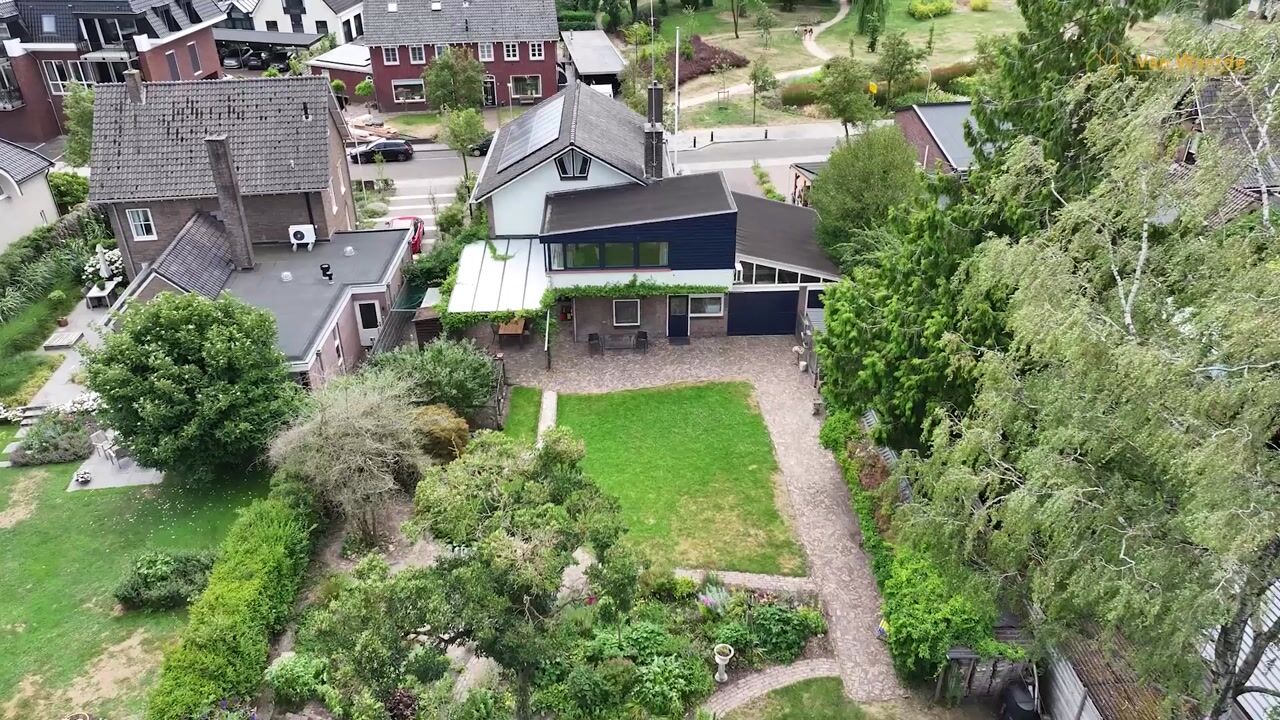
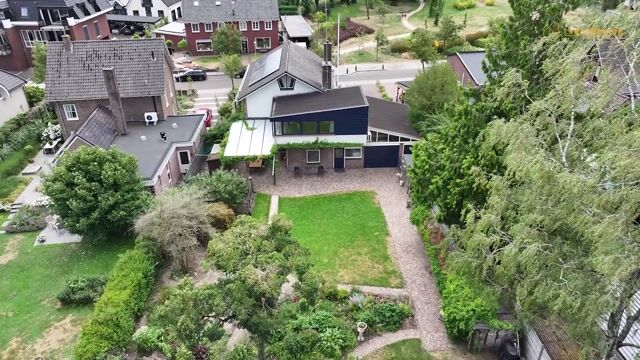
The garage can be reached from the generous driveway, as well as directly from the utility room and the garden. With two garage doors and particularly spacious dimensions, it offers far more than simply somewhere to park vehicles. It is ideal for a car enthusiast, hobbyist or keen DIYer, but could equally be used as a workshop, studio, storage area or a combination of these. The space offers considerable flexibility and can be adapted to suit the particular requirements of its new owners.
First floor
The spacious first-floor landing provides access to no fewer than five bedrooms, the bathroom and the loft ladder leading to the second floor. With five full-sized bedrooms, the property is especially well suited to a large or blended family, or to anyone requiring several rooms for home working, hobbies or guests.
The principal bedroom is located at the rear of the property and is exceptionally generous in size. It is also equipped with air-conditioning, ensuring a comfortable environment throughout the year.
The remaining bedrooms are also well proportioned and can be arranged in a variety of practical ways. Several rooms benefit from built-in storage, allowing the available floor space to be used to its full potential. Each room has its own character and could easily serve as a child’s or teenager’s bedroom, guest room, study or home office.
The bathroom is fitted with a generous walk-in shower, a substantial vanity unit and a second WC.
Second floor
A loft ladder on the first-floor landing provides access to the attic. This level offers a considerable amount of additional storage space and is ideal for keeping suitcases, seasonal items and other belongings that are not required on a daily basis neatly organised and out of sight.
Garden

The garden is undoubtedly one of the property’s greatest assets. The generous front garden extends along the right-hand side of the house and continues into the rear garden, giving the entire plot a wonderfully spacious and green character. A garden of this size, in the heart of a lively and welcoming village, is a rare find!
The moment you enter the rear garden, there is an immediate sense of space, tranquillity and privacy. The garden has been carefully landscaped and features a rich variety of trees, shrubs, perennial plants and flowering borders. There is something different to enjoy in every season: from fresh greenery and the first blossom in spring to the garden’s full colour in summer and the warm shades of autumn.
The pond provides an attractive and calming focal point, adding to the feeling of having a private, park-like setting of your own. Around the pond and among the planting, there are numerous opportunities to create inviting places to sit and enjoy the garden. Whether you prefer sunshine or shade, there is always a pleasant spot in which to relax.
Several covered seating areas make it possible to enjoy the garden from early spring until well into autumn. Even on less sunny days, these sheltered spaces provide a comfortable place from which to admire the surrounding greenery. A detached garden store offers practical space for tools and other outdoor equipment.
This is a garden in which children can play freely, pets have plenty of room to roam and anyone who enjoys outdoor living will feel completely at home. It is a private green oasis, with all the amenities of Varsseveld within easy walking distance.
Key Features
· A wealth of living space;
· Exceptionally large garden;
· 16 solar panels;
· The property includes a cellar.
Advertisement
Features
Transfer of ownership
- Listed since
- Acceptance
- Available in consultation
- Asking price
- € 669,669 kosten koper
- Asking price per m²
- € 3,115
- Status
- Available
Construction
- Kind of house
- Single-family home, detached residential property
- Building type
- Resale property
- Year of construction
- 1956
- Type of roof
- Combination roof covered with asphalt roofing and roof tiles
- Quality marks
- Energie Prestatie Advies
Surface areas and volume
- Areas
- Living area
- 215 m²
- Other space inside the building
- 102 m²
- Exterior space attached to the building
- 63 m²
- External storage space
- 5 m²
- Plot size
- 987 m²
- Volume in cubic meters
- 1,205 m³
Layout
- Number of rooms
- 6 rooms (5 bedrooms)
- Number of bath rooms
- 1 bathroom and 1 separate toilet
- Bathroom facilities
- Walk-in shower, toilet, and washstand
- Number of stories
- 3 stories and a basement
- Facilities
- Air conditioning, mechanical ventilation, passive ventilation system, flue, TV via cable, and solar panels
Energy
- Energy label
- C
- Insulation
- Double glazing and insulated walls
- Heating
- CH boiler
- Hot water
- CH boiler and electrical boiler
- CH boiler
- Remeha (gas-fired combination boiler from 2006)
Cadastral data
- VARSSEVELD I 381
- Cadastral map
- Area
- 987 m²
- Ownership situation
- Full ownership
Exterior space
- Location
- Alongside a quiet road and unobstructed view
- Garden
- Surrounded by garden
- Balcony/roof terrace
- Balcony present
Storage space
- Shed / storage
- Detached wooden storage
Garage
- Type of garage
- Attached brick garage, built-in and parking place
- Capacity
- 2 cars
- Facilities
- Electricity and running water
Parking
- Type of parking facilities
- Parking on private property and public parking
Popularity
3,102x
Viewed
67x
Saved
30-7-2026
On Funda
Neighborhood

Varsseveld
Varsseveld- Residents
- 5,220
- Family with children
- 29%
- Avg. asking price / m²
- € 3,645
Discover the neighborhood
Curious about the housing supply, residents and local real estate agents?

Don’t want to forget this home?
Save it as a favorite. You’ll easily find it back and get notified when something changes.
