
New

De Rietakker 417661 PK VasseVasse kern

Map
  • 171 m²
  • 245 m²
  • 4
  • A+
Calculate monthly payment
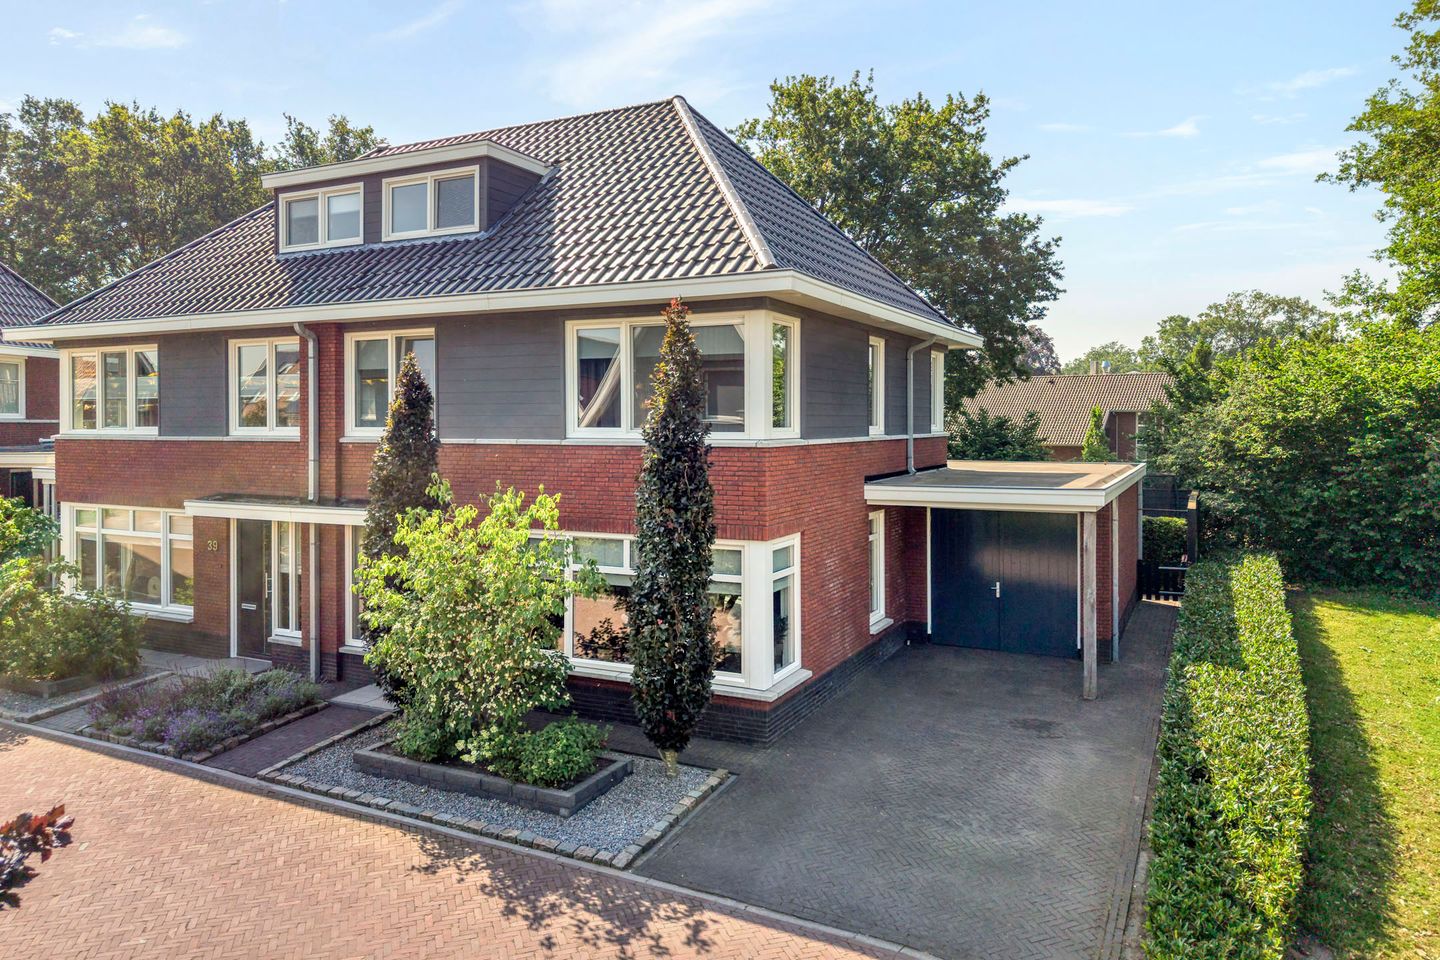
Instapklaar & comfortabel wonen op geliefde locatie! 

Description

instapklaar en perfecte ligging voor gezinnen

Highlights

AI-generated from the description
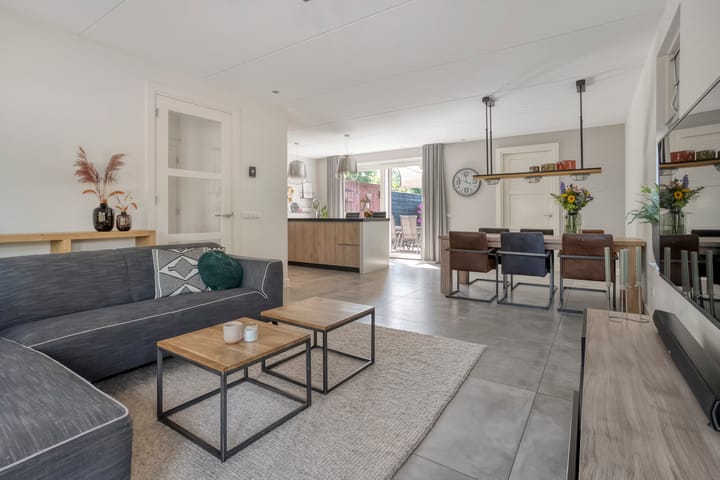
  • Bright living with island kitchen

    Spacious living room with open kitchen, island and sliding door.


  • Sunny garden near playground

    Low-maintenance south-facing garden, playground behind.

  • Energy-efficient and well insulated

    Fully insulated, 12 solar panels, WTW system and A+ label.

Features

Transfer of ownership

Listed since
Acceptance
Available in consultation
Asking price
€ 575,000 kosten koper
Asking price per m²
€ 3,363
Status
Available

Construction

Kind of house
Single-family home, double house
Building type
Resale property
Year of construction
2016
Specific
Partly furnished with carpets and curtains
Type of roof
Hipped roof covered with roof tiles

Surface areas and volume

Areas
Living area
171 m²
Exterior space attached to the building
8 m²
Plot size
245 m²
Volume in cubic meters
628 m³

Layout

Number of rooms
6 rooms (4 bedrooms)
Number of bath rooms
1 bathroom and 1 separate toilet
Bathroom facilities
Walk-in shower, toilet, underfloor heating, sink, and washstand
Number of stories
3 stories
Facilities
Air conditioning, balanced ventilation system, optical fibre, mechanical ventilation, passive ventilation system, sliding door, TV via cable, and solar panels

Energy

Energy label
Insulation
Roof insulation, draft protection, insulated walls, floor insulation and completely insulated
Heating
CH boiler, partial floor heating and heat recovery unit
Hot water
CH boiler
CH boiler
Nefit Trendline HRC 30 (gas-fired combination boiler from 2016, in ownership)

Cadastral data

TUBBERGEN P 1230
Cadastral map
Area
195 m²
Ownership situation
Full ownership
TUBBERGEN P 1227
Cadastral map
Area
23 m²
Ownership situation
Full ownership
TUBBERGEN P 1405
Cadastral map
Area
27 m²
Ownership situation
Full ownership

Exterior space

Location
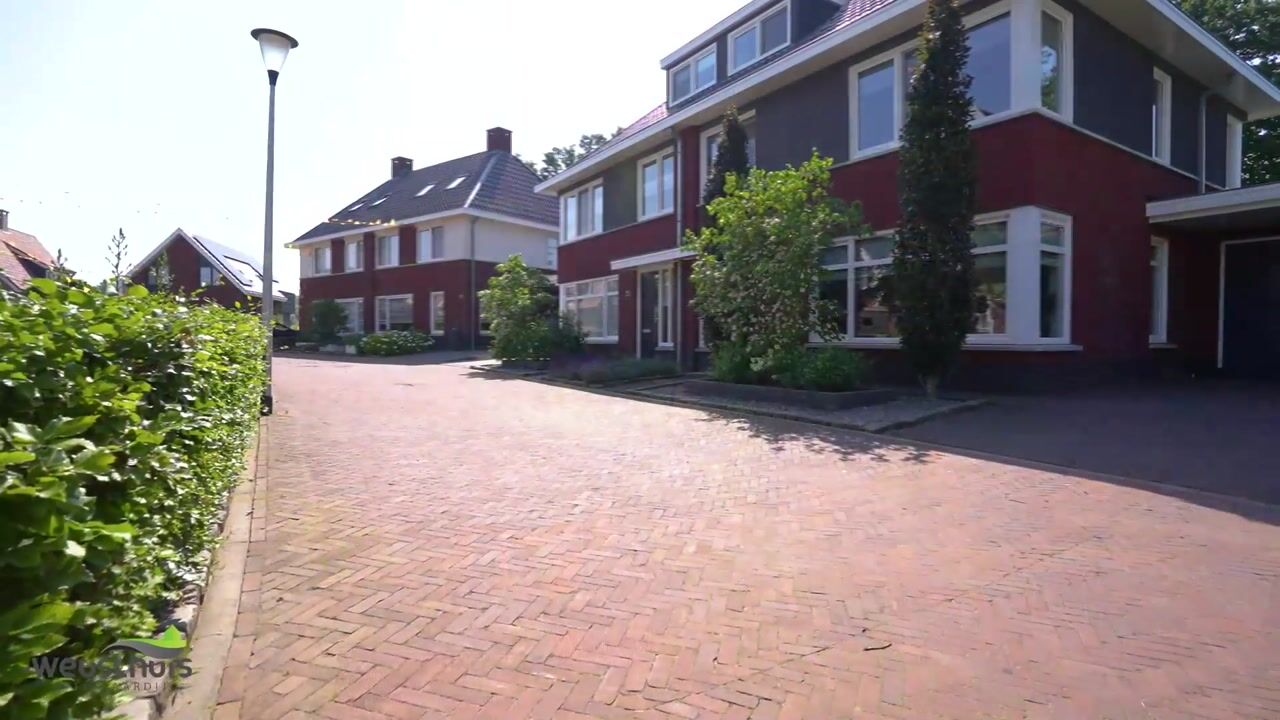
Alongside a quiet road and in residential district
Garden
Back garden and front garden
Back garden
77 m² (8.70 metre deep and 11.50 metre wide)
Garden location
Located at the south with rear access

Garage

Type of garage
Attached brick garage, garage with carport and built-in
Capacity
1 car
Facilities
Electricity, heating and running water
Insulation
Roof insulation, double glazing, insulated walls, floor insulation and completely insulated

Parking

Type of parking facilities
Parking on private property and public parking

Popularity

0x

Viewed

0x

Saved

18-9-2026

On Funda

Neighborhood

Vasse kern

Vasse
Residents
785
Family with children
39%

Discover the neighborhood

Curious about the housing supply, residents and local real estate agents?

View neighborhood insights

Don’t want to forget this home?

Save it as a favorite. You’ll easily find it back and get notified when something changes.