Continentenlaan 659642 BD VeendamVeendam-Sorghvliet

Map
  • 132 m²
  • 235 m²
  • 4
  • B
Calculate monthly payment

Description

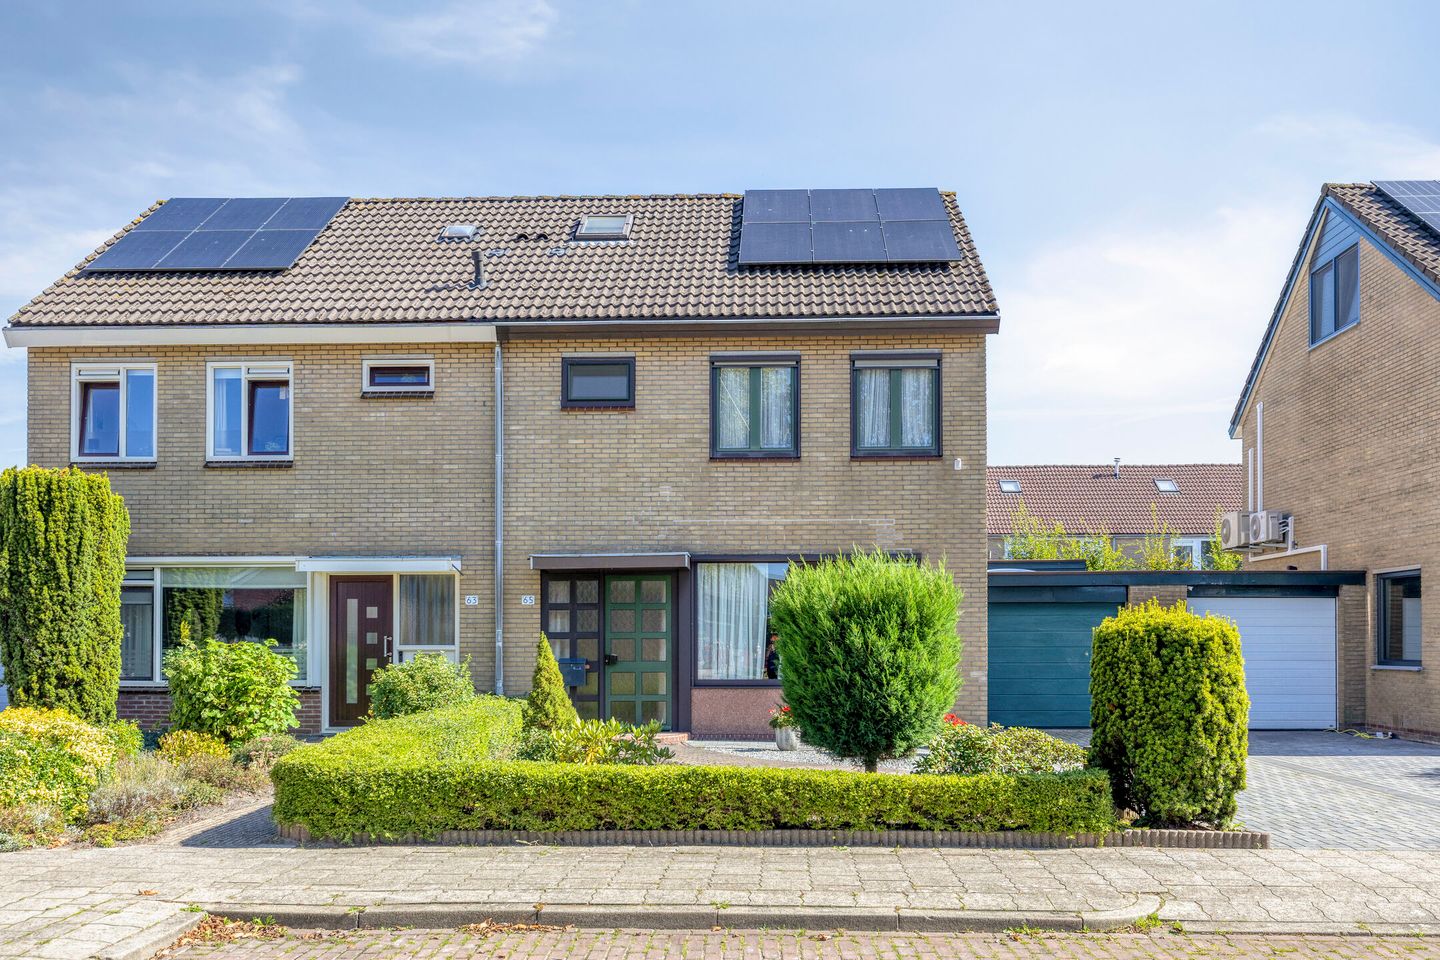
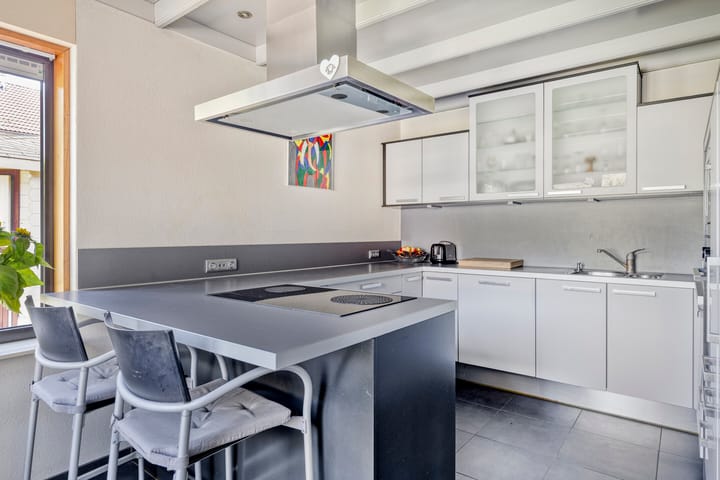
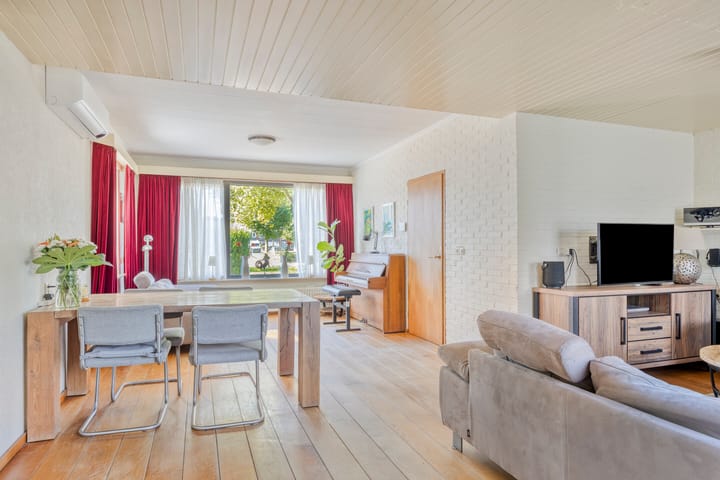
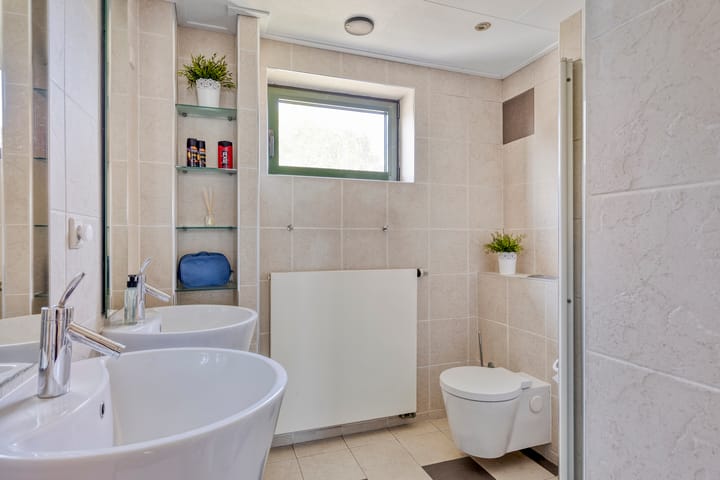
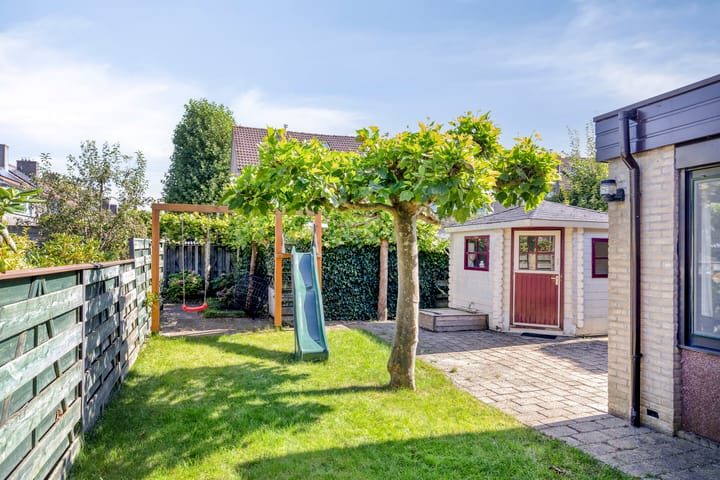
Aantrekkelijk en nabij diverse voorzieningen gelegen goed onderhouden ruime helft van een dubbel woonhuis (bouwjaar 1971) met aangebouwde stenen garage en besloten tuin met zonneterras en 2 houten schuurtjes. Indeling: Entree/hal (houtenvloerdelen), garderobenis, toilet met fontein, provisiekast, L-vormige living ca.34.7m² (houten vloerdelen) en een schuifpui naar de tuin, tussenhal met achter entree met toegang naar de garage ca.18.5m² (met kelder en elektrische sectionaal deur) en de keuken, keuken ca.13.5m met moderne U vormige keuken voorzien van inductie kookplaat, rvs wasemkap, koelkast, magnetron, oven, vaatwasser en apothekerskast. 1e Verdieping: overloop, 3 slaapkamers resp. ca.4.25x3.50m, ca.3.65x3.25m en ca.3.30x2.30m (allen met elektrische rolluiken), betegelde badkamer ca.2.25x2.25m met inloop douche, 2e toilet en dubbele wastafel. 2e Verdieping: via vaste trap naar overloop met berging en c.v. ruimte, zolderkamer ca.12.4m². Informatie: - Bouwjaar 1971 - Perceel 235m² - Gedeeltelijk dubbel glas - Remeha HR combi-ketel, 2022 - Gedeeltelijk vloerverwarming - Airco - 12 Zonnepanelen - Elektrische rolluiken - Energielabel B tot 18-09-2036

Features

Transfer of ownership

Listed since
Acceptance
Available in consultation
Asking price
€ 325,000 kosten koper
Asking price per m²
€ 2,462
Status
Available

Construction

Kind of house
Single-family home, double house
Building type
Resale property
Year of construction
1971
Type of roof
Gable roof covered with roof tiles

Surface areas and volume

Areas
Living area
132 m²
Other space inside the building
18 m²
Exterior space attached to the building
1 m²
External storage space
11 m²
Plot size
235 m²
Volume in cubic meters
535 m³

Layout

Number of rooms
5 rooms (4 bedrooms)
Number of bath rooms
1 bathroom and 1 separate toilet
Bathroom facilities
Double sink, walk-in shower, and toilet
Number of stories
3 stories
Facilities
Optical fibre and solar panels

Energy

Energy label
Insulation
Double glazing and floor insulation
Heating
CH boiler and partial floor heating
Hot water
CH boiler
CH boiler
Remeha HR (gas-fired combination boiler from 2022, in ownership)

Cadastral data

VEENDAM C 2274
Cadastral map
Area
205 m²
Ownership situation
Full ownership
VEENDAM C 3682
Cadastral map
Area
30 m²
Ownership situation
Full ownership

Exterior space

Location
In residential district
Garden
Back garden and front garden
Back garden
113 m² (12.50 metre deep and 9.00 metre wide)
Garden location
Located at the east with rear access

Storage space

Shed / storage
Detached wooden storage

Garage

Type of garage
Attached brick garage
Capacity
1 car
Facilities
Electrical door, electricity and heating

Parking

Type of parking facilities
Parking on private property and public parking

Popularity

1,349x

Viewed

26x

Saved

22-9-2026

On Funda

Neighborhood
Veendam-Sorghvliet

Veendam
Residents
7,920
Family with children
35%
Avg. asking price / m²
€ 2,362

Discover the neighborhood

Curious about the housing supply, residents and local real estate agents?

View neighborhood insights

Don’t want to forget this home?

Save it as a favorite. You’ll easily find it back and get notified when something changes.