Sold under reservation

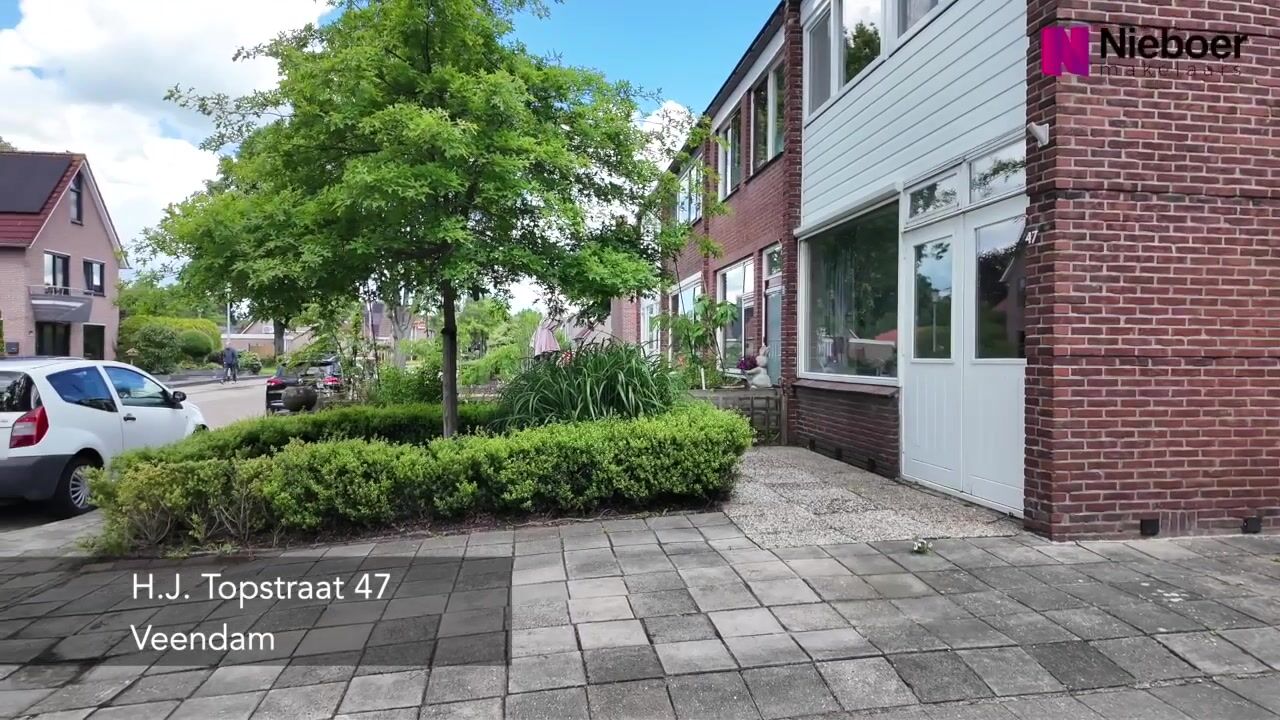
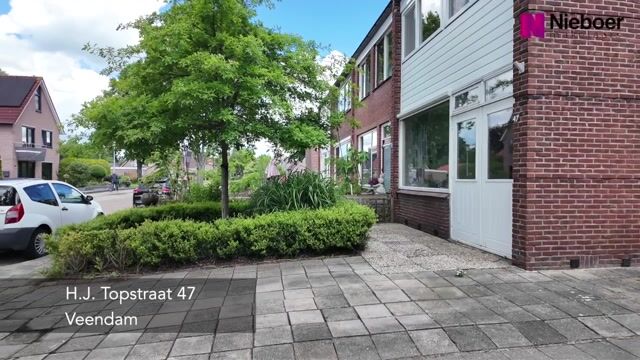
H.J. Topstraat 479645 CG VeendamVeendam-Oude Ae

Map
  • 78 m²
  • 151 m²
  • 3
  • C
Calculate monthly payment

Description

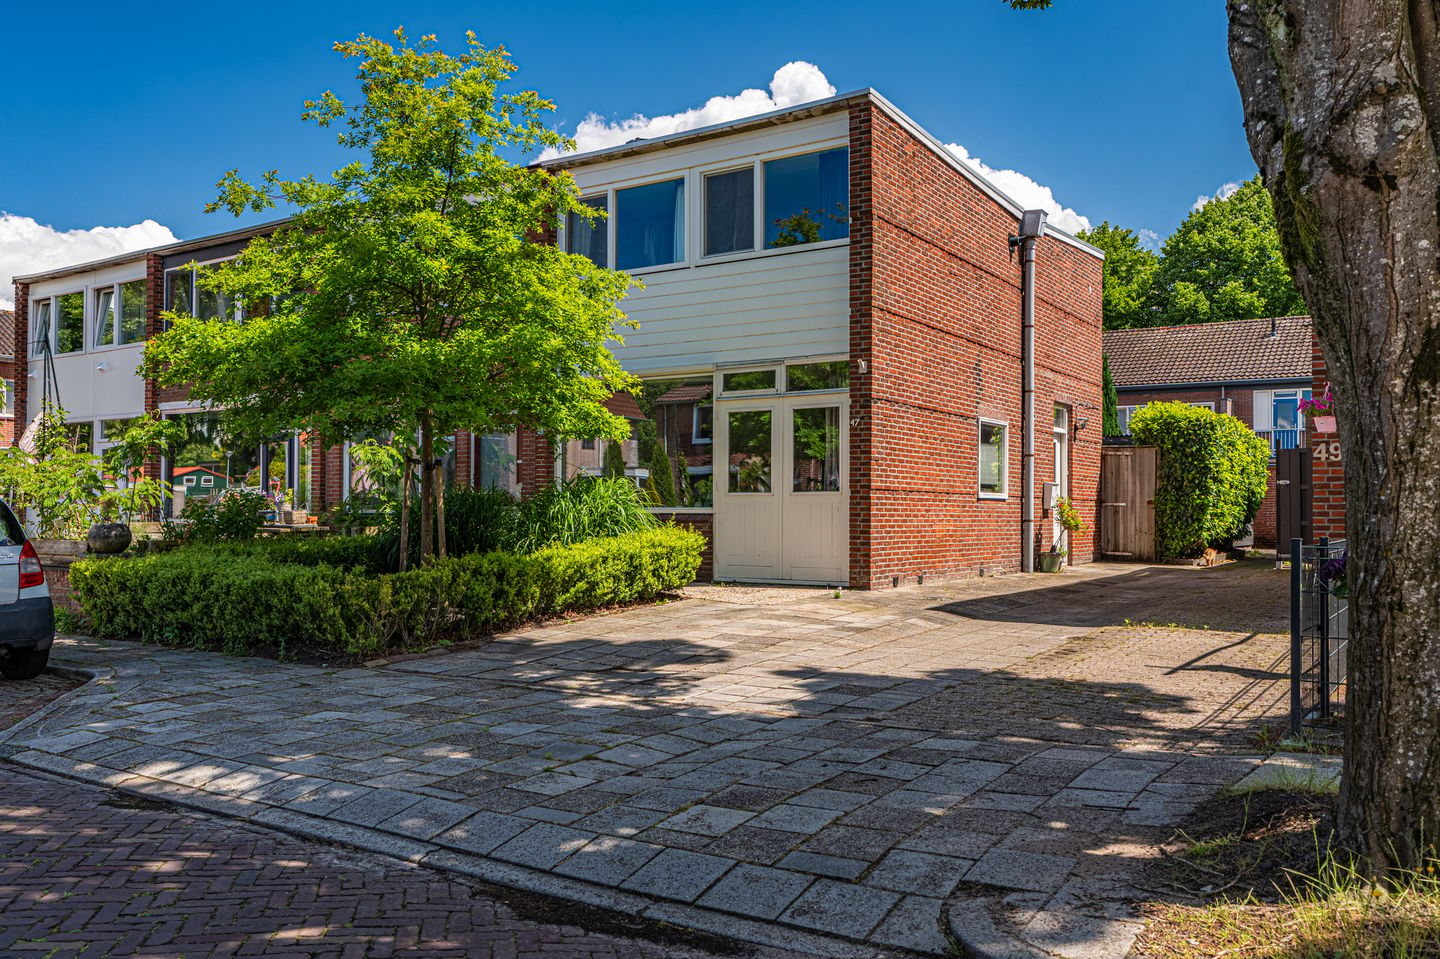
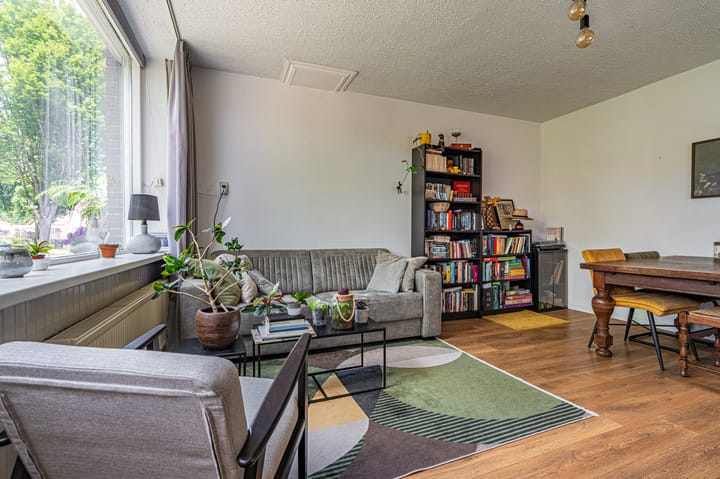
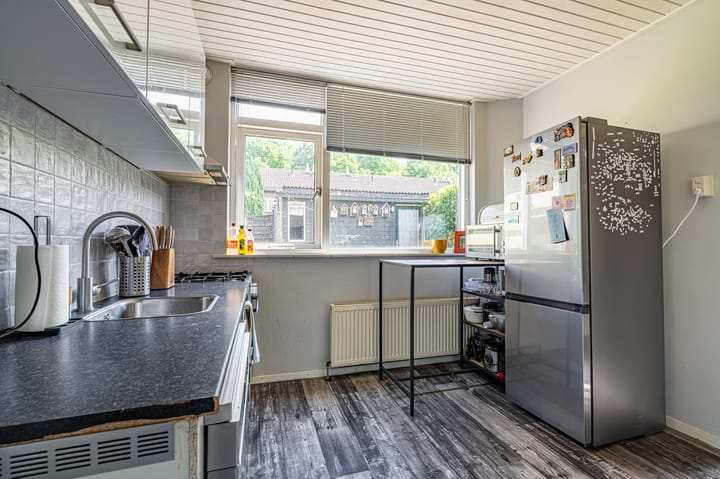
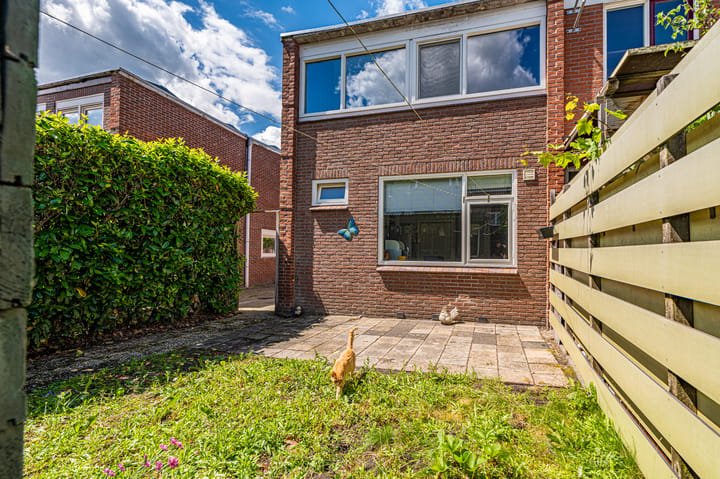
Op een rustige en kindvriendelijk locatie, op korte afstand van overdekt winkelcentrum “Autorama”, basisschool en diverse andere voorzieningen, staat deze goed onderhouden hoekwoning met eigen parkeerplaats. De woning beschikt over een beschutte achtertuin op het oosten, een eigen achterom en een praktische berging/schuur achter op het perceel. Indeling: zijentree/hal, lichte woonkamer met openslaande tuindeuren naar de voortuin. Aan de achterzijde bevindt zich de eetkeuken, een provisiekast en een eenvoudig doch praktisch keukenblok voorzien van een vaatwasser, gasfornuis en oven. Via de achterhal bereikt u de toiletruimte met fonteintje. Verdieping: overloop, totaal 3 slaapkamers, allen voorzien van kunststof draai-kiepramen met HR++ beglazing, licht betegelde badkamer met ligbad/douche combinatie en wastafel. Bijzonderheden: - beschutte achtertuin op het oosten; - zonnepanelen aanwezig; - deels voorzien van kunststof draai-kiepramen met HR++ beglazing - op korte afstand van diverse voorzieningen.

Highlights

AI-generated from the description
  • Close to daily amenities

    Quiet, child-friendly location near mall and primary school.

  • Bright living room and kitchen

    Bright living room with garden doors and kitchen with appliances.

  • Solar panels and HR++ glass

    Solar panels and tilt-and-turn windows with HR++ glazing.

Features

Transfer of ownership

Listed since
Acceptance
Available in consultation
Asking price
€ 210,000 kosten koper
Asking price per m²
€ 2,692
Status
Sold under reservation

Construction

Kind of house
Single-family home, corner house
Building type
Resale property
Year of construction
1956
Specific
Partly furnished with carpets and curtains
Type of roof
Flat roof covered with asphalt roofing

Surface areas and volume

Areas
Living area
78 m²
External storage space
20 m²
Plot size
151 m²
Volume in cubic meters
267 m³

Layout

Number of rooms
4 rooms (3 bedrooms)
Number of bath rooms
1 bathroom and 1 separate toilet
Bathroom facilities
Shower, bath, and sink
Number of stories
2 stories
Facilities
Outdoor awning, passive ventilation system, TV via cable, and solar panels

Energy

Energy label
Insulation
Roof insulation, double glazing, insulated walls and floor insulation
Heating
CH boiler
Hot water
CH boiler
CH boiler
HRE Combi (gas-fired combination boiler from 2016, in ownership)

Cadastral data

VEENDAM L 399
Cadastral map
Area
144 m²
Ownership situation
Full ownership
VEENDAM L 400
Cadastral map
Area
7 m²
Ownership situation
Full ownership

Exterior space

Location
Alongside a quiet road and in residential district
Garden
Back garden and front garden
Back garden
47 m² (8.50 metre deep and 5.50 metre wide)
Garden location
Located at the east with rear access

Parking

Type of parking facilities
Parking on private property and public parking

Curious what your home is worth?

See your estimated home value and discover what's happening in your neighborhood.

Popularity

7,117x

Viewed

86x

Saved

19-6-2026

On Funda

Neighborhood
Veendam-Oude Ae

Veendam
Residents
3,330
Family with children
31%
Avg. asking price / m²
€ 2,711

Discover the neighborhood

Curious about the housing supply, residents and local real estate agents?

View neighborhood insights

Don’t want to forget this home?

Save it as a favorite. You’ll easily find it back and get notified when something changes.