Schoolstraat 129641 JW VeendamVeendam-Zuid

Map
  • 96 m²
  • 117 m²
  • 2
  • E
Calculate monthly payment

Description

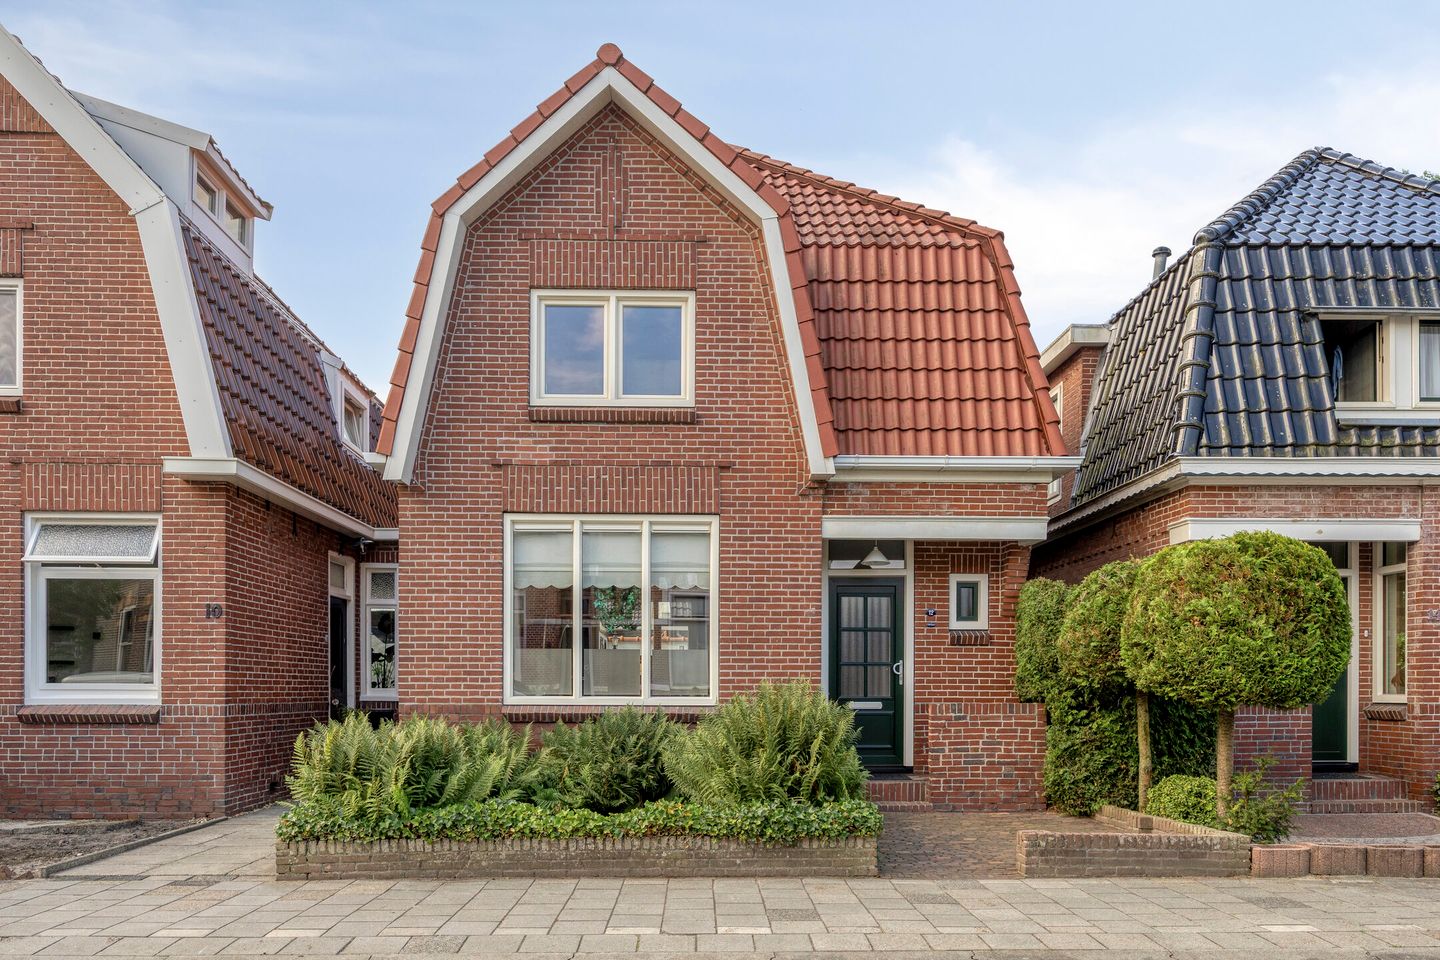
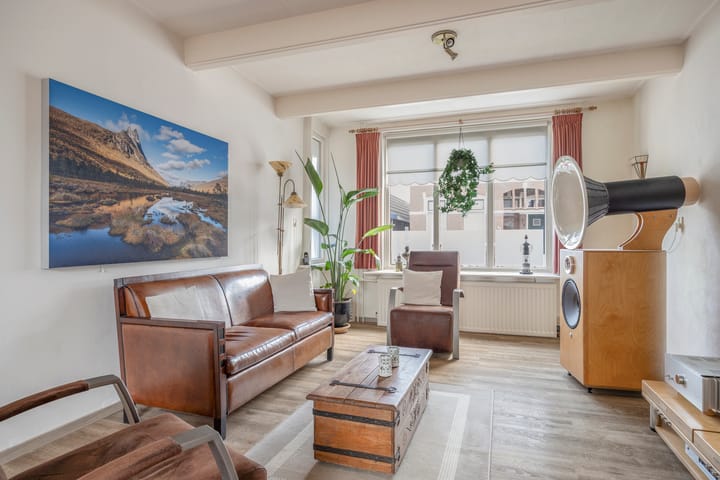
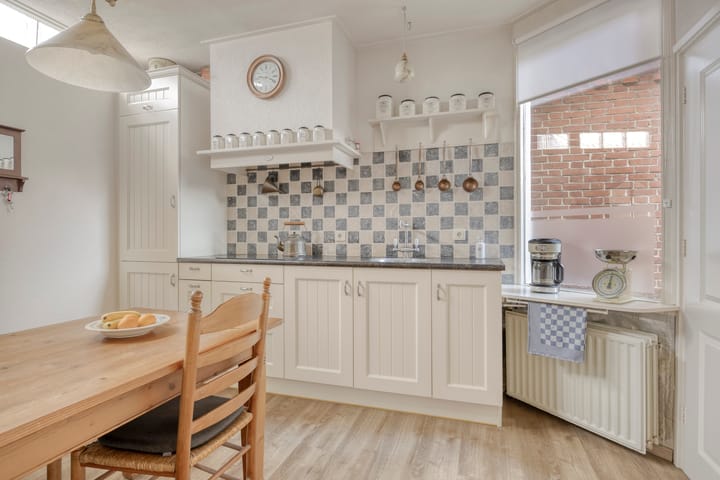
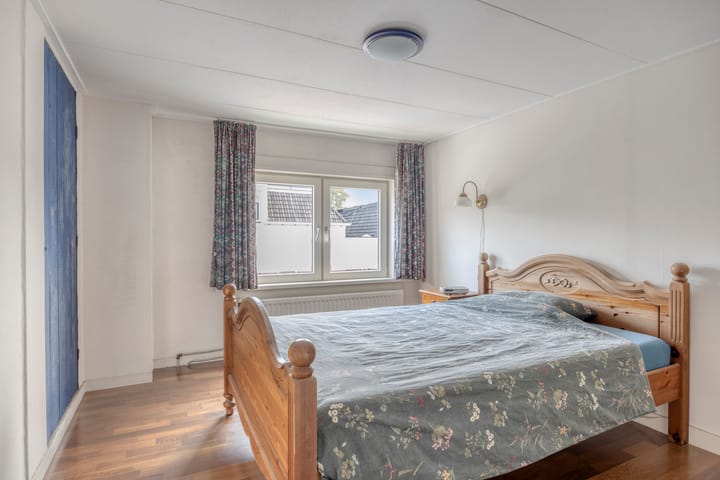
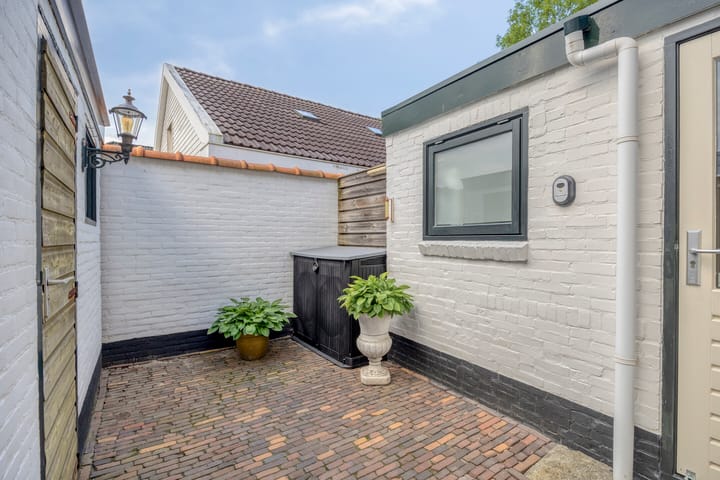
Centraal in Veendam gelegen wordt aangeboden deze sfeervolle en goed onderhouden vrijstaande woning met o.a. een stenen fietsen schuur, onderhoudsarme tuin en een nette keuken. De woning is op loopafstand gelegen van verschillende basisscholen. Het winkelcentrum ''De Reede'' en het centrum van Veendam bevinden zich op 5 minuten fietsafstand. De bereikbaarheid is uitstekend. Dankzij de de goede aansluiting met het openbaar vervoer en de uitvalsweg N33 zijn de steden Groningen en Assen binnen 25 minuten te bereiken. Begane grond: entree/hal (laminaat), woonkamer ca.7.85x3.65m (laminaatvloer), semi-open keuken met net keukenblok voorzien van inductiekookplaat, afzuigkap, koelkast en vriezer (2026), provisiekelder, bijkeuken ca.2.10x3.25m met deur naar de tuin, toilet, badkamer met douche en wastafel. 1e verdieping: overloop (laminaat) met kastruimtes, 2 slaapkamers resp. ca.4.00x2.95m en ca.3.30x2.95m, berging ca.2.05x1.60m. 2e verdieping: via een vlizo trap naar een begaanbare zolder. De onderhoudsarme tuin is gesitueerd op het zuiden en biedt zodoende volop zon. Informatie: * Bouwjaar 1929 * Perceel ca.117m² * Platte daken in 2020 en 2025 vervangen * Kunststof en houten kozijnen met HR++ glas * Elektrisch rolluik op zuidzijde * Aluminium gootwerk * Muur- en vloerisolatie * in 2025 zijn de kozijnen geschilderd * Remeha Calenta HR combi ketel 2012 * Energielabel E tot 12-03-2026

Features

Transfer of ownership

Listed since
Acceptance
Available in consultation
Asking price
€ 295,000 kosten koper
Asking price per m²
€ 3,073
Status
Available

Construction

Kind of house
Single-family home, detached residential property
Building type
Resale property
Year of construction
1929
Type of roof
Mansard roof covered with roof tiles

Surface areas and volume

Areas
Living area
96 m²
Exterior space attached to the building
2 m²
External storage space
4 m²
Plot size
117 m²
Volume in cubic meters
358 m³

Layout

Number of rooms
3 rooms (2 bedrooms)
Number of bath rooms
1 bathroom and 1 separate toilet
Bathroom facilities
Shower and sink
Number of stories
2 stories, an attic, and a basement
Facilities
Optical fibre

Energy

Energy label
Insulation
Double glazing, insulated walls and floor insulation
Heating
CH boiler
Hot water
CH boiler
CH boiler
Remeha HR (gas-fired combination boiler from 2012, in ownership)

Cadastral data

VEENDAM D 5090
Cadastral map
Area
117 m²
Ownership situation
Full ownership

Exterior space

Location
Alongside a quiet road and in residential district
Garden
Back garden and front garden
Back garden
25 m² (5.00 metre deep and 5.00 metre wide)
Garden location
Located at the south with rear access

Storage space

Shed / storage
Detached brick storage
Facilities
Electricity

Parking

Type of parking facilities
Public parking

Popularity

826x

Viewed

12x

Saved

13-8-2026

On Funda

Neighborhood
Veendam-Zuid

Veendam
Residents
1,085
Family with children
14%
Avg. asking price / m²
€ 2,395

Discover the neighborhood

Curious about the housing supply, residents and local real estate agents?

View neighborhood insights

Don’t want to forget this home?

Save it as a favorite. You’ll easily find it back and get notified when something changes.