New
Vondellaan 1273906 EC VeenendaalDichtersbuurt
€ 489,000 k.k.

- 118 m²living area
- 141 m²plot size
- 3bedrooms
- Benergy label
Eye-catcherLichte, ruime en verzorgde middenwoning in de geliefde Dichtersbuurt!
Description
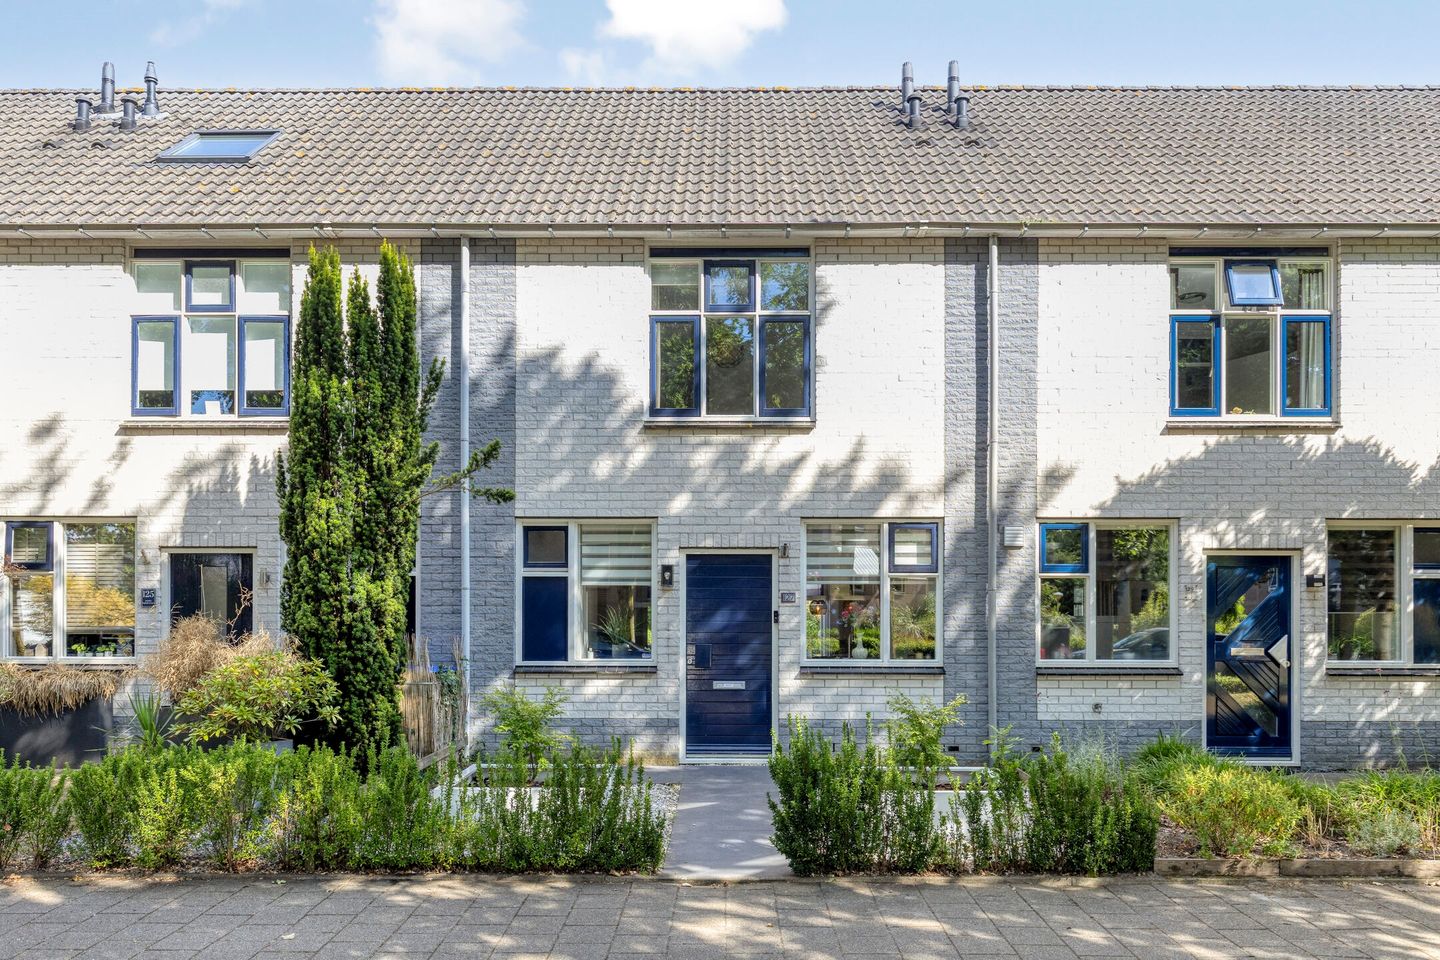
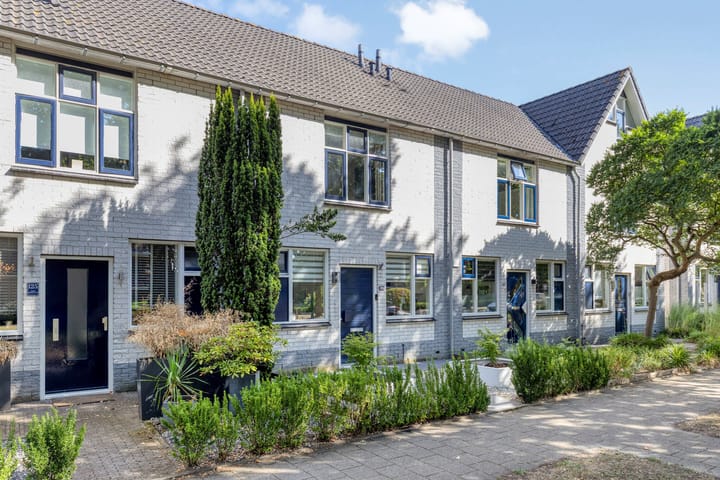
Some homes simply feel right from the moment you step inside. This extended mid-terrace house in the Dichtersbuurt is a perfect example. Bright, spacious and well maintained, it offers a generous living room, three good-sized bedrooms, a modern bathroom and a lovely rear garden with a veranda.
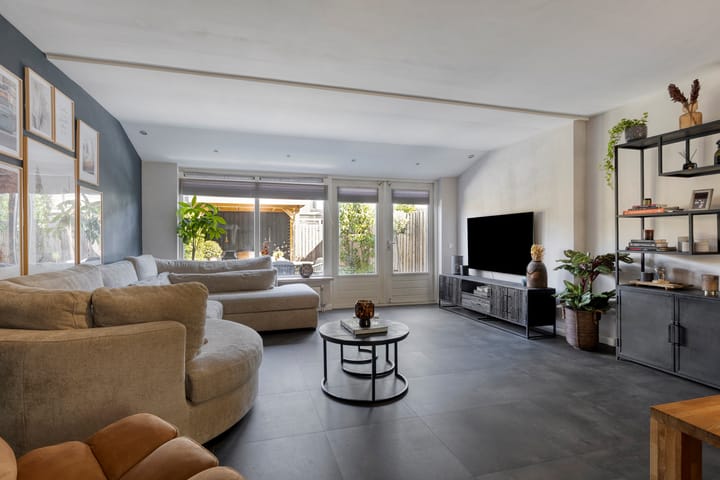
The extension at the rear has transformed the living room into a wonderful open living space. A place where cooking, dining and relaxing come together effortlessly. Large French doors allow plenty of natural light to enter and provide direct access to the garden. As soon as the weather allows, indoor living naturally extends outdoors.
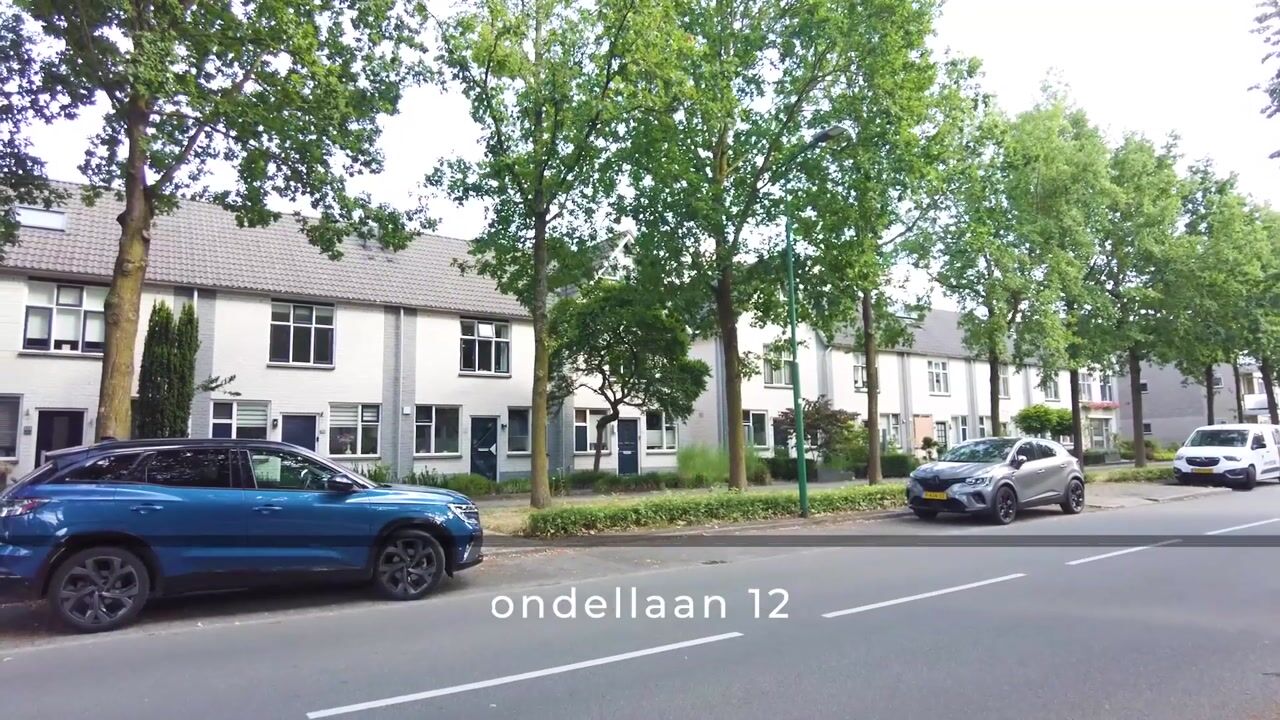
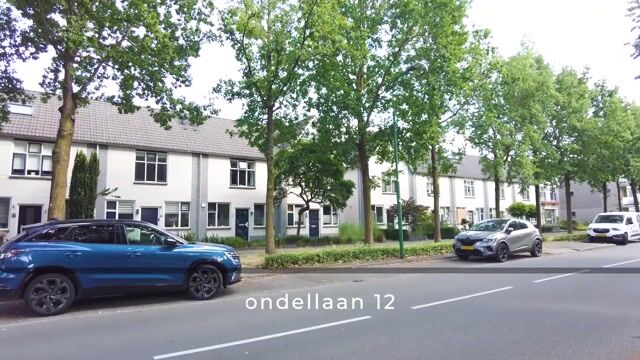
The location is another real advantage. The Dichtersbuurt is a quiet and family-friendly residential area in Veenendaal-West. The nearby woods are within walking distance and are ideal for walking, cycling or mountain biking. For everyday shopping, the De Ellekoot shopping centre is close by, while schools, sports facilities, the railway station and Veenendaal town centre are all within easy reach.
A home that combines space, comfort and a welcoming atmosphere. Just the kind of property where you can easily imagine feeling at home.
Curious to find out whether this could be your dream home? Don’t hesitate to schedule a viewing with one of our estate agents!
First floor
Through the front garden, we enter the hallway. Here you will find the meter cupboard, the toilet, the staircase to the first floor and access to the living room.
As soon as you step into the living room, it becomes clear just how much extra space the extension adds to the home. There is plenty of room for a generous seating area and a large dining table, while the abundance of natural light creates an open and pleasant atmosphere.
The kitchen is situated at the front of the house. It is practically laid out and equipped with various built-in appliances, including an induction hob, dishwasher, combination oven and extractor hood. There is also ample worktop and storage space.
At the rear is the garden-facing living area. The plastered walls and ceiling, PVC flooring and high white skirting boards create a calm and well-finished interior. French doors connect the living room directly with the rear garden, making this a wonderful space for everyday living and spending time together.
Second floor
The first floor offers two notably spacious bedrooms and the bathroom.
The bedroom at the front is currently used as the main bedroom and extends across the full width of the house. The bedroom at the rear is also generously sized. This room was originally divided into two separate bedrooms and could be relatively easily converted back into two rooms if additional bedroom space is desired.
The modern bathroom is fully equipped with a spacious walk-in shower, wall-mounted toilet, double washbasin with vanity unit and a designer radiator. The plastered walls and recessed ceiling spotlights give the room a fresh and contemporary look.
Third floor
A fixed staircase leads to the second floor. The landing provides connections for the washing machine and other laundry appliances.
The third bedroom is located just beyond the landing. Thanks to the generous dormer window, this floor feels surprisingly spacious and bright. The dormer extends across the landing as well, creating additional space and natural light throughout much of the floor.
The Remeha Tzerra Ace central heating boiler, installed in 2022, is neatly housed in a built-in cupboard.
Garden
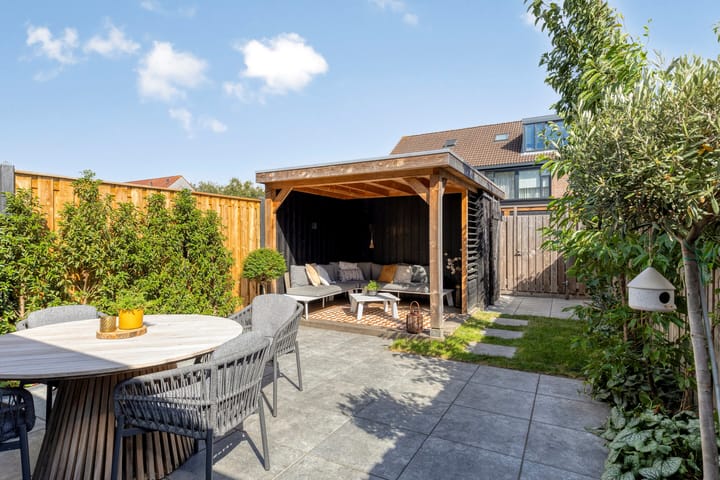
The rear garden faces southeast and forms a wonderful extension of the living space.
On sunny days, there are plenty of opportunities to enjoy the outdoors, while the recently installed veranda provides a sheltered spot for long evenings, a cup of coffee in spring or relaxed dinners with friends.
The garden is neatly landscaped and offers several seating areas. At the rear, there is a detached storage shed, and the garden is also conveniently accessible via a rear entrance.
Features
• The property was built around 1992;
• Approximately 118 m² of living space;
• 141 m² plot size;
• Definitive energy label B;
• Heating and hot water are provided by a Remeha Tzerra Ace central heating boiler, installed in 2022;
• The property offers three spacious bedrooms. The bedroom at the rear of the first floor was originally divided into two separate bedrooms and can, if desired, be converted back into two rooms;
• The ground floor has been generously extended at the rear, creating a particularly spacious and light-filled living area;
• The sunny rear garden faces southeast and features an attractive veranda, a detached storage shed and rear access;
• Completion in consultation;
• This presentation has been prepared with due care based on the information and data available. Nevertheless, no rights can be derived from the contents of this sales brochure. Dimensions, surface areas and other details are indicative and may differ from the actual situation. VC Makelaars B.V. accepts no liability for any errors or omissions in this information.
Advertisement
Features
Transfer of ownership
- Listed since
- Acceptance
- Available in consultation
- Asking price
- € 489,000 kosten koper
- Asking price per m²
- € 4,144
- Status
- Available
Construction
- Kind of house
- Single-family home, row house
- Building type
- Resale property
- Year of construction
- 1992
- Specific
- Partly furnished with carpets and curtains
- Type of roof
- Gable roof covered with roof tiles
Surface areas and volume
- Areas
- Living area
- 118 m²
- External storage space
- 7 m²
- Plot size
- 141 m²
- Volume in cubic meters
- 417 m³
Layout
- Number of rooms
- 4 rooms (3 bedrooms)
- Number of bath rooms
- 1 bathroom and 1 separate toilet
- Bathroom facilities
- Double sink, walk-in shower, toilet, and washstand
- Number of stories
- 3 stories
- Facilities
- Optical fibre, mechanical ventilation, passive ventilation system, and TV via cable
Energy
- Energy label
- B
- Insulation
- Roof insulation, double glazing, insulated walls and floor insulation
- Heating
- CH boiler
- Hot water
- CH boiler
- CH boiler
- Remea Tzerra Ace (gas-fired combination boiler from 2022, in ownership)
Cadastral data

- VEENENDAAL B 7369
- Cadastral map
- Area
- 141 m²
- Ownership situation
- Full ownership
Exterior space
- Location
- In residential district
- Garden
- Back garden and front garden
- Back garden
- 54 m² (10.20 metre deep and 5.30 metre wide)
- Garden location
- Located at the southeast with rear access
Storage space
- Shed / storage
- Detached brick storage
- Facilities
- Electricity
Parking
- Type of parking facilities
- Public parking
Popularity
0x
Viewed
0x
Saved
28-8-2026
On Funda
Neighborhood
Dichtersbuurt
Veenendaal- Residents
- 2,615
- Family with children
- 31%
- Avg. asking price / m²
- € 4,453
Discover the neighborhood
Curious about the housing supply, residents and local real estate agents?

Don’t want to forget this home?
Save it as a favorite. You’ll easily find it back and get notified when something changes.
