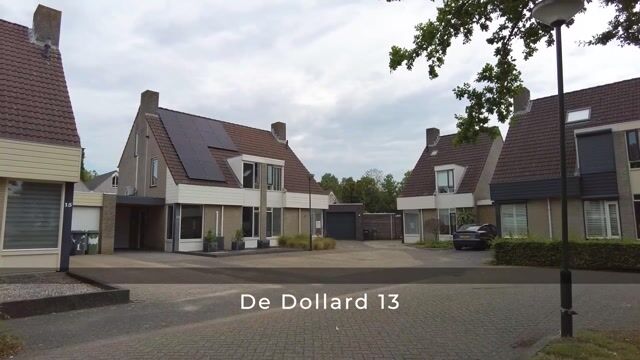
De Dollard 135463 RE VeghelLeest
€ 535,000 k.k.

- 132 m²living area
- 180 m²plot size
- 4bedrooms
- A++energy label
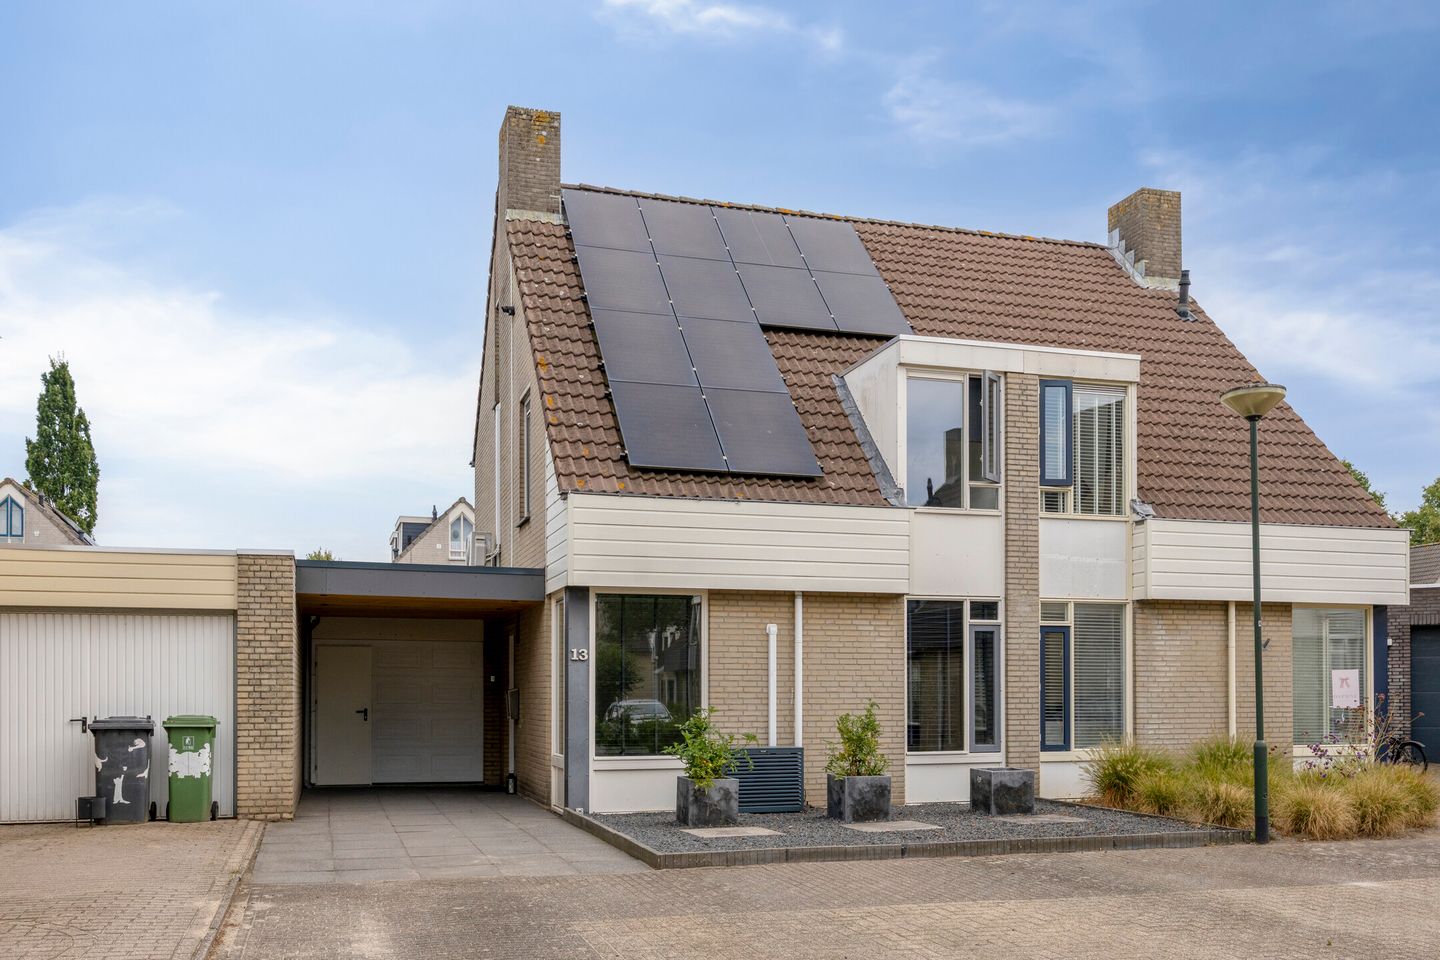
Eye-catcherRuime 2-onder-1-kap in Veghel met 18 zonnepanelen en aanbouw!
Description
DE DOLLARD 13 | VEGHEL
Space to live together, comfort to enjoy every day.
This well-maintained semi-detached house, built in 1992, is situated at De Dollard 13. In recent years, the property has been carefully modernised and extended. The extension, completed in 2022, has provided more living space on the ground floor, whilst investments have also been made in comfort and sustainability. Features including underfloor heating, two air-conditioning units and 18 solar panels have taken living comfort to a higher level. The improvements carried out have resulted in an A++ energy rating.
Welcome to De Dollard 13! A home where space, comfort and everyday life come together beautifully.
What immediately stands out is the layout of the ground floor. There are various areas for sitting, cooking, dining and spending time together. The kitchen-diner forms the central hub of the property and opens onto the second living room and the rear extension.
The extension, built in 2022, provides the house with extra living space, with room for a large dining table and an additional seating area. Thanks to the skylight and the large sliding glass doors, plenty of natural light floods in here, creating a pleasant connection with the back garden.
A home in which not only has space been created, but, above all, more possibilities for living have been opened up.
Key features
- Extension completed in 2022;
- Entire ground floor fitted with PVC flooring with underfloor heating;
- Two air-conditioning units;
- 18 solar panels;
- Four bedrooms;
- Energy rating A++.
LAYOUT
Ground floor
The carport leads to the entrance of the house and the practical storage room. The hall houses the meter cupboard, toilet and staircase to the first floor.
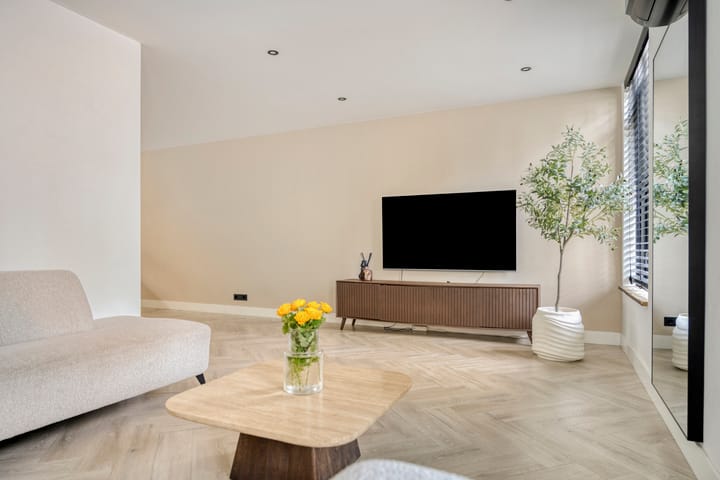
The PVC flooring continues throughout the entire ground floor and is fitted with underfloor heating. This creates a sense of continuity between the various rooms.
At the front is the first sitting area, currently furnished as a TV and lounge area. The large windows provide plenty of natural light and make this a lovely place to relax.
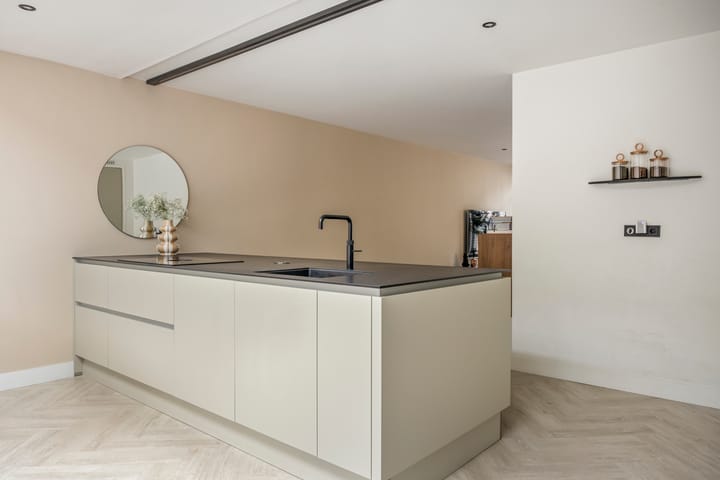
From the hall, you walk on to the kitchen-diner. Here, there is plenty of space for cooking, dining and socialising. The cooking island forms the centrepiece, and the kitchen is fully equipped with a fridge-freezer, oven, built-in coffee machine, dishwasher, Bora induction hob with integrated extractor and a Quooker.
A place where a casual weekday evening is just as easy to enjoy as a lavish dinner with family or friends.
The kitchen connects to the second living room via steel doors. This space gives the home that little bit of extra freedom. You can create a second seating area here, give the children their own space, or turn it into a lovely workspace or hobby room.
At the rear is the extension, which was completed in 2022. There is space here for a large dining table and an additional seating area. The skylights provide plenty of natural light and give the space a pleasant atmosphere.
The large sliding glass doors provide a direct connection to the back garden. On fine days, you can open the doors and the outdoors naturally becomes part of your living space. The air conditioning provides extra comfort on hot days.
An extension that has, above all, created more space for spending time together.
First floor
On the first floor, there are three bedrooms and the bathroom.
The master bedroom is at the rear and measures approximately 13.5 m². There are also two further bedrooms measuring approximately 6.5 m² and 8.5 m². The rooms can be used as bedrooms, children’s rooms, studies or hobby rooms.
The bathroom was completely refurbished in 2023 and features a spacious walk-in shower, a double washbasin with vanity unit and a toilet. The electric underfloor heating provides extra comfort here.
Second floor
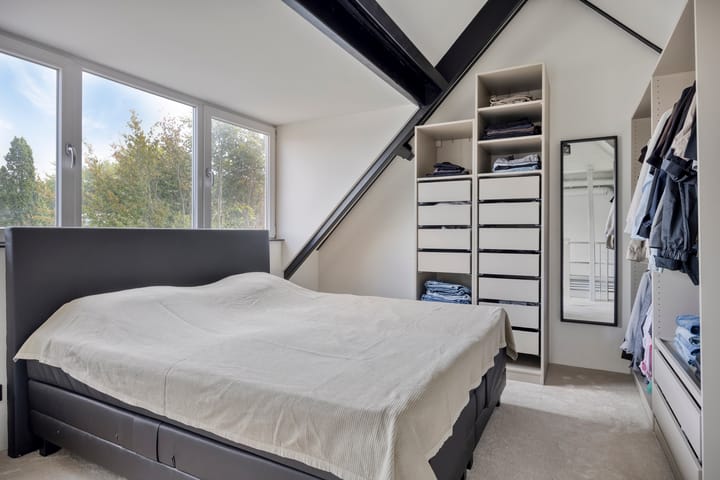
A fixed staircase leads to the second floor. Here you’ll find a room measuring approximately 18 m². A lovely space that can be used as a fourth bedroom, a home office or a hobby room.
Air conditioning is also fitted here. Furthermore, there is practical storage space behind the knee walls.
A floor that can adapt to your lifestyle in various ways.
Outdoor living
The back garden is clearly laid out and well-maintained. It is, above all, the connection to the house that makes this outdoor space so pleasant. Through the large sliding doors from the extension, you can step straight outside, and on fine days you can easily bring the outdoors inside.
There’s space for a seating area, a table or a spot to enjoy the sun. It’s not large, but it’s directly connected to the living area of the house.
At the front are the carport and a practical storage room.
Peaceful living in De Leest, with everyday amenities close by
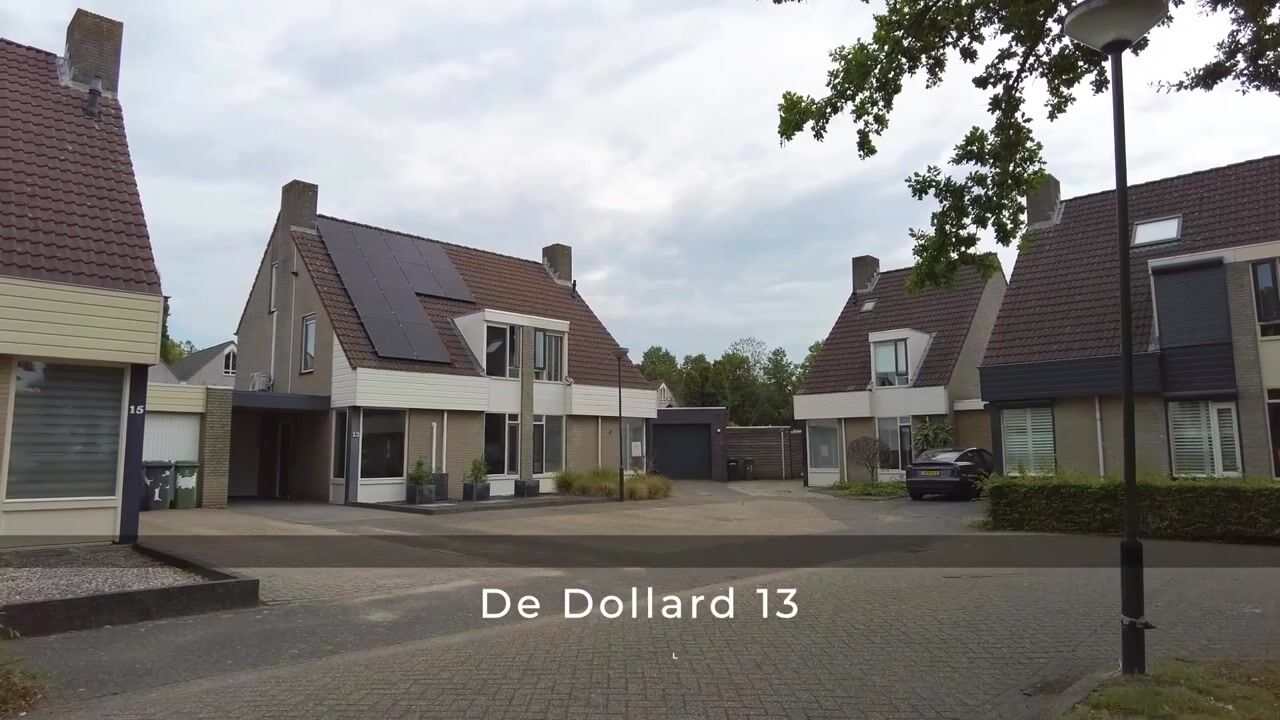
De Dollard is situated in De Leest, a pleasant and child-friendly residential area in Veghel. The neighbourhood has a peaceful, green atmosphere and is spaciously laid out. There are several playgrounds in the immediate vicinity, giving children plenty of opportunities to play outdoors.
The location is particularly convenient for families. De Ark primary school and childcare facilities are within walking distance, making the morning rush just that little bit easier. You don’t have to go far for a quick shop either: the Albert Heijn is just a short distance from the property.
In addition, various sports facilities, shops and other everyday amenities are easily accessible. The centre of Veghel is also nearby, and surrounding towns and cities are easily reached via the main roads.
A lovely place for a family: school and childcare nearby, space for children to play outside and the daily shopping just round the corner.
A home that grows with you
The Dollard 13 is a home where the space lies primarily in the possibilities it offers. The various living areas on the ground floor, the kitchen-diner and the extension ensure there is space to spend time together, but also to retreat for a moment.
In recent years, the owner has adapted and improved the property in various ways. The extension, underfloor heating, two air-conditioning units and 18 solar panels all contribute to the home’s comfort and energy efficiency. These improvements have resulted in an A++ energy rating.
Dollard 13 – a home with space for modern living, in a location where everyday life is pleasant and convenient.
Advertisement
Features
Transfer of ownership
- Listed since
- Acceptance
- Available in consultation
- Asking price
- € 535,000 kosten koper
- Asking price per m²
- € 4,053
- Status
- Available
Construction
- Kind of house
- Single-family home, double house
- Building type
- Resale property
- Year of construction
- 1992
- Type of roof
- Gable roof covered with roof tiles
Surface areas and volume
- Areas
- Living area
- 132 m²
- Other space inside the building
- 9 m²
- Exterior space attached to the building
- 11 m²
- Plot size
- 180 m²
- Volume in cubic meters
- 501 m³
Layout
- Number of rooms
- 6 rooms (4 bedrooms)
- Number of bath rooms
- 1 bathroom
- Bathroom facilities
- Double sink, walk-in shower, and toilet
- Number of stories
- 3 stories
- Facilities
- Air conditioning, passive ventilation system, sliding door, and solar panels
Energy
- Energy label
- A++
- Insulation
- Roof insulation, energy efficient window, insulated walls and floor insulation
- Heating
- CH boiler
- Hot water
- CH boiler
- CH boiler
- Hre Intergas (gas-fired combination boiler from 2020, in ownership)
Cadastral data
- VEGHEL D 4758
- Cadastral map
- Area
- 180 m²
- Ownership situation
- Full ownership
Exterior space
- Location
- Alongside a quiet road and in residential district
- Garden
- Back garden and front garden
- Back garden
- 26 m² (3.25 metre deep and 8.00 metre wide)
- Garden location
- Located at the northeast
Storage space
- Shed / storage
- Built-in
- Facilities
- Electricity and running water
- Insulation
- Roof insulation
Parking
- Type of parking facilities
- Parking on private property
Popularity
1,168x
Viewed
33x
Saved
4-9-2026
On Funda
Neighborhood
Leest
Veghel- Residents
- 1,955
- Family with children
- 40%
- Avg. asking price / m²
- € 3,092
Discover the neighborhood
Curious about the housing supply, residents and local real estate agents?

Don’t want to forget this home?
Save it as a favorite. You’ll easily find it back and get notified when something changes.
