
New

De Scheifelaar 5525463 GV VeghelDe Scheifelaar

€ 1,095,000 k.k.
Map
  • 269 m²
  • 983 m²
  • 7
Calculate monthly payment
Unieke kans; uw droomvilla naar eigen wens afbouwen!

Description

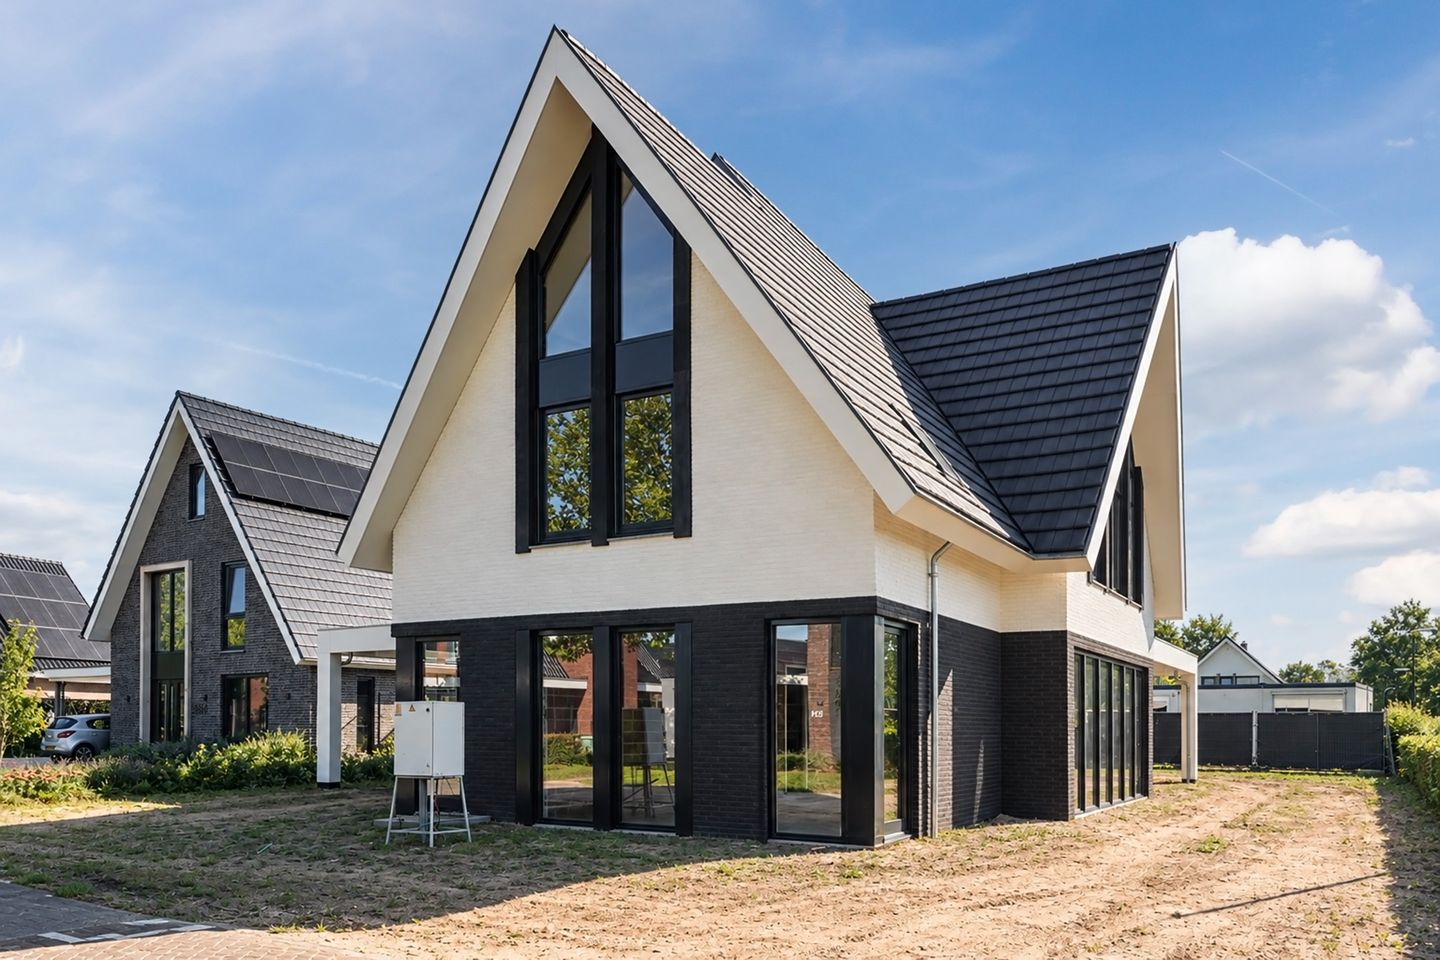
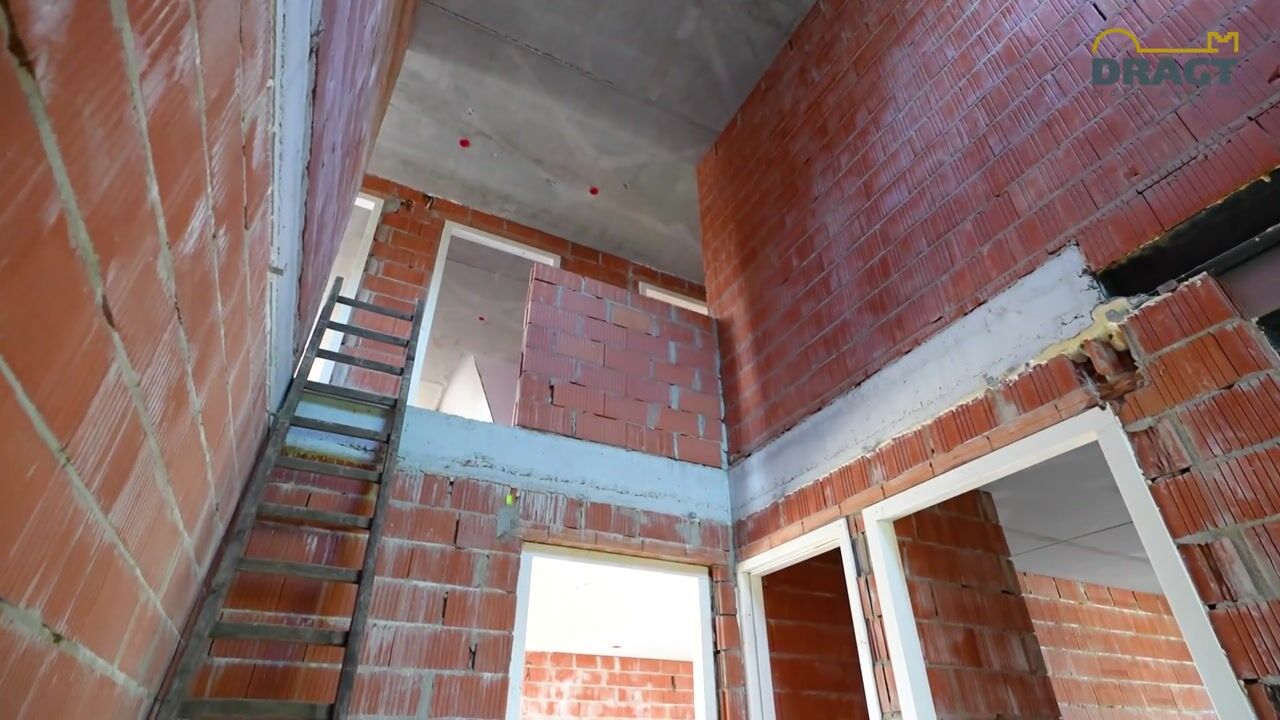
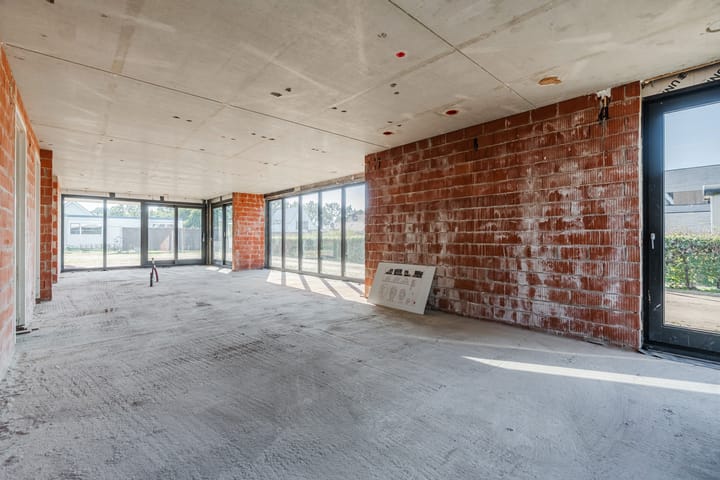
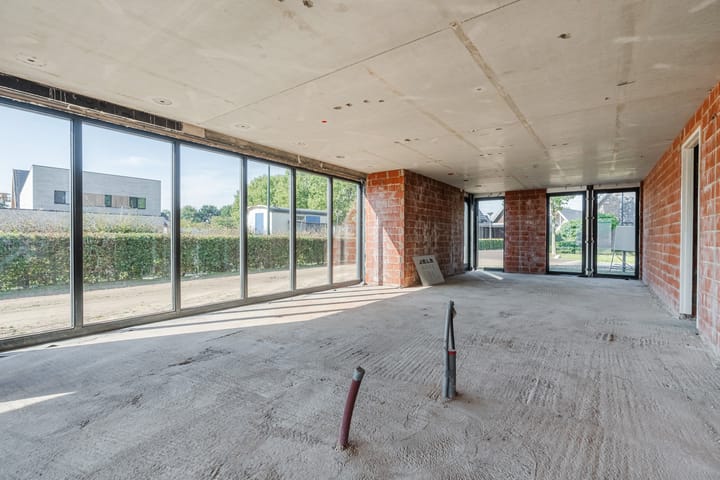
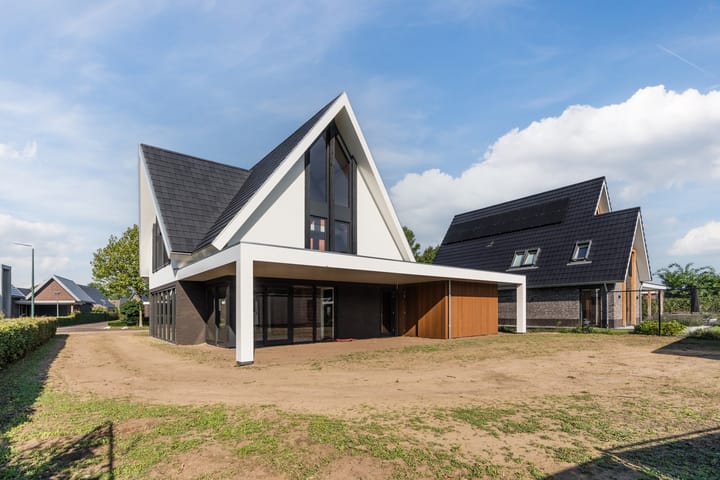
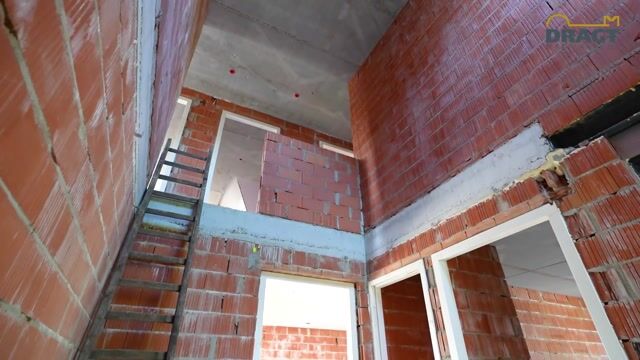
"unieke kans" uw droomvilla naar eigen wens afbouwen. Thuiskomen in deze imposante villa. In het nieuwste deel van "villawijk De Scheifelaar" gelegen op royaal perceel van maar liefst 983 m². Vrijstaande villa met carport en overkapping aan achtergevel, een woonoppervlakte van 269 m² en traditioneel gebouwd met degelijke materialen. Deze villa is wind-/waterdicht. Afbouw naar eigen wens. Kenmerken: -Perceeloppervlakte 983 m². -Woonoppervlakte 269 m². -Inhoud 1.250 m³. -Afbouw installaties volgens BENG rapportage A+++. -Kavelpaspoort aanwezig. -Royale living. -6 slaapkamers. -2 badkamers. Indeling: Begane grond: Hal/entree met meterkast, kantoor-/werkruimte, living met erker, multifunctionele ruimte (slaapkamer, speelkamer, werkplek), bijkeuken, toilet en berging. 1e verdieping: Overloop, toilet, 5 slaapkamers en badkamer met aansluiting voor douche, ligbad en wastafel(s). 2e verdieping: Zolderruimte en zolderkamer. Indicatie begroting afbouwkosten: Specificatie op te vragen bij makelaar. Aan voornoemde begroting kunnen geen rechten worden ontleend. Aanvaarding: In overleg met verkoper.

Highlights

AI-generated from the description
  • Spacious detached villa

    Detached villa, 2,895 sq ft, 6 bedrooms.

  • Large plot with carport

    983 m² plot with carport and canopy.

  • Prepared for A+++ rating

    Finishing installations per A+++ BENG report.

Features

Transfer of ownership

Listed since
Acceptance
Available in consultation
Asking price
€ 1,095,000 kosten koper
Asking price per m²
€ 4,071
Status
Available

Construction

Kind of house
Villa, detached residential property
Building type
Resale property
Year of construction
2026
Type of roof
Combination roof covered with roof tiles

Surface areas and volume

Areas
Living area
269 m²
Other space inside the building
27 m²
Exterior space attached to the building
70 m²
Plot size
983 m²
Volume in cubic meters
1,250 m³

Layout

Number of rooms
10 rooms (7 bedrooms)
Number of bath rooms
1 bathroom and 1 separate toilet
Bathroom facilities
Bath, toilet, and sink
Number of stories
3 stories
Facilities
Skylight and sliding door

Energy

Energy label
Not available
Insulation
Completely insulated

Cadastral data

VEGHEL N 3069
Cadastral map
Area
983 m²
Ownership situation
Full ownership

Exterior space

Location
In residential district
Garden
Back garden, front garden and side garden
Back garden
438 m² (25.00 metre deep and 17.50 metre wide)
Garden location
Located at the southeast with rear access

Storage space

Shed / storage
Attached brick storage
Insulation
Completely insulated

Garage

Type of garage
Carport and parking place

Parking

Type of parking facilities
Parking on private property

Popularity

0x

Viewed

0x

Saved

7-10-2026

On Funda

Neighborhood
De Scheifelaar

Veghel
Residents
870
Family with children
42%
Avg. asking price / m²
€ 4,776

Discover the neighborhood

Curious about the housing supply, residents and local real estate agents?

View neighborhood insights

Don’t want to forget this home?

Save it as a favorite. You’ll easily find it back and get notified when something changes.