Edelweisstraat 45462 AG VeghelBloemenwijk

Map
  • 95 m²
  • 123 m²
  • 3
  • C
Calculate monthly payment

Description

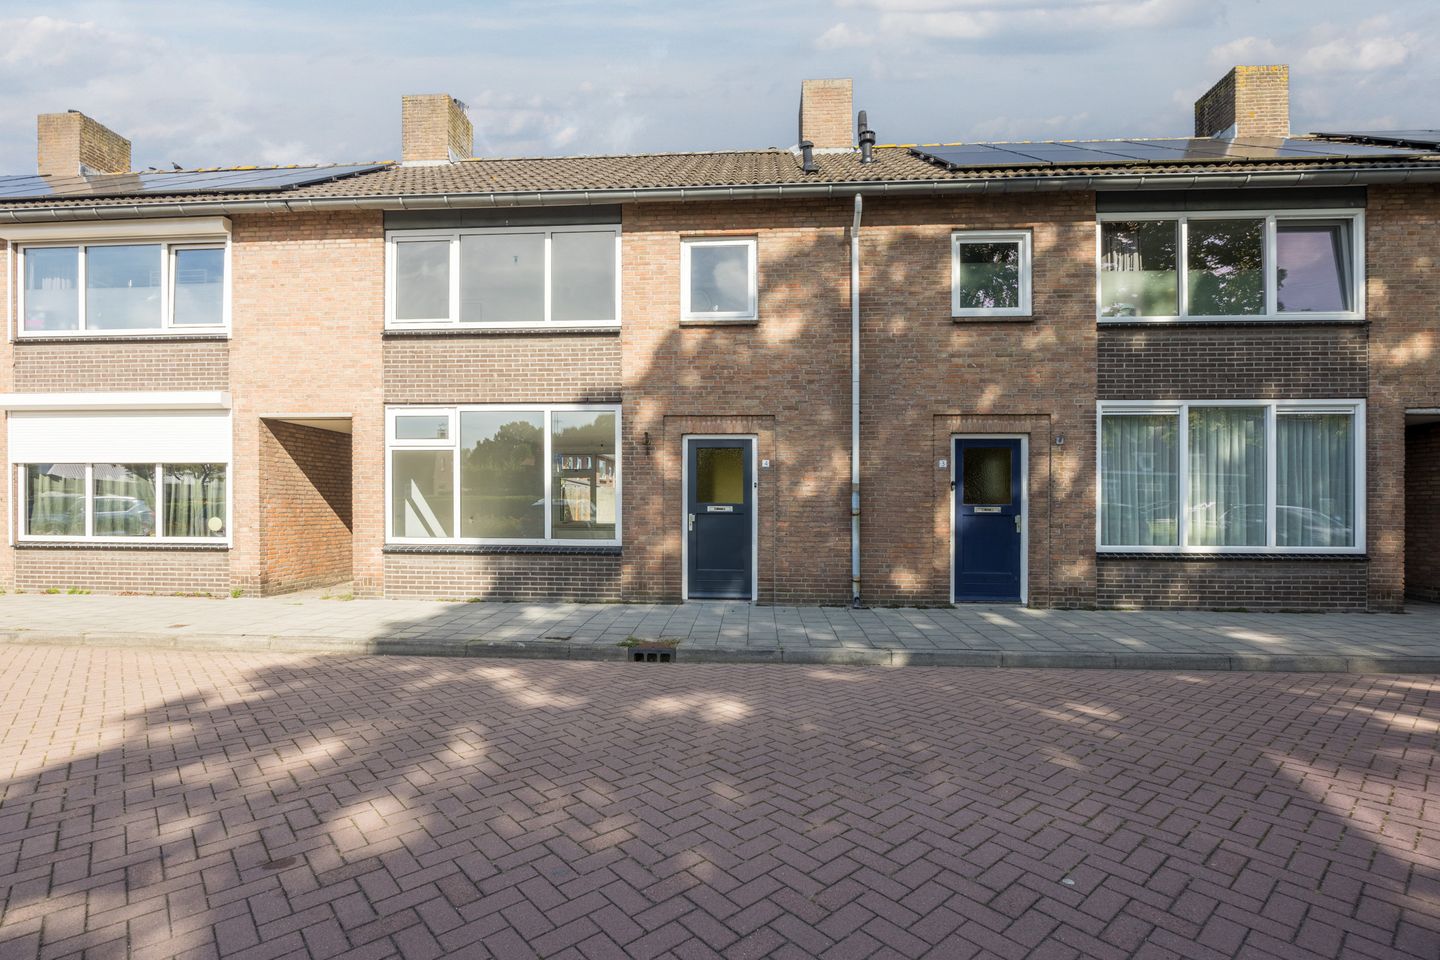
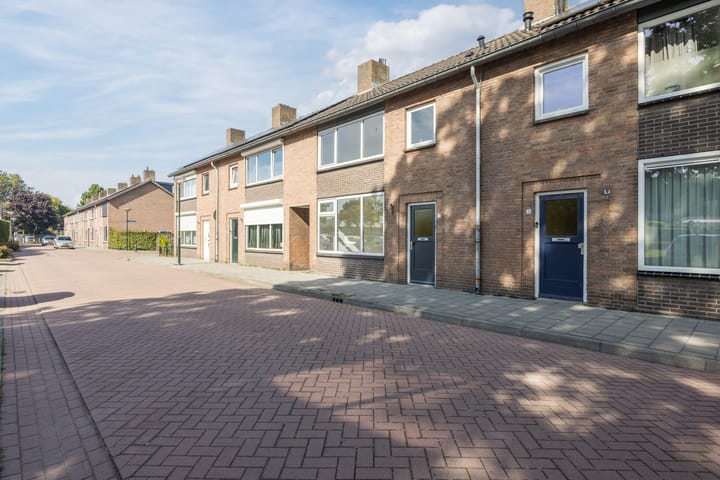
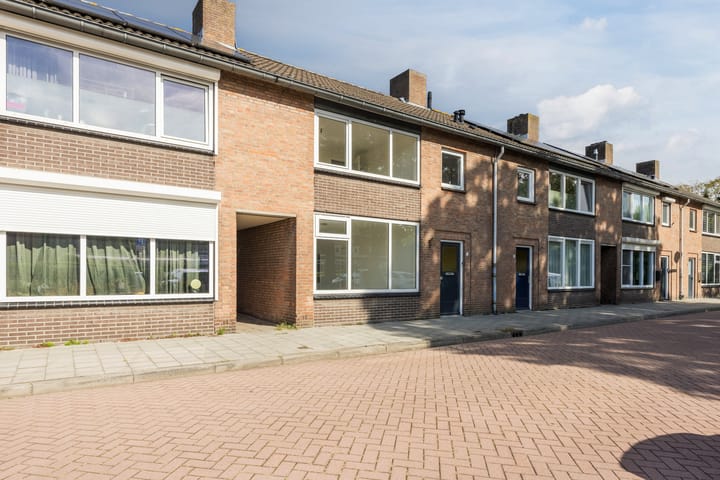
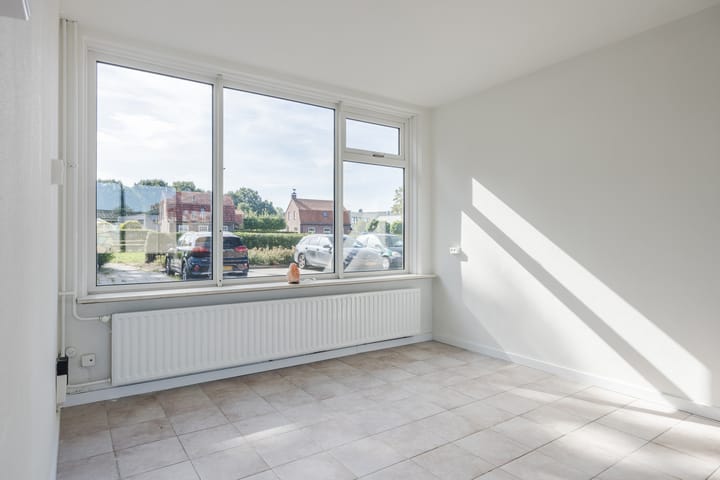
Aan de rand van woonwijk gelegen nette tussenwoning met vrijstaande stenen tuinberging. Sterke punten: -Ligging aan rand woonwijk. -Vaste trap naar 2e verdieping. -Nieuwe badkamer. -Nieuw binnen schilderwerk. -Achterom aanwezig. Indeling en afwerking: Hal met tegelvloer, kelderkast, toilet met fonteintje, woonkamer, type doorzon, opp. 25 m² met tegelvloer, vanuit hal deur naar gesloten keuken opp. 8 m² voorzien van eenvoudige witte keukeninrichting en tegelvloer, vrijstaande stenen berging in achtertuin. 1e verdieping: Overloop met laminaatvloer, 3 slaapkamers opp. ca. 13 - 13 - 8 m² waarvan twee met vaste kast, badkamer opp. 6 m² met douche, toilet, wastafel en aansluiting voor wasmachine, bergkast/voormalige douche. 2e verdieping: Voorzolder met cv-combiketel, zolderruimte met 4-pans dakraam en bergruimte. Bouwjaar: 1963. Perceel: 123 m². Inhoud/woonoppervlakte: de woning heeft een totale bruto inhoud van ca. 388 m³, de gebruiksoppervlakte wonen bedraagt ca. 95,40 m², de gebruiksoppervlakte overige inpandige ruimte bedraagt ca. 15,30 m² en de gebruiksoppervlakte externe buitenruimte bedraagt ca. 13,50 m². Voor deze woning is een meetrapport opgemaakt conform branche-brede meetinstructie. Aanvaarding: op korte termijn mogelijk. Verkoper: Verkoper heeft niet in de woning gewoond, daarom zal in de koopovereenkomst de "niet zelf-bewoningsclausule" opgenomen worden.

Features

Transfer of ownership

Listed since
Acceptance
Available in consultation
Asking price
€ 369,000 kosten koper
Asking price per m²
€ 3,884
Status
Available

Construction

Kind of house
Single-family home, row house
Building type
Resale property
Year of construction
1963
Type of roof
Gable roof covered with roof tiles

Surface areas and volume

Areas
Living area
95 m²
Other space inside the building
15 m²
External storage space
14 m²
Plot size
123 m²
Volume in cubic meters
388 m³

Layout

Number of rooms
5 rooms (3 bedrooms)
Number of bath rooms
1 bathroom and 1 separate toilet
Bathroom facilities
Shower, toilet, and sink
Number of stories
3 stories
Facilities
Passive ventilation system

Energy

Energy label
Insulation
Roof insulation, partly double glazed and insulated walls
Heating
CH boiler
Hot water
CH boiler
CH boiler
Gas-fired combination boiler, in ownership

Cadastral data

VEGHEL H 1645
Cadastral map
Area
123 m²
Ownership situation
Full ownership

Exterior space

Location
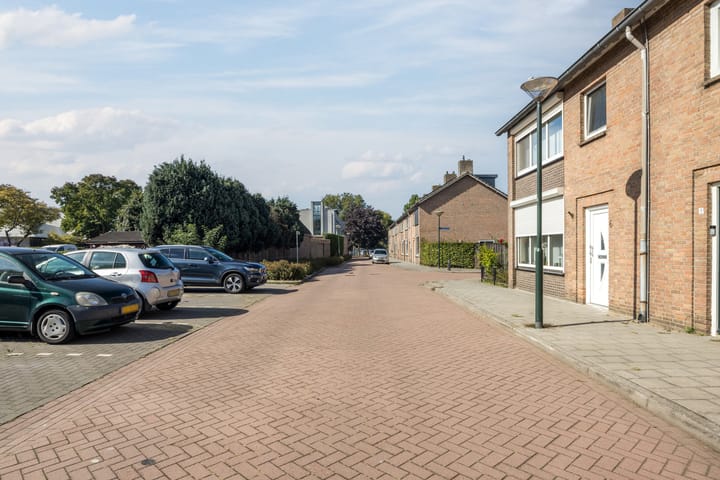
In residential district
Garden
Back garden and front garden
Back garden
36 m² (9.00 metre deep and 4.00 metre wide)
Garden location
Located at the southwest with rear access

Storage space

Shed / storage
Detached brick storage
Facilities
Electricity
Insulation
No insulation

Parking

Type of parking facilities
Public parking

Curious what your home is worth?

See your estimated home value and discover what's happening in your neighborhood.

Popularity

1,841x

Viewed

23x

Saved

12-9-2026

On Funda

Neighborhood

Bloemenwijk

Veghel
Residents
1,500
Family with children
37%
Avg. asking price / m²
€ 3,634

Discover the neighborhood

Curious about the housing supply, residents and local real estate agents?

View neighborhood insights

Don’t want to forget this home?

Save it as a favorite. You’ll easily find it back and get notified when something changes.