Sold
Vlasven 325464 PN Veghel't Ven Oost
€ 409,000 k.k.

- 88 m²living area
- 82 m²plot size
- 2bedrooms
- A++energy label
Sales history
- Listed since
- May 28, 2026
- Date of sale
- July 8, 2026
- Term
- 5 weeks
Description

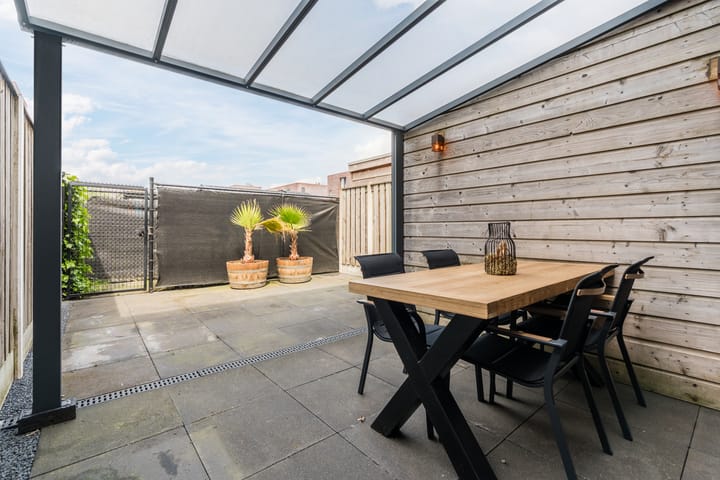
Are you looking for a move-in ready family home that you can move into right away, where you can enjoy a quiet residential area with plenty of greenery, water, and play facilities? Then come and take a look at Het Vlasven in Veghel, where this beautiful terraced house is becoming available. This characterful home has a playful layout, featuring, among other things, a beautiful eat-in kitchen and spacious utility room downstairs, an atmospheric living room on the first floor, and two spacious bedrooms and a modern bathroom upstairs. There are plenty of practical benefits as well. Think of the low-maintenance vinyl flooring found in many places, the various practical storage spaces, and the hybrid heat pump (all-electric ready) installed alongside the central heating system. Moreover, it comes with a neatly landscaped front and back garden. The back garden faces north and is enhanced with a back entrance, a large storage shed, and a beautiful canopy. So, it is fully equipped with every convenience!
Location
Het Vlasven is a street in the far north of Veghel, in the pleasant neighborhood of 't Ven Oost. This relatively young residential area is rich in greenery, water, and play facilities. This makes it a popular location for many, including families with children, especially since various primary schools and childcare centers are within short walking distance. The nearest supermarkets and shops are also not far away; they are about a five-minute bike ride away. If you drive a little further, you will arrive in the charming village center. The accessibility of Vlasven is also very good. There are several bus stops nearby, and the nearest access road to the A50 motorway is just a few minutes' drive away.
Ground floor
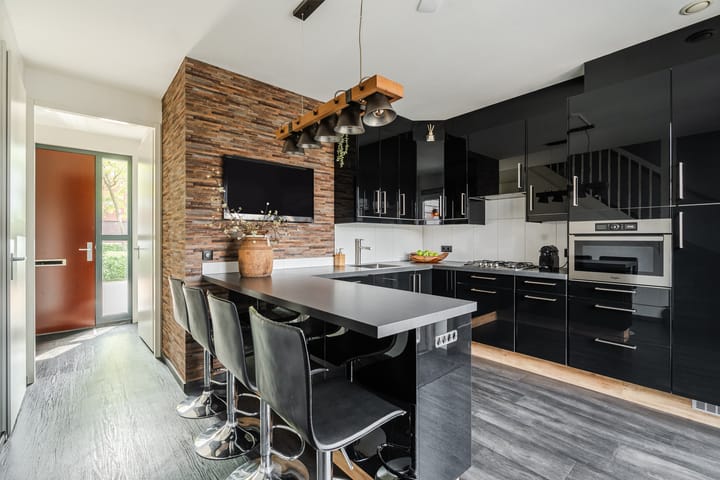
Behind the front door of this modern single-family home, you will first find a neat entrance. On the left is the door to a spacious utility room, and directly in front of you is the door to the kitchen itself. The latter is an atmospheric U-shaped eat-in kitchen, where the peninsula can immediately be used as a bar and/or dining table. Furthermore, there is a practical under-stair cupboard and high-quality built-in appliances from recognized quality brands. These include a Siemens refrigerator and dishwasher, and a Whirlpool combination microwave. A gas stove and an extractor hood are also available.
First floor
In the corner of the eat-in kitchen is the staircase leading to the first floor. Upon arrival, you first land on a landing, from which a separate toilet room is accessible. This room is equipped with a wall-mounted toilet and a washbasin in a vanity unit.
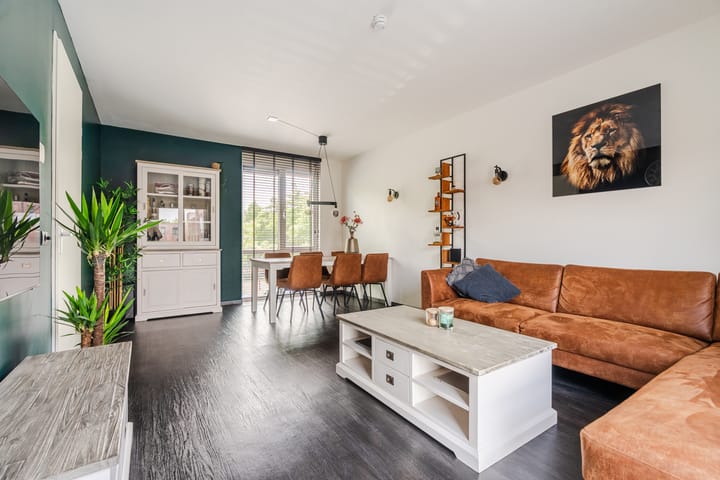
The aforementioned landing also provides access to the spacious living room that this house boasts. Thanks to its generous size, you can easily create a cozy seating area on one side and, for example, a dining area or workspace on the other. Through large windows at the front and back, this cozy living room benefits from plenty of sunlight. Additionally, there is a neat vinyl floor, while the walls and ceiling are finished in soothing colors.
Second floor
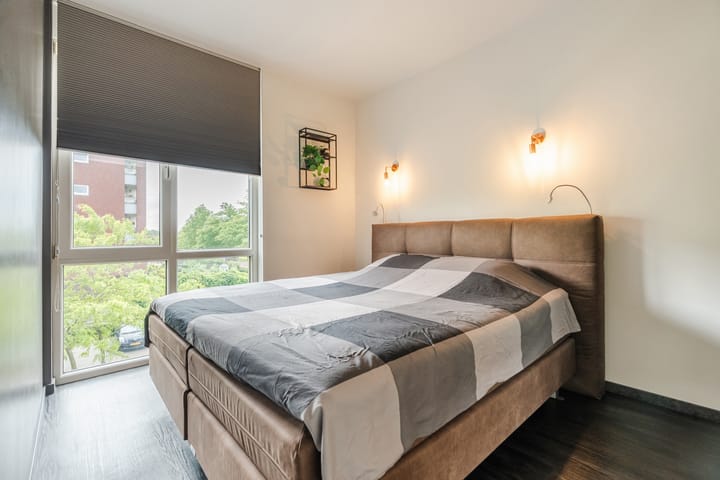
At the back of the living room, the fixed staircase to the top floor begins. Extra storage space has been cleverly created above this staircase. On the attic floor itself, you first arrive at a central landing. From here, the beautiful vinyl flooring extends into the two bedrooms found on this level. Next to these two spacious rooms is a modern bathroom, equipped with a lovely shower cabin and an attractive vanity unit. Furthermore, the house's second toilet is installed here, again a wall-mounted toilet with a concealed cistern. Finally, in the attic, you will find a separate storage unit containing a central heating system, a hybrid heat pump (all-electric ready), and connection points for laundry appliances.
Garden
This property comes with a neatly landscaped front and back garden, both low-maintenance. The back garden faces north and is enhanced with a beautiful canopy. This adjoins an attached wooden shed, providing nearly nine square meters of storage space. A gate has been installed in the garden fence at the rear, allowing the garden to be accessed via the back path as well.
Characteristics
- Move-in ready, characterful family home in a quiet, family-friendly neighborhood in the north of Veghel (North Brabant).
- Underfloor heating throughout the entire home.
- Hybrid heat pump (all-electric ready) and central heating system.
- Energy rating A++
- Atmospheric eat-in kitchen and spacious utility room on the ground floor.
- Spacious, bright living room on the first floor.
- Two full-sized bedrooms.
- Modern bathroom with a lovely shower cabin.
- Low-maintenance backyard with storage shed, rear access, and a beautiful covered patio.
- Year of construction: 2012
- Full ownership.
Advertisement
Features
Transfer of ownership
- Last asking price
- € 409,000 kosten koper
- Asking price per m²
- € 4,648
- Status
- Sold
Construction
- Kind of house
- Single-family home, row house (split-level residence)
- Building type
- Resale property
- Construction period
- 2011-2020
- Type of roof
- Flat roof
- Quality marks
- Bouwkundige Keuring
Surface areas and volume
- Areas
- Living area
- 88 m²
- Other space inside the building
- 5 m²
- Exterior space attached to the building
- 9 m²
- Plot size
- 82 m²
- Volume in cubic meters
- 337 m³
Layout
- Number of rooms
- 4 rooms (2 bedrooms)
- Number of bath rooms
- 1 bathroom and 1 separate toilet
- Bathroom facilities
- Shower, toilet, and washstand
- Number of stories
- 3 stories
- Facilities
- Optical fibre, mechanical ventilation, passive ventilation system, and TV via cable
Energy
- Energy label
- A++
- Heating
- CH boiler and heat pump
- Hot water
- CH boiler
- CH boiler
- Gas-fired combination boiler from 2012, in ownership
Cadastral data
- VEGHEL L 4112
- Cadastral map
- Area
- 82 m²
Exterior space
- Location
- Alongside a quiet road and in residential district
- Garden
- Back garden
- Back garden
- 37 m² (6.71 metre deep and 5.49 metre wide)
- Garden location
- Located at the north with rear access
Storage space
- Shed / storage
- Attached wooden storage
- Facilities
- Electricity
- Insulation
- Completely insulated
Parking
- Type of parking facilities
- Public parking
Popularity
1,799x
Viewed
24x
Saved
28-5-2026
On Funda
Neighborhood

't Ven Oost
Veghel- Residents
- 2,045
- Family with children
- 47%
- Avg. asking price / m²
- € 4,170
Discover the neighborhood
Curious about the housing supply, residents and local real estate agents?

Don’t want to forget this home?
Save it as a favorite. You’ll easily find it back and get notified when something changes.
