Abdijtuinen 2315504 EV VeldhovenD'Ekker
€ 519,000 k.k.

- 95 m²living area
- 2bedrooms
- Aenergy label
Description
Ready-to-move-in 3-room apartment with a generous balcony of 21 m²!
This luxurious and excellently insulated 3-room apartment on the seventh floor offers comfortable living featuring a spacious kitchen-diner, an attractive living room, two comfortable bedrooms, and a sleek bathroom, complemented by a practical utility room, a private storage room, and a private parking space in the garage. The absolute highlight is the exceptionally generous balcony of no less than 21 m², while the entire apartment is furthermore equipped with HR++ glazing and comfortable underfloor heating and cooling.
Those who choose this apartment choose a prime location where peace, accessibility, and vibrancy perfectly come together. On the edge of Veldhoven-Dorp, the property is located just a stone's throw away from a rich selection of specialty shops, supermarkets, and cozy hospitality venues along the lively Kromstraat, among others. For an evening out or a cultural bite, the renowned theater De Schalm, as well as the complete shopping range of the City-Centrum, are practically in your backyard. Moreover, there is an unparalleled strategic location where top employers and facilities such as ASML, the High Tech Campus, Eindhoven Airport, and the Máxima Medical Center are located just a few minutes away, optimally benefiting from ultimate living comfort and quick accessibility.
LAYOUT:
Ground floor:
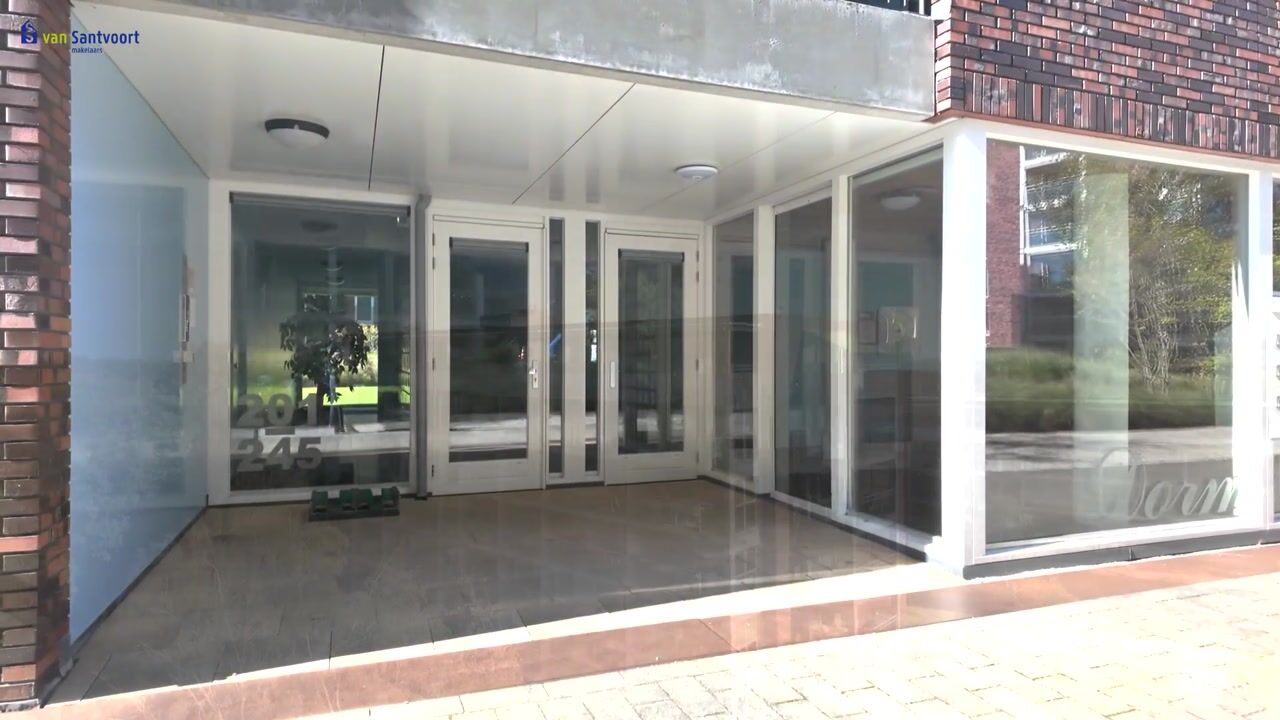
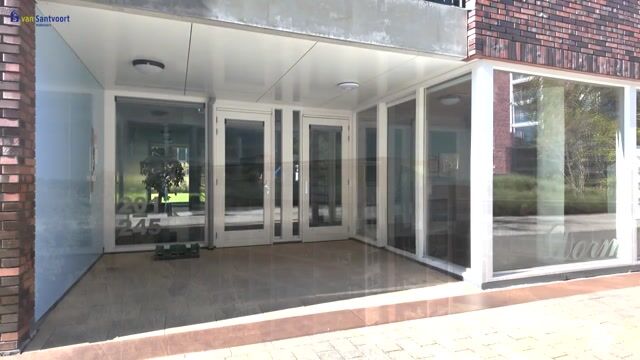
The central covered entrance is equipped with a doorbell panel with a videophone system and the mailboxes. The central hall features mailboxes, a comfortable bench, and an elevator that, together with the stairwell, offers direct access to the various floors.
7th floor:
Entrance of the apartment, with direct access to all rooms, including the toilet room which is equipped with a wall-mounted toilet and a washbasin. This welcoming space features a continuous parquet flooring that runs throughout the entire apartment and incorporates underfloor heating and cooling for an optimal living climate.
Living room:
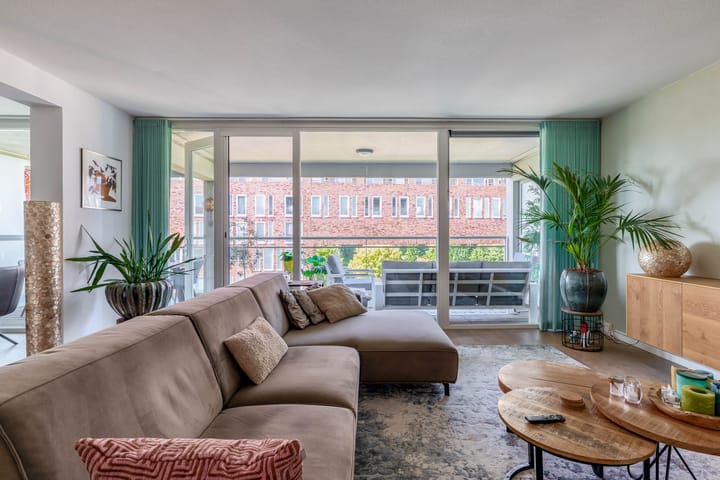
This spacious and extremely attractive living room forms the heart of the apartment and benefits from a wonderful amount of natural daylight thanks to the floor-to-ceiling windows. The open connection to the dining area and the kitchen-diner creates a wonderfully spatial feel and a fine interaction between the various living spaces. From the living room, there is a pleasant view of the generous balcony and outdoor living. The sleek wall finishes and harmonious layout offer plenty of freedom for creating a comfortable seating area, while the seamless connection to the rest of the apartment underlines the highest level of living comfort.
Kitchen & utility room:
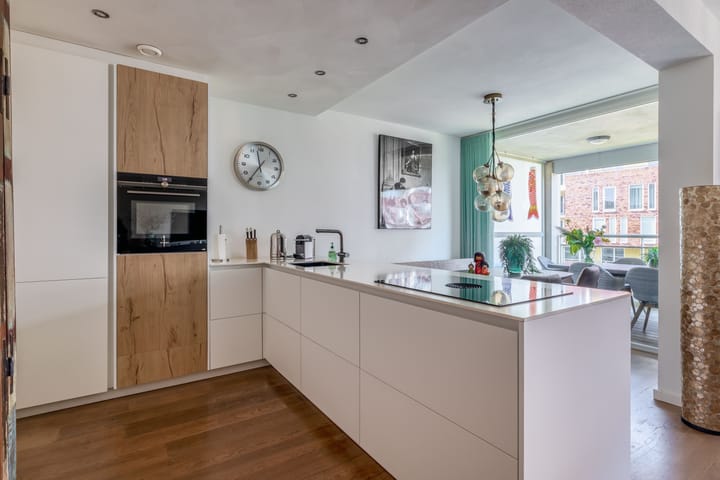
Modern open kitchen-diner installed in 2021 by Diessen Keukens and equipped with high-quality built-in appliances, including a dishwasher, a combi-oven, a microwave, and a sleek cooking island with an integrated hob and a stylish wood-colored wall unit. The fridge-freezer combination was renewed in 2026. From the kitchen, there is direct access to the practical utility room, which houses the washing machine setup and offers plenty of storage space, among other things. Thanks to the open connection with the dining area and the living room, this is a wonderful place to cook and be together.
Bedroom 1 and 2:
The first bedroom is situated at the front, covers approximately 14 m², and is equipped with a practical built-in wardrobe and large windows that provide a pleasant amount of light. The second bedroom has an area of approximately 11 m², features a built-in wardrobe wall, and lends itself excellently as a children's room or guest room. These rooms also feature the continuous parquet flooring, and the comfort of underfloor heating and cooling is extended here as well.
Bathroom:
Fully tiled bathroom from 2017, equipped with a wide washbasin unit with double faucets and a large mirror, a walk-in shower with a rain shower and hand shower, and attractive mosaic accents. The space offers a well-maintained appearance and seamlessly matches the comfort of the rest of the apartment.
Balcony:
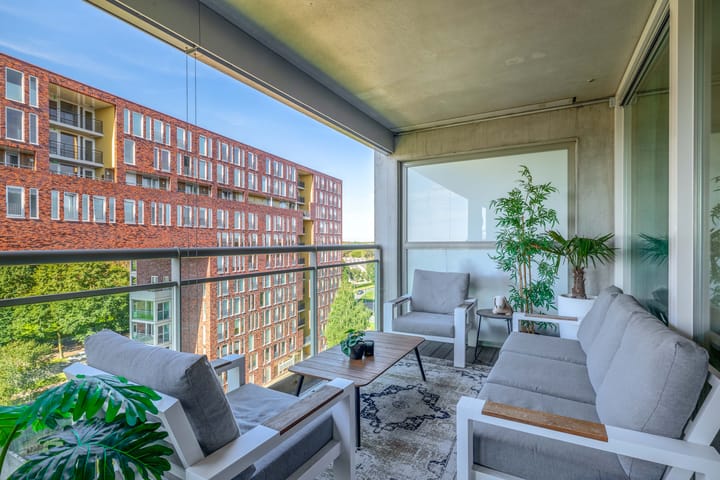
Without a doubt, the absolute highlight of the apartment is this generous and sunny balcony of approximately 21 m². Situated on the southwest, this unique outdoor space benefits optimally from the sun during the afternoon and evening, with the electric sun blinds providing pleasant shade on hot days, and offers a magnificent, unobstructed view of the green surroundings. Thanks to its generous size, there is effortlessly room for both a comfortable lounge set and a large dining table, rightfully forming a fantastic extension of the living room.
Storage room & parking space:
The apartment features its own private parking space and a handy separate storage room, both conveniently located in the closed parking garage underneath the complex.
Special features:
- Luxurious and ready-to-move-in 3-room apartment situated on the seventh floor with a beautiful unobstructed view;
- Exceptionally generous and sunny balcony of approximately 21 m² facing southwest as the absolute highlight of the home;
- Fully insulated and equipped with HR++ glazing and comfortable underfloor heating and cooling throughout the entire apartment;
- Spacious and attractive living room with an open connection to the modern kitchen-diner with cooking island from 2021;
- Two comfortable bedrooms of approximately 14 m² and 11 m², of which the master bedroom is equipped with a built-in wardrobe;
- Fully tiled bathroom from 2017, equipped with a walk-in shower with a rain shower and a wide washbasin unit with double faucets;
- Handy utility room including the washing machine setup and extra storage space;
- A private parking space and a separate storage room, conveniently located in the closed parking garage underneath the complex;
- Monthly homeowners' association (VvE) costs of €222.02 for the apartment and the parking space, with an option to rent an additional parking space for €55.
Highlights
AI-generated from the description
Sunny 21 m² balcony
Generous southwest balcony with open green views.
Modern kitchen with island
Open 2021 kitchen-diner with island and appliances.
Private space in garage
Private parking space and storage in closed garage.
Advertisement
Features
Transfer of ownership
- Listed since
- Acceptance
- Available in consultation
- Asking price
- € 519,000 kosten koper
- Asking price per m²
- € 5,463
- Status
- Available
- VVE (Owners Association) contribution
- € 222.02 per month
Construction
- Type apartment
- Apartment with shared street entrance (apartment)
- Building type
- Resale property
- Year of construction
- 2009
- Type of roof
- Flat roof covered with asphalt roofing
- Accessibility
- Accessible for people with a disability and accessible for the elderly
Surface areas and volume
- Areas
- Living area
- 95 m²
- Exterior space attached to the building
- 21 m²
- External storage space
- 5 m²
- Volume in cubic meters
- 289 m³
Layout
- Number of rooms
- 3 rooms (2 bedrooms)
- Number of bath rooms
- 1 bathroom and 1 separate toilet
- Bathroom facilities
- Double sink, walk-in shower, underfloor heating, and washstand
- Number of stories
- 1 story
- Facilities
- Outdoor awning, optical fibre, mechanical ventilation, passive ventilation system, sliding door, and TV via cable
- Located at
- 7th floor
Energy
- Energy label
- A
- Insulation
- Roof insulation, insulated walls, floor insulation and completely insulated
- Heating
- CH boiler and complete floor heating
- Hot water
- CH boiler
- CH boiler
- Gas-fired combination boiler from 2009, in ownership
Cadastral data
- VELDHOVEN A 5094
- Cadastral map
- Ownership situation
- Full ownership
- VELDHOVEN A 5094
- Cadastral map
- Ownership situation
- Full ownership
- VELDHOVEN A 5094
- Cadastral map
- Ownership situation
- Full ownership
Exterior space
- Location
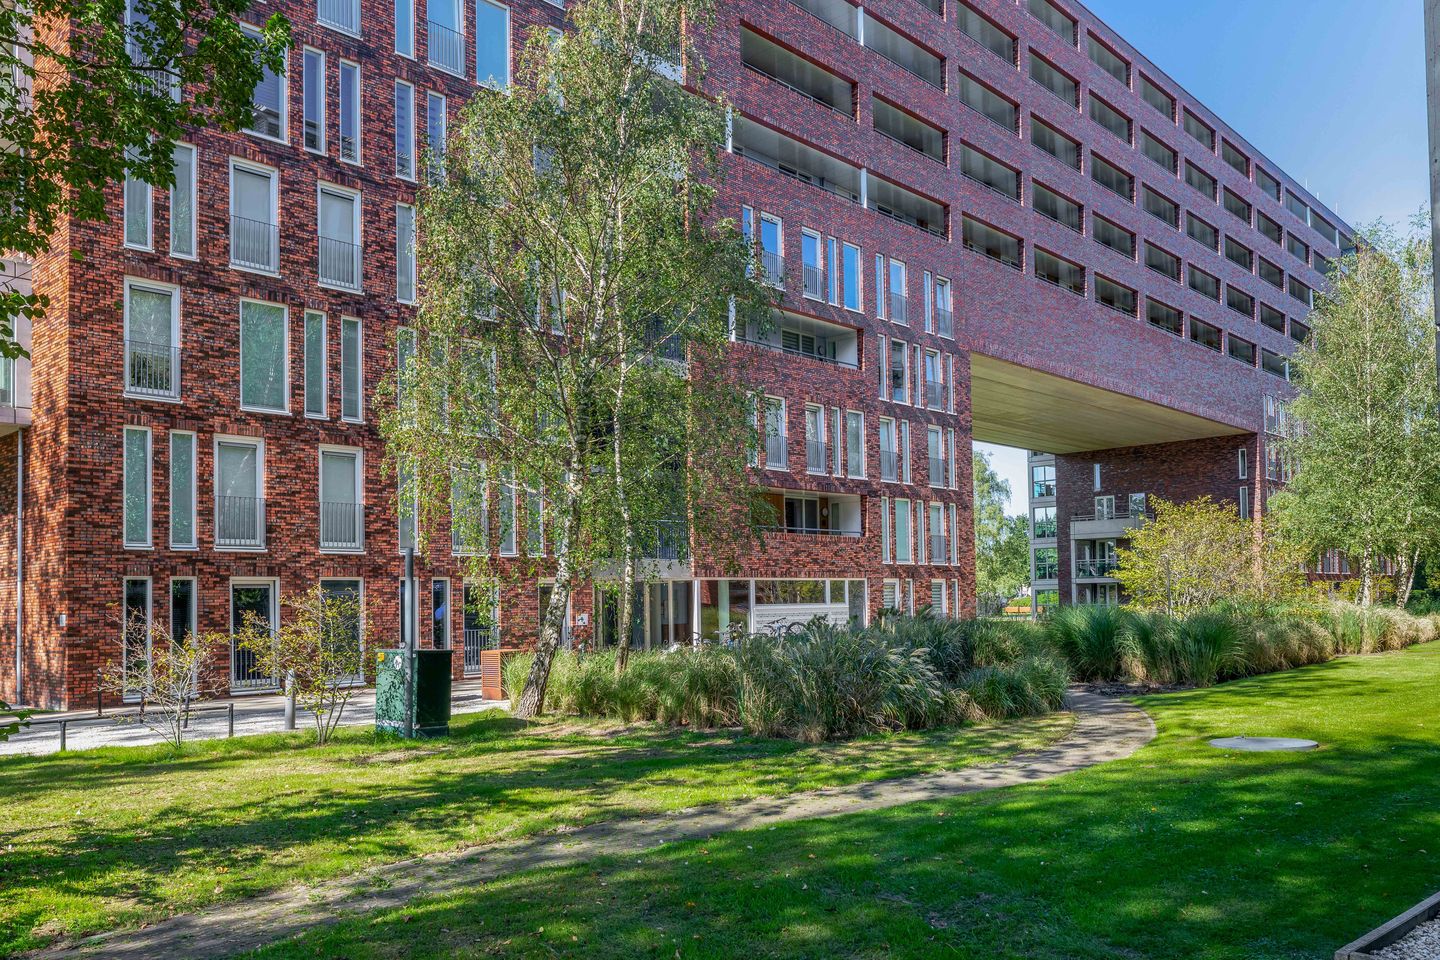
- Alongside park, sheltered location and in residential district
- Balcony/roof terrace
- Balcony present
Parking
- Type of parking facilities
- Parking garage
VVE (Owners Association) checklist
- Registration with KvK
- Yes
- Annual meeting
- Yes
- Periodic contribution
- Yes (€ 222.02 per month)
- Reserve fund present
- Yes
- Maintenance plan
- Yes
- Building insurance
- Yes
Popularity
744x
Viewed
14x
Saved
5-10-2026
On Funda
Neighborhood

D'Ekker
Veldhoven- Residents
- 4,140
- Family with children
- 28%
- Avg. asking price / m²
- € 4,867
Discover the neighborhood
Curious about the housing supply, residents and local real estate agents?

Don’t want to forget this home?
Save it as a favorite. You’ll easily find it back and get notified when something changes.
