New
Repel 445501 HS VeldhovenCobbeek en Centrum
€ 475,000 k.k.

- 93 m²living area
- 2bedrooms
- Aenergy label
Description
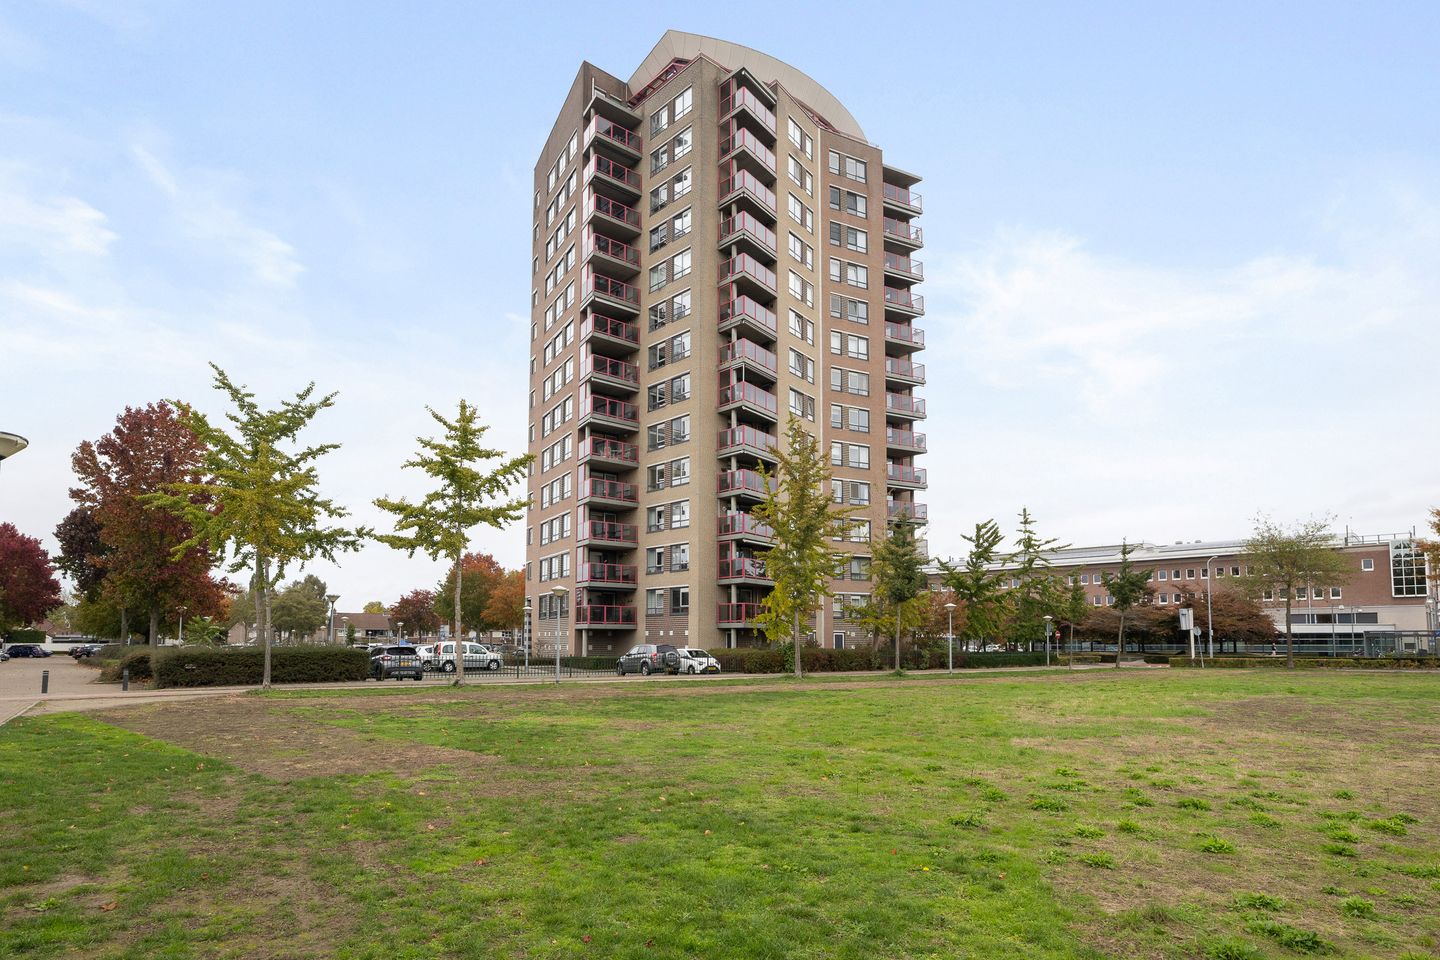
Looking for high-rise living? At the Panorama apartment complex in Veldhoven, that takes on a very literal meaning! Located at Repel 44, this delightful corner apartment sits on the 11th floor. It offers the perfect blend of a fantastic location right in the town center and a phenomenal view of the surrounding area. With an A-rated energy label, two bedrooms, air conditioning in the living room, a south-facing balcony, a private parking space, and a convenient storage unit on the ground floor, you have every comfort at your fingertips, all with shops, restaurants, and other amenities just a short walk away. It’s a central, comfortable place to live, complete with a view that never gets old! Can you picture yourself living here? Don’t wait too long, schedule a viewing soon. After all, this is a view you simply have to see for yourself!
The location? It’s every bit as appealing as the view! You’ll be living right in the heart of Veldhoven’s vibrant town center, with absolutely everything within easy reach. Need to run some errands, head to the theater or cinema, enjoy a drink on a terrace, or go out for a nice dinner? It’s all just a short walk away! Schools, childcare, and various sports facilities are also close by. Whether you prefer hitting the gym or staying active outdoors, there are plenty of options. Public transport is well-organized, with bus stops just a short walk away, and the area is also highly accessible by car. Nearby arterial roads, including the A2 and N2, provide quick and easy access to Eindhoven, ASML, the High Tech Campus, and the rest of the region. In short, a wonderful, centrally located place to live, where convenience, a lively atmosphere, and excellent accessibility come together perfectly!
ENTRANCE:
You enter the apartment complex via a well-maintained communal entrance, where you will find the intercom panel and mailboxes. From the central lobby, you have access to two elevators that will take you comfortably to the 11th floor. The storage units are also accessible from this lobby. Prefer to take the stairs? The stairwell can be accessed from the outside of the building.
APARTMENT:
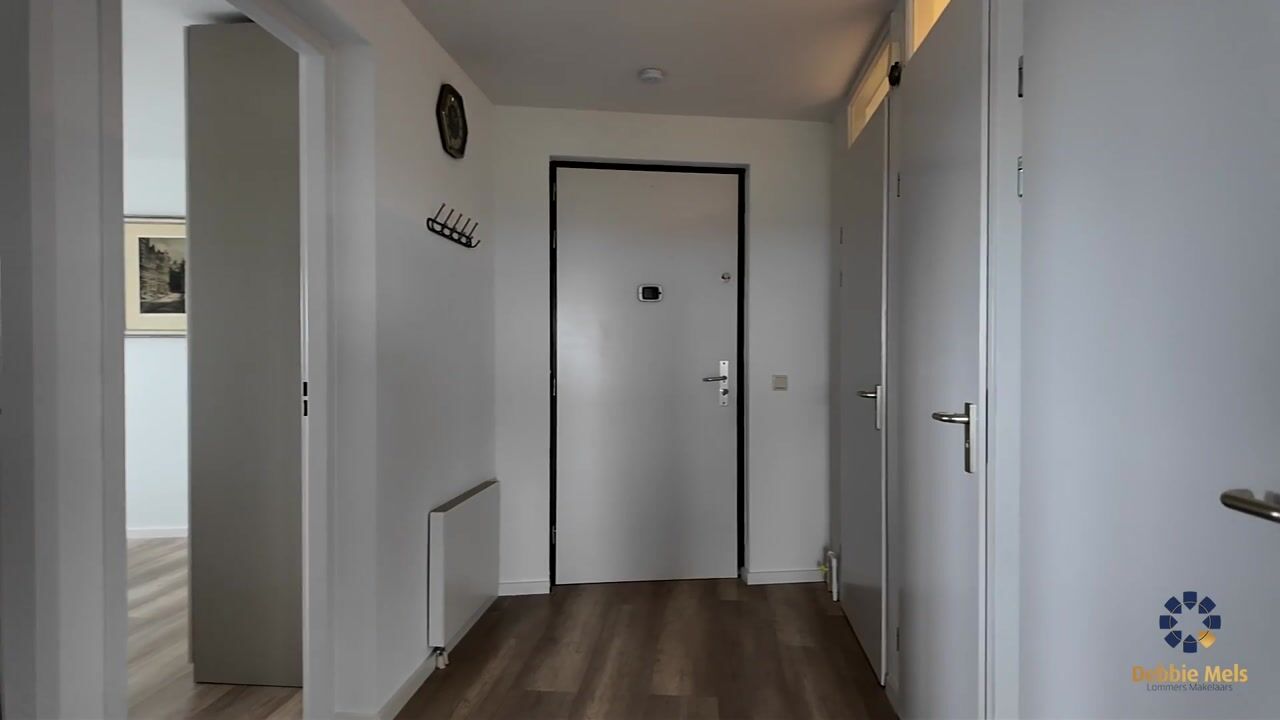
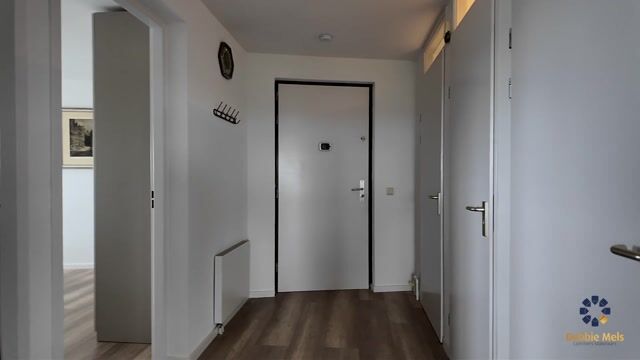
Welcome to the 11th floor! As soon as you step into the apartment, you will immediately notice what makes this place so special.
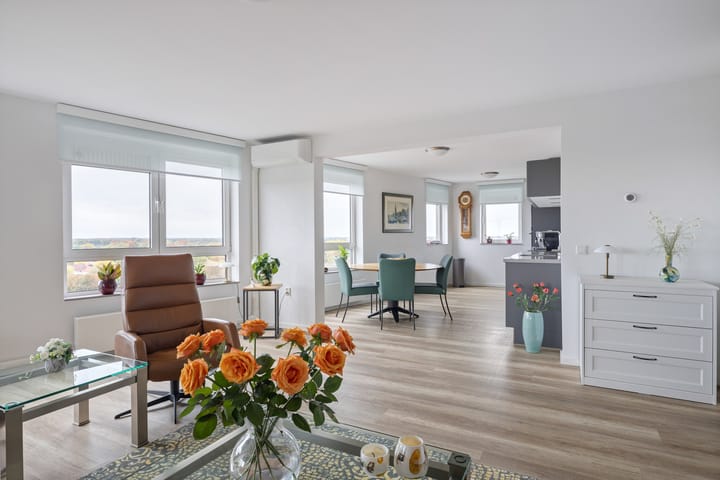
From the entrance, you walk straight into the wonderfully bright living room, where the impressive view over Veldhoven and the surrounding area instantly captures your attention, a view, along with breathtaking sunsets, that will continue to delight you, day after day!
The two bedrooms are also accessible from the hallway. The spacious master bedroom features two windows that not only allow for a lovely influx of natural light but also offer a view of the skyline over Veldhoven and Eindhoven. Waking up with Veldhoven at your feet, doesn't that sound wonderful?
The second, slightly smaller bedroom is highly versatile and perfectly suited as a home office, hobby room, or guest room. The choice is entirely yours!
The bathroom is equally impressive! It boasts a modern and stylish design, featuring a delightful walk-in shower with a rainfall showerhead, as well as an attractive vanity unit in a warm wood-look finish with a double sink. A practical recessed niche with shelving provides ample space for towels and other bathroom essentials. Dimmable recessed lighting completes the picture, bright and clear when you’re getting ready for the day, and softly dimmed when you’re looking to relax. It’s the perfect place to start and end your day in complete comfort!
The separate toilet area is also neatly and tastefully finished. It is fully tiled and equipped with a modern wall-mounted toilet and a small hand basin. Practical, low-maintenance, and perfectly in keeping with the polished look of the apartment!
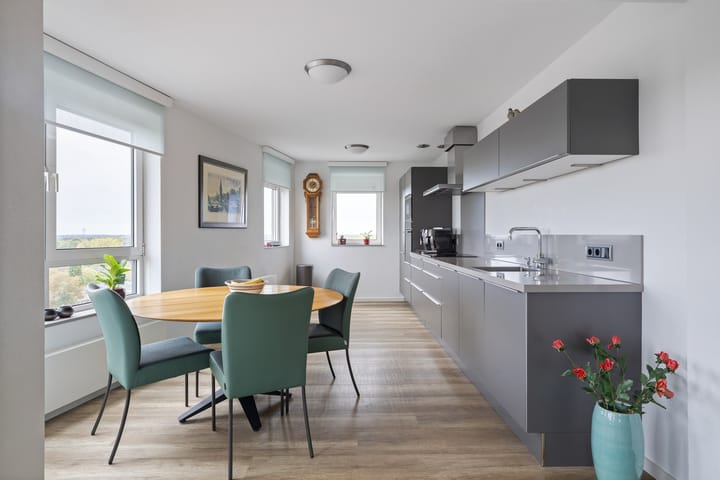
And then there’s the living room… what a view! Thanks to the large windows, daylight floods the space, offering a fantastic view of Veldhoven and the surrounding area from almost every corner. The open-plan layout creates a wonderful sense of spaciousness, providing plenty of room to set up a cozy seating area and an inviting dining space. It’s a place to enjoy every single day, whether you’re relaxing on the sofa or lingering over a long dinner with friends. And if the sun gets a bit too intense? All the windows are fitted with external blinds (screens), allowing you to easily regulate the amount of light. The living room is also equipped with air conditioning, ensuring a pleasant indoor climate even on hot summer days, a real luxury at this height!
The open-plan kitchen flows seamlessly into the living room and features a practical, linear layout. It’s fully equipped with everything you need: a dishwasher, refrigerator, freezer, cooktop with an extractor hood, microwave, and a high-end combination oven. You’ll have everything at your fingertips to prepare delicious meals while staying connected with your guests.
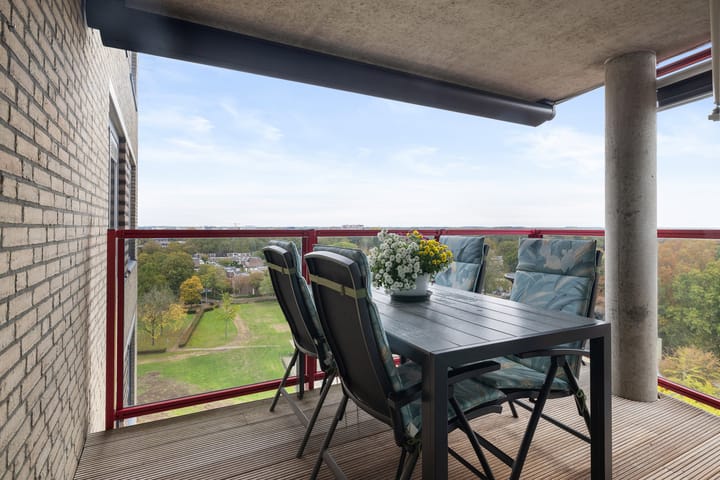
Through the sliding doors in the living room, you step out onto a delightful, sunny balcony. From this 11th-floor vantage point, you’re treated to a phenomenal view of Veldhoven and the wider area. The hardwood decking gives the balcony a warm, inviting feel, making it the perfect spot to sit outside. Whether it’s a morning coffee, a glass of wine at the end of the day, or simply taking a moment to do absolutely nothing, you’ll cherish every second here! And if the sun happens to shine a little too brightly? That’s where the sunshade comes in handy. With a view like this and every comfort close at hand, it’s a high-level experience, in every sense of the word!
PARTICULARS:
- Year of construction: 1996
- Energy label: A
- Located on the 11th floor
- Spacious south-facing balcony
- Air conditioning in the living room
- Private parking space in a gated area
- Panoramic view
- New mechanical ventilation unit (2023)
- Owners' association (VvE) contribution: € 213.53 (including parking space)
The owner of this property has instructed us to mediate in the sale, which of course has no financial consequences for you. Without any obligation, we will inform you in detail about the property, but also about the financing possibilities and about the possibilities of selling your own home. Of course it is advisable to ask for expert assistance from an NVM broker. We are happy to help you choose your own real estate agent who will look after your interests as a buyer in the best possible way.
As security for the fulfillment of the obligations, the buyer shall, within 6 weeks after the conclusion of the contract, provide a written bank guarantee or deposit in the amount of 10% of the purchase price. Also, the maximum amount of the financing reservation is the asking price which will be included in the deed of sale.
The Measuring Instruction is based on NEN2580. The Measuring Instruction is intended to apply a more uniform way of measuring to give an indication of the usable area. The Measuring Instruction does not completely rule out differences in measurement results, for example due to differences in interpretation, rounding off or limitations in carrying out the measurement.
The brochure has been compiled to give you an impression of the property. The information included in this brochure is provided by the seller and/or third parties. Although we take great care in compiling the brochure, no rights can be derived from inaccuracies etc. This information in combination with a viewing of the property should be regarded as an invitation to make an offer or to enter into negotiations. This information has been carefully compiled by us. However, no liability is accepted for any incompleteness, inaccuracy or otherwise, or the consequences thereof. All stated dimensions and surface areas are indicative. The NVM conditions apply.
A verbal agreement between the private seller and the private buyer is not legally valid. In other words, there is no sale. There is only a legally valid sale when the private seller and the private buyer have signed the purchase agreement. This follows from Article 7:2 of the Civil Code. A confirmation of the verbal agreement by e-mail or a sent draft of the purchase agreement is not seen as a 'signed purchase agreement'. Even when a verbal agreement is reached with a professional party, the requirement of written form is maintained.
Highlights
AI-generated from the description
Sunny balcony with views
Spacious south-facing balcony with hardwood decking and panoramic views.
Bright living with kitchen
Corner apartment with large windows, screens, air conditioning and open kitchen with built-in appliances.
Central and well accessible
In town center, private parking, two elevators and good public transport and road connections.
Advertisement
Features
Transfer of ownership
- Service charges
- € 214 per month
- Listed since
- Acceptance
- Available in consultation
- Asking price
- € 475,000 kosten koper
- Asking price per m²
- € 5,108
- Status
- Available
- VVE (Owners Association) contribution
- € 213.53 per month
Construction
- Type apartment
- Apartment with shared street entrance
- Building type
- Resale property
- Year of construction
- 1996
- Type of roof
- Flat roof covered with asphalt roofing
Surface areas and volume
- Areas
- Living area
- 93 m²
- Exterior space attached to the building
- 8 m²
- External storage space
- 19 m²
- Volume in cubic meters
- 271 m³
Layout
- Number of rooms
- 3 rooms (2 bedrooms)
- Number of bath rooms
- 1 bathroom and 1 separate toilet
- Bathroom facilities
- Double sink, walk-in shower, and washstand
- Number of stories
- 1 story
- Facilities
- Air conditioning, outdoor awning, elevator, mechanical ventilation, sliding door, and TV via cable
- Located at
- 11th floor
Energy
- Energy label
- A
- Insulation
- Completely insulated
- Heating
- CH boiler
- Hot water
- CH boiler
- CH boiler
- Vaillant (gas-fired combination boiler from 2014, in ownership)
Cadastral data
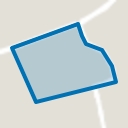
- VELDHOVEN D 4314
- Cadastral map
- Ownership situation
- Full ownership
- VELDHOVEN D 4314
- Cadastral map
- Ownership situation
- Full ownership
Exterior space
- Balcony/roof terrace
- Balcony present
Parking
- Type of parking facilities
- Parking garage
VVE (Owners Association) checklist
- Registration with KvK
- Yes
- Annual meeting
- Yes
- Periodic contribution
- Yes (€ 213.53 per month)
- Reserve fund present
- Yes
- Maintenance plan
- Yes
- Building insurance
- Yes
Curious what your home is worth?
See your estimated home value and discover what's happening in your neighborhood.

Popularity
0x
Viewed
0x
Saved
29-10-2026
On Funda
Neighborhood
Cobbeek en Centrum
Veldhoven- Residents
- 4,025
- Family with children
- 24%
- Avg. asking price / m²
- € 4,269
Discover the neighborhood
Curious about the housing supply, residents and local real estate agents?

Don’t want to forget this home?
Save it as a favorite. You’ll easily find it back and get notified when something changes.
