


Sales history
- Listed since
- February 24, 2026
- Date of sale
- March 5, 2026
- Term
- 9 days
Is this your new home?
Add this home as My Home and follow its value, market developments, and neighborhood trends.

Tasveld 43, 5502 DD Veldhoven
Not your home?See what your own home is worth
Description
Are you looking for a move-in-ready home that is entirely single-level? And do you enjoy living in a quiet area, while still valuing the proximity of amenities such as shops and restaurants? Then this excellently maintained three-room apartment on Tasveld in Veldhoven is highly recommended. You will be living virtually next to the vibrant Citycentrum Veldhoven, yet in a peaceful location.
The fully insulated apartment is situated on the first floor of a small-scale complex and offers, among other features, two spacious bedrooms, a stylish bathroom, a generous living room, a luxury kitchen and a large balcony facing the sunny southwest. The tasteful finish and the use of high-quality materials are particularly noteworthy. For example, a beautiful marble floor runs through almost the entire apartment and is combined with underfloor heating. In addition, several elegant, custom-built fitted wardrobes have been installed throughout. As a resident, you also benefit from a private storage room and a spacious garage box in the basement of the building.
Location
If you value having all key amenities close by, Tasveld is an excellent location. Citycentrum Veldhoven—with its wide range of supermarkets, shops and restaurants—is just a short walk away. Several bus stops are also located at the shopping centre, offering convenient connections within Veldhoven as well as to Best and Eindhoven.
By car, you can reach the A2 and A67 motorways within approximately five minutes, providing excellent access to surrounding towns and cities. Despite this central position, the apartment is located in a relatively quiet area: the street is low-traffic and forms part of a spacious residential zone with plenty of public greenery.
The building
This apartment forms part of a small-scale residential complex with three storeys. You share the main entrance with residents of eleven other apartments. Upon entering, you arrive in a spacious, bright lobby with access to the stairwell and lift.
Apartment number 43 is located on the internal gallery on the first floor. The meter cupboard is also situated here and includes eight groups (including a cooking group) and two residual-current devices (RCDs). In the basement, you have access to both a private storage room and a large indoor garage box. The garage is equipped with an electric sectional door.
Layout of the apartment
As you enter, the marble floor in the central hallway immediately stands out; it continues through almost the entire apartment. You also enjoy underfloor heating throughout the home, except in the master bedroom. A stylish mirrored wall has been installed in the hallway as well.
The hallway connects openly to a generous living room. Thanks to the large windows and the southwest orientation, the space benefits from plenty of natural light. From the living room, you have an unobstructed view over the green areas and the road behind the building.
Through sliding doors, you can access the balcony, which offers the same open view. With an area of almost 20 m², the balcony is exceptionally spacious—ideal for comfortably enjoying outdoor living with family and friends.
Kitchen
The open kitchen forms part of the living area and is luxuriously fitted (Van Diessen Keukens). It is arranged along one wall and finished with a granite worktop. High-quality built-in appliances include:
• BORA induction hob with downdraft extraction
• Liebherr fridge-freezer combination
• Miele combi microwave oven and dishwasher
In addition, the kitchen features multiple drawers, a practical built-in cupboard, and subtle recessed ceiling spotlights.
Bedrooms
The apartment includes two full-sized bedrooms:
• Master bedroom: very spacious and equipped with a custom-built wardrobe wall featuring a wardrobe lift and a dedicated TV niche. This bedroom also has its own direct access to the balcony.
• Second bedroom: also spacious and fitted with a custom-built wardrobe wall, including an integrated desk.
Sanitary facilities
From the hallway, you can also access the separate toilet room and the bathroom:
• Toilet: wall-hung toilet and a small washbasin.
• Bathroom: fully tiled and beautifully finished, featuring a threshold-free walk-in shower with both a rainfall shower and hand shower, a glass shower screen, a designer radiator, a double washbasin with vanity unit (with drawers and a backlit mirror), and a custom-built cupboard wall. The cupboard wall houses the central heating boiler and the connections for laundry appliances.
Key features
• Excellently maintained, fully insulated three-room apartment on the first floor of a small-scale residential complex.
• Quiet yet central location in Veldhoven, directly next to Citycentrum Veldhoven.
• Marble flooring throughout almost the entire apartment, with underfloor heating.
• Spacious living room with luxury open-plan kitchen.
• Two generous bedrooms with custom-made fitted wardrobes.
• Stylish bathroom with a large, threshold-free walk-in shower.
• Separate toilet room.
• Large southwest-facing balcony (approx. 20 m²).
• Private storage room and indoor garage box in the basement (accessible from within the building).
• Monthly VVE costs: € 231,65
• Villa Livorno has solar panels, and the proceeds from the generated energy go to the owners.
• Year of construction: 1996
• Energy label: A
• Full ownership.
Interested? Arrange a viewing and experience the ideal balance of tranquillity and convenience, everything you need just steps away.
Advertisement
Features
Transfer of ownership
- Last asking price
- € 595,000 kosten koper
- Asking price per m²
- € 7,000
- Status
- Sold
- VVE (Owners Association) contribution
- € 231.65 per month
Construction
- Type apartment
- Apartment with shared street entrance
- Building type
- Resale property
- Year of construction
- 1996
- Type of roof
- Flat roof
- Accessibility
- Accessible for people with a disability and accessible for the elderly
Surface areas and volume
- Areas
- Living area
- 85 m²
- Exterior space attached to the building
- 20 m²
- External storage space
- 21 m²
- Volume in cubic meters
- 259 m³
Layout
- Number of rooms
- 3 rooms (2 bedrooms)
- Number of bath rooms
- 1 bathroom and 1 separate toilet
- Bathroom facilities
- Double sink, walk-in shower, underfloor heating, and washstand
- Number of stories
- 1 story
- Facilities
- Outdoor awning, sliding door, and solar panels
- Located at
- 1st floor
Energy
- Energy label
- A
- Insulation
- Roof insulation, double glazing, insulated walls and floor insulation
- Heating
- CH boiler
- Hot water
- CH boiler
- CH boiler
- Nefit HR (gas-fired combination boiler from 2009, in ownership)
Cadastral data
- VELDHOVEN D 4339
- Cadastral map
- Ownership situation
- Full ownership
Exterior space
- Location
- Alongside a quiet road, in centre and unobstructed view
- Balcony/roof terrace
- Balcony present
Garage
- Type of garage
- Built-in
- Capacity
- 1 car
- Facilities
- Electrical door and electricity
Parking
- Type of parking facilities
- Parking on gated property, parking on private property, public parking and resident's parking permits
VVE (Owners Association) checklist
- Registration with KvK
- Yes
- Annual meeting
- Yes
- Periodic contribution
- Yes (€ 231.65 per month)
- Reserve fund present
- Yes
- Maintenance plan
- Yes
- Building insurance
- Yes
Popularity
3,631x
Viewed
18x
Saved
24-2-2026
On Funda
Neighborhood
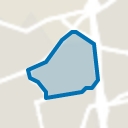
Zeelst
Veldhoven- Residents
- 5,335
- Family with children
- 33%
- Avg. asking price / m²
- € 4,781
Discover the neighborhood
Curious about the housing supply, residents and local real estate agents?

Don’t want to forget this home?
Save it as a favorite. You’ll easily find it back and get notified when something changes.
