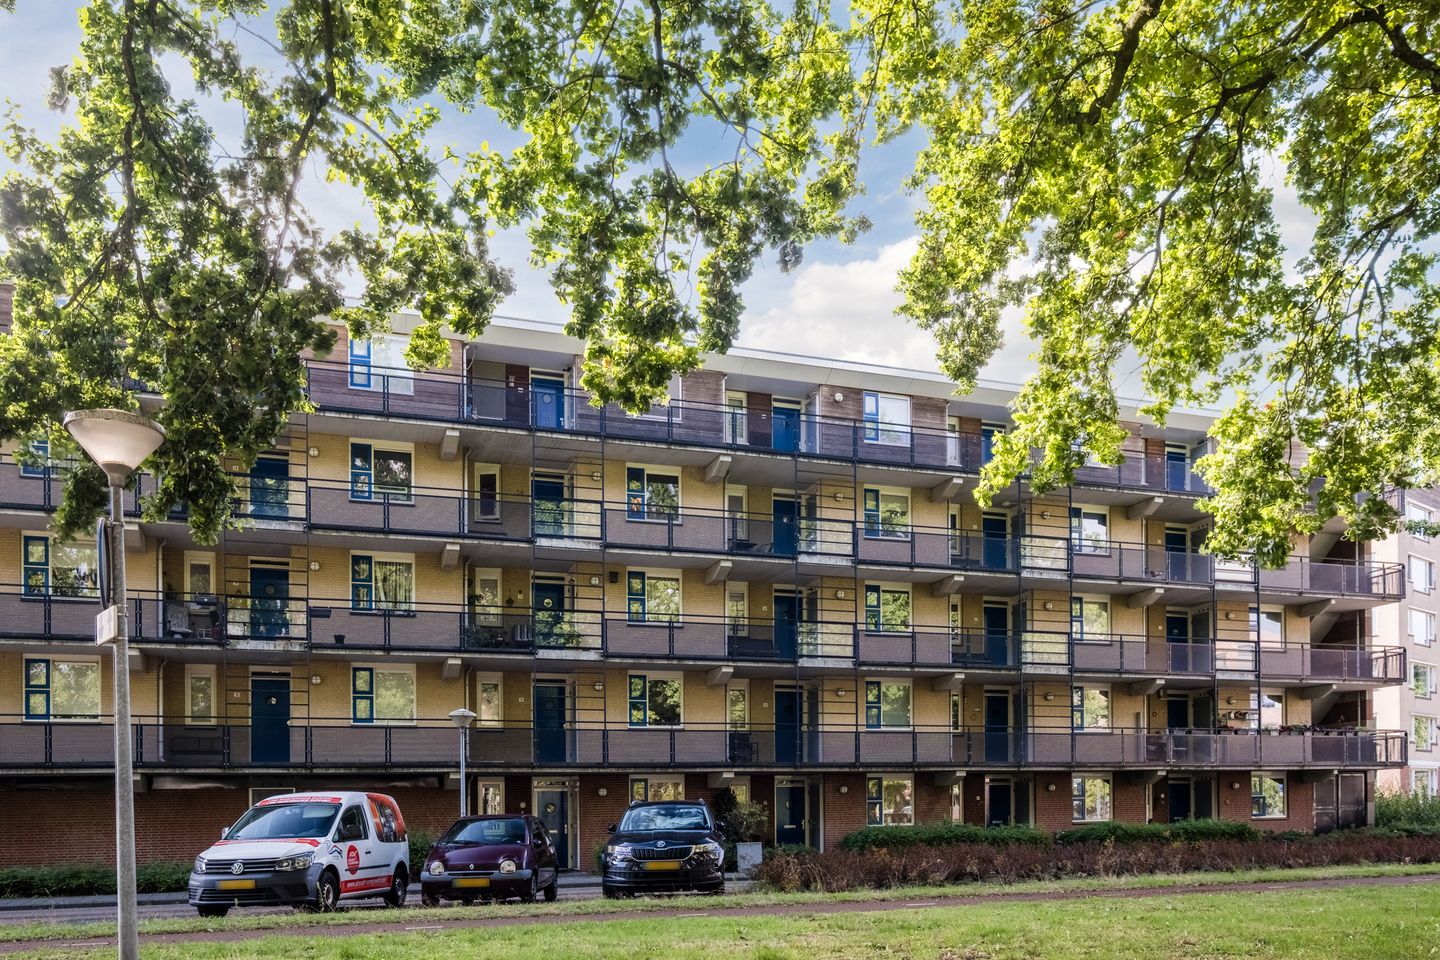
Eye-catcherModern 3-kamerappartement met loggia op een centrale locatie!
Description
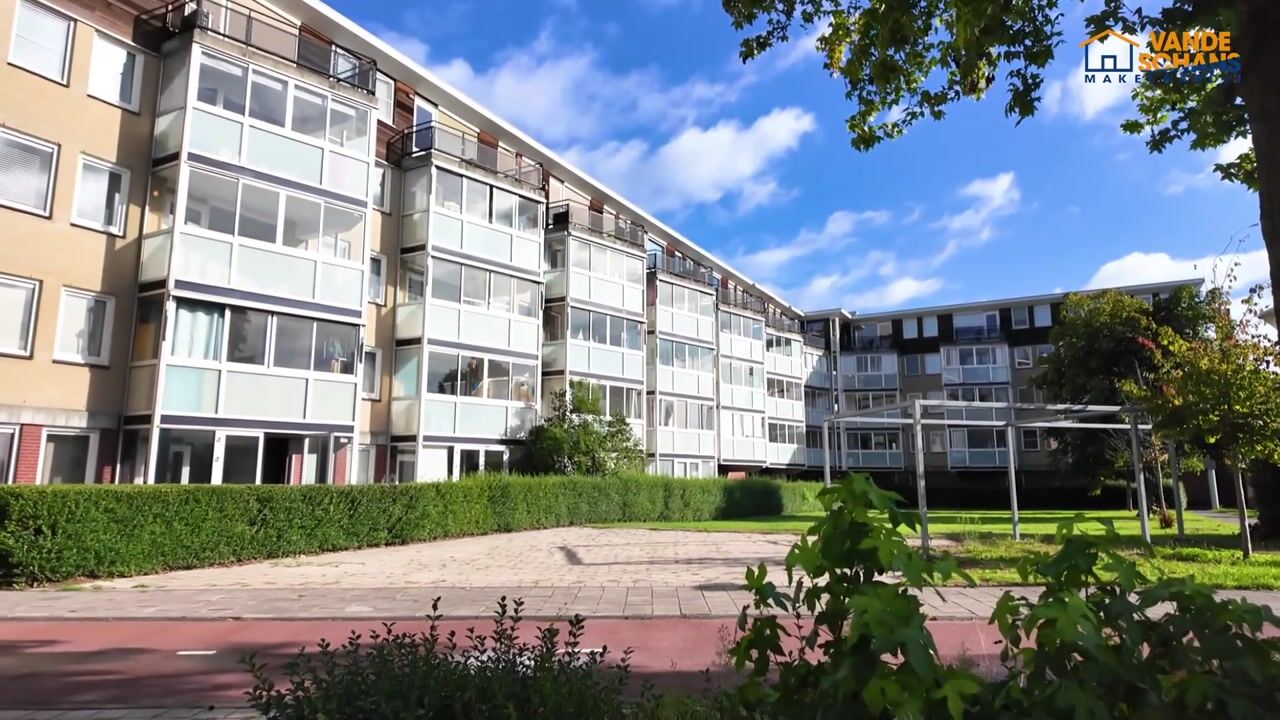
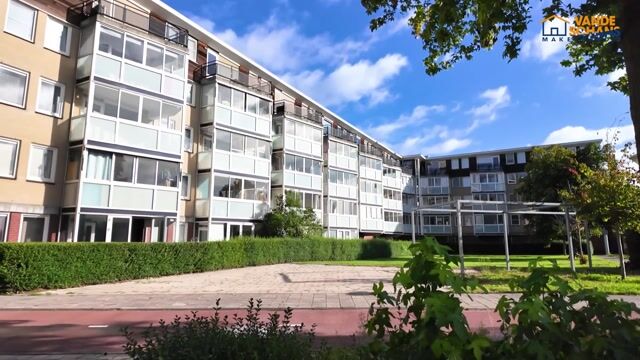
Move-in ready 3-room apartment featuring an inviting living room with sunroom, open-plan kitchen, modern bathroom, two bedrooms, a private bicycle storage room and ample parking facilities in the immediate vicinity. Conveniently located on the outskirts of Veldhoven, with City Centrum, Meerhoven Shopping Centre, schools, Máxima Medical Center (MMC), ASML, Eindhoven Airport, public transport and major roads all within easy reach.
LAYOUT
GROUND FLOOR
The central entrance, with mailboxes and an intercom system, provides access to the secure communal entrance hall. Here you will find the staircase and lift, providing easy access to the various residential floors.
A private storage room is also located on the ground floor. It is equipped with electricity and is ideal for storing bicycles and other belongings.
There is also a secure communal bicycle storage facility, which is likewise equipped with electricity.
APARTMENT
The entrance to the apartment is accessed via the gallery. The entrance is covered and also houses the meter cupboard.
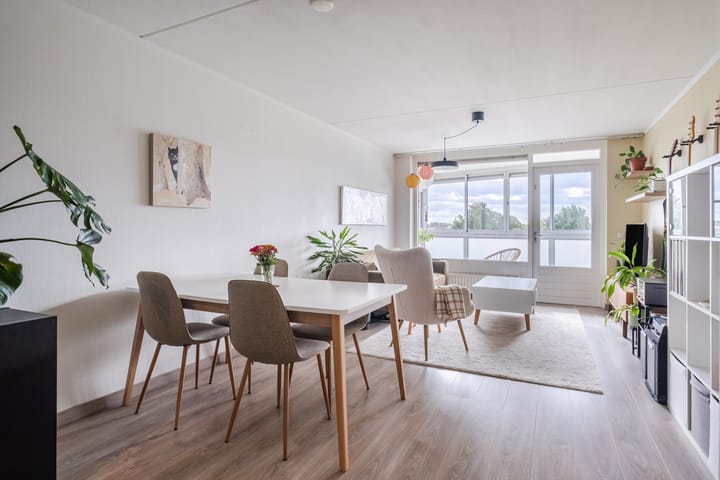
The spacious and well-maintained hallway features light-coloured laminate flooring, which continues into the living room, kitchen and bedrooms. The hallway has space for coats, a video intercom system and provides access to all rooms in the apartment.
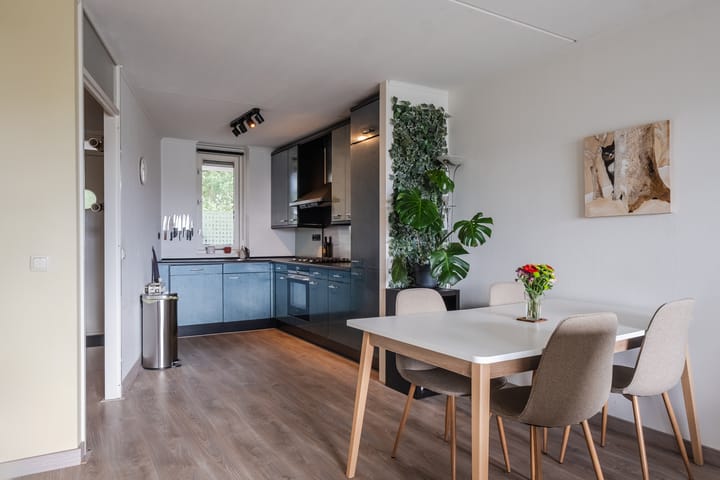
The inviting living room features laminate flooring and offers ample space for both a comfortable seating area and a dining area. The seating area is situated on the park side, where the large windows and adjoining sunroom provide plenty of natural light and pleasant views. The dining area connects seamlessly with the open-plan kitchen.
The open-plan kitchen has a practical corner layout and is equipped with various built-in appliances, including a sink with mixer tap, gas hob, extractor hood, oven, refrigerator, freezer and dishwasher. The window on the gallery side provides pleasant natural light as well as additional ventilation.
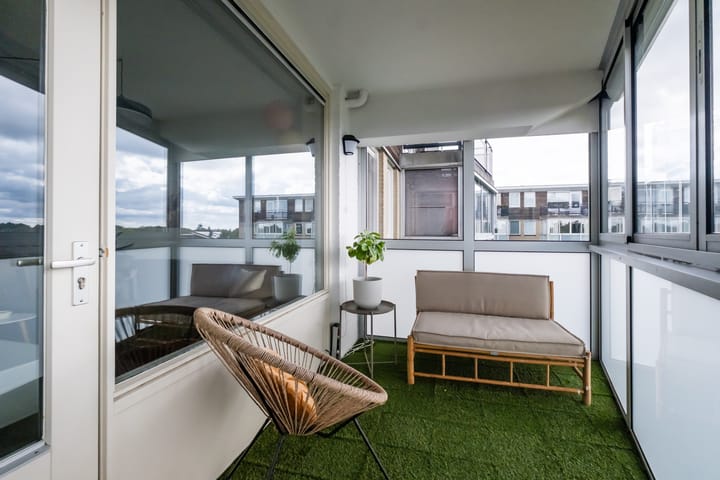
The attractive sunroom is a wonderful extension of the living room and offers beautiful views over the adjacent park. The sunroom features aluminium-framed windows that can be opened as desired, allowing you to fully enjoy an indoor-outdoor feel. The floor is finished partly in wood and partly in artificial grass.
The practical utility room houses the Vaillant combination boiler (installed in 2025) and the mechanical ventilation unit. It also includes connections for laundry appliances and useful additional storage space.
Bedroom I is generously sized, situated at the rear of the apartment and features laminate flooring. The two wooden window frames with double glazing provide plenty of natural light and are fitted with sun screens. A wooden wall panel on one of the walls gives the room a warm and inviting appearance.
Bedroom II is situated on the gallery side and is currently used as a home office/study. The laminate flooring continues into this room. The wooden window frame with double glazing and continuous ventilation provides pleasant natural light and natural ventilation and is also fitted with a sun screen.
The modern bathroom is fully tiled and features a spacious walk-in shower with thermostatic mixer, hand shower and rain shower, as well as a washbasin unit with mixer tap, practical storage drawers and mirror. A designer radiator and mechanical ventilation provide additional comfort.
The fully tiled separate toilet is fitted with a modern wall-mounted toilet, a small washbasin and mechanical ventilation.
KEY FEATURES
- Move-in ready 3-room apartment;
- Inviting living room with sunroom and beautiful views over the adjacent park;
- Sunroom with sun screens and sliding/openable windows, allowing you to fully enjoy an indoor-outdoor feel;
- Well-maintained kitchen in a practical corner layout;
- Two bedrooms, one of which is currently used as a home office/study;
- Modern, fully tiled bathroom with spacious walk-in shower;
- Separate toilet with wall-mounted WC;
- Practical utility room with connections for laundry appliances and additional storage space;
- Vaillant combination boiler installed in 2025;
- Private bicycle storage room on the ground floor, equipped with electricity;
- Apartment building with lift;
- Ample parking facilities in the immediate vicinity;
- Conveniently located on the outskirts of Veldhoven, with City Centrum, Meerhoven Shopping Centre, schools, MMC, ASML and Eindhoven Airport all within easy reach;
- Excellent accessibility thanks to nearby public transport connections and major roads.
Highlights
AI-generated from the description
Living room with sunroom
Inviting living room with sunroom and park views.
Sunroom with outdoor feel
Sunroom with sun screens, sliding windows and park view.
Easy access and parking
Lift, private bike storage and ample parking nearby.
Advertisement
Features
Transfer of ownership
Listed since
Acceptance
Available in consultation
Asking price
€ 369,000 kosten koper
Asking price per m²
€ 5,766
Status
Available
VVE (Owners Association) contribution
€ 165.77 per month
Construction
Type apartment
Galleried apartment (apartment)
Building type
Resale property
Year of construction
1996
Type of roof
Flat roof covered with asphalt roofing
Surface areas and volume
Areas
Living area
64 m²
Exterior space attached to the building
7 m²
External storage space
5 m²
Volume in cubic meters
203 m³
Layout
Number of rooms
3 rooms (2 bedrooms)
Number of bath rooms
1 bathroom and 1 separate toilet
Bathroom facilities
Shower, sink, and washstand
Number of stories
1 story
Facilities
Outdoor awning, elevator, and mechanical ventilation
Located at
4th floor
Energy
Energy label
C
Insulation
Double glazing
Heating
CH boiler
Hot water
CH boiler
CH boiler
Vaillant (gas-fired combination boiler from 2025, in ownership)